

1107 OYSTER COVE DRIVEGRASONVILLE, MD21638


Mortgage Calculator
Monthly Payment (Est.)
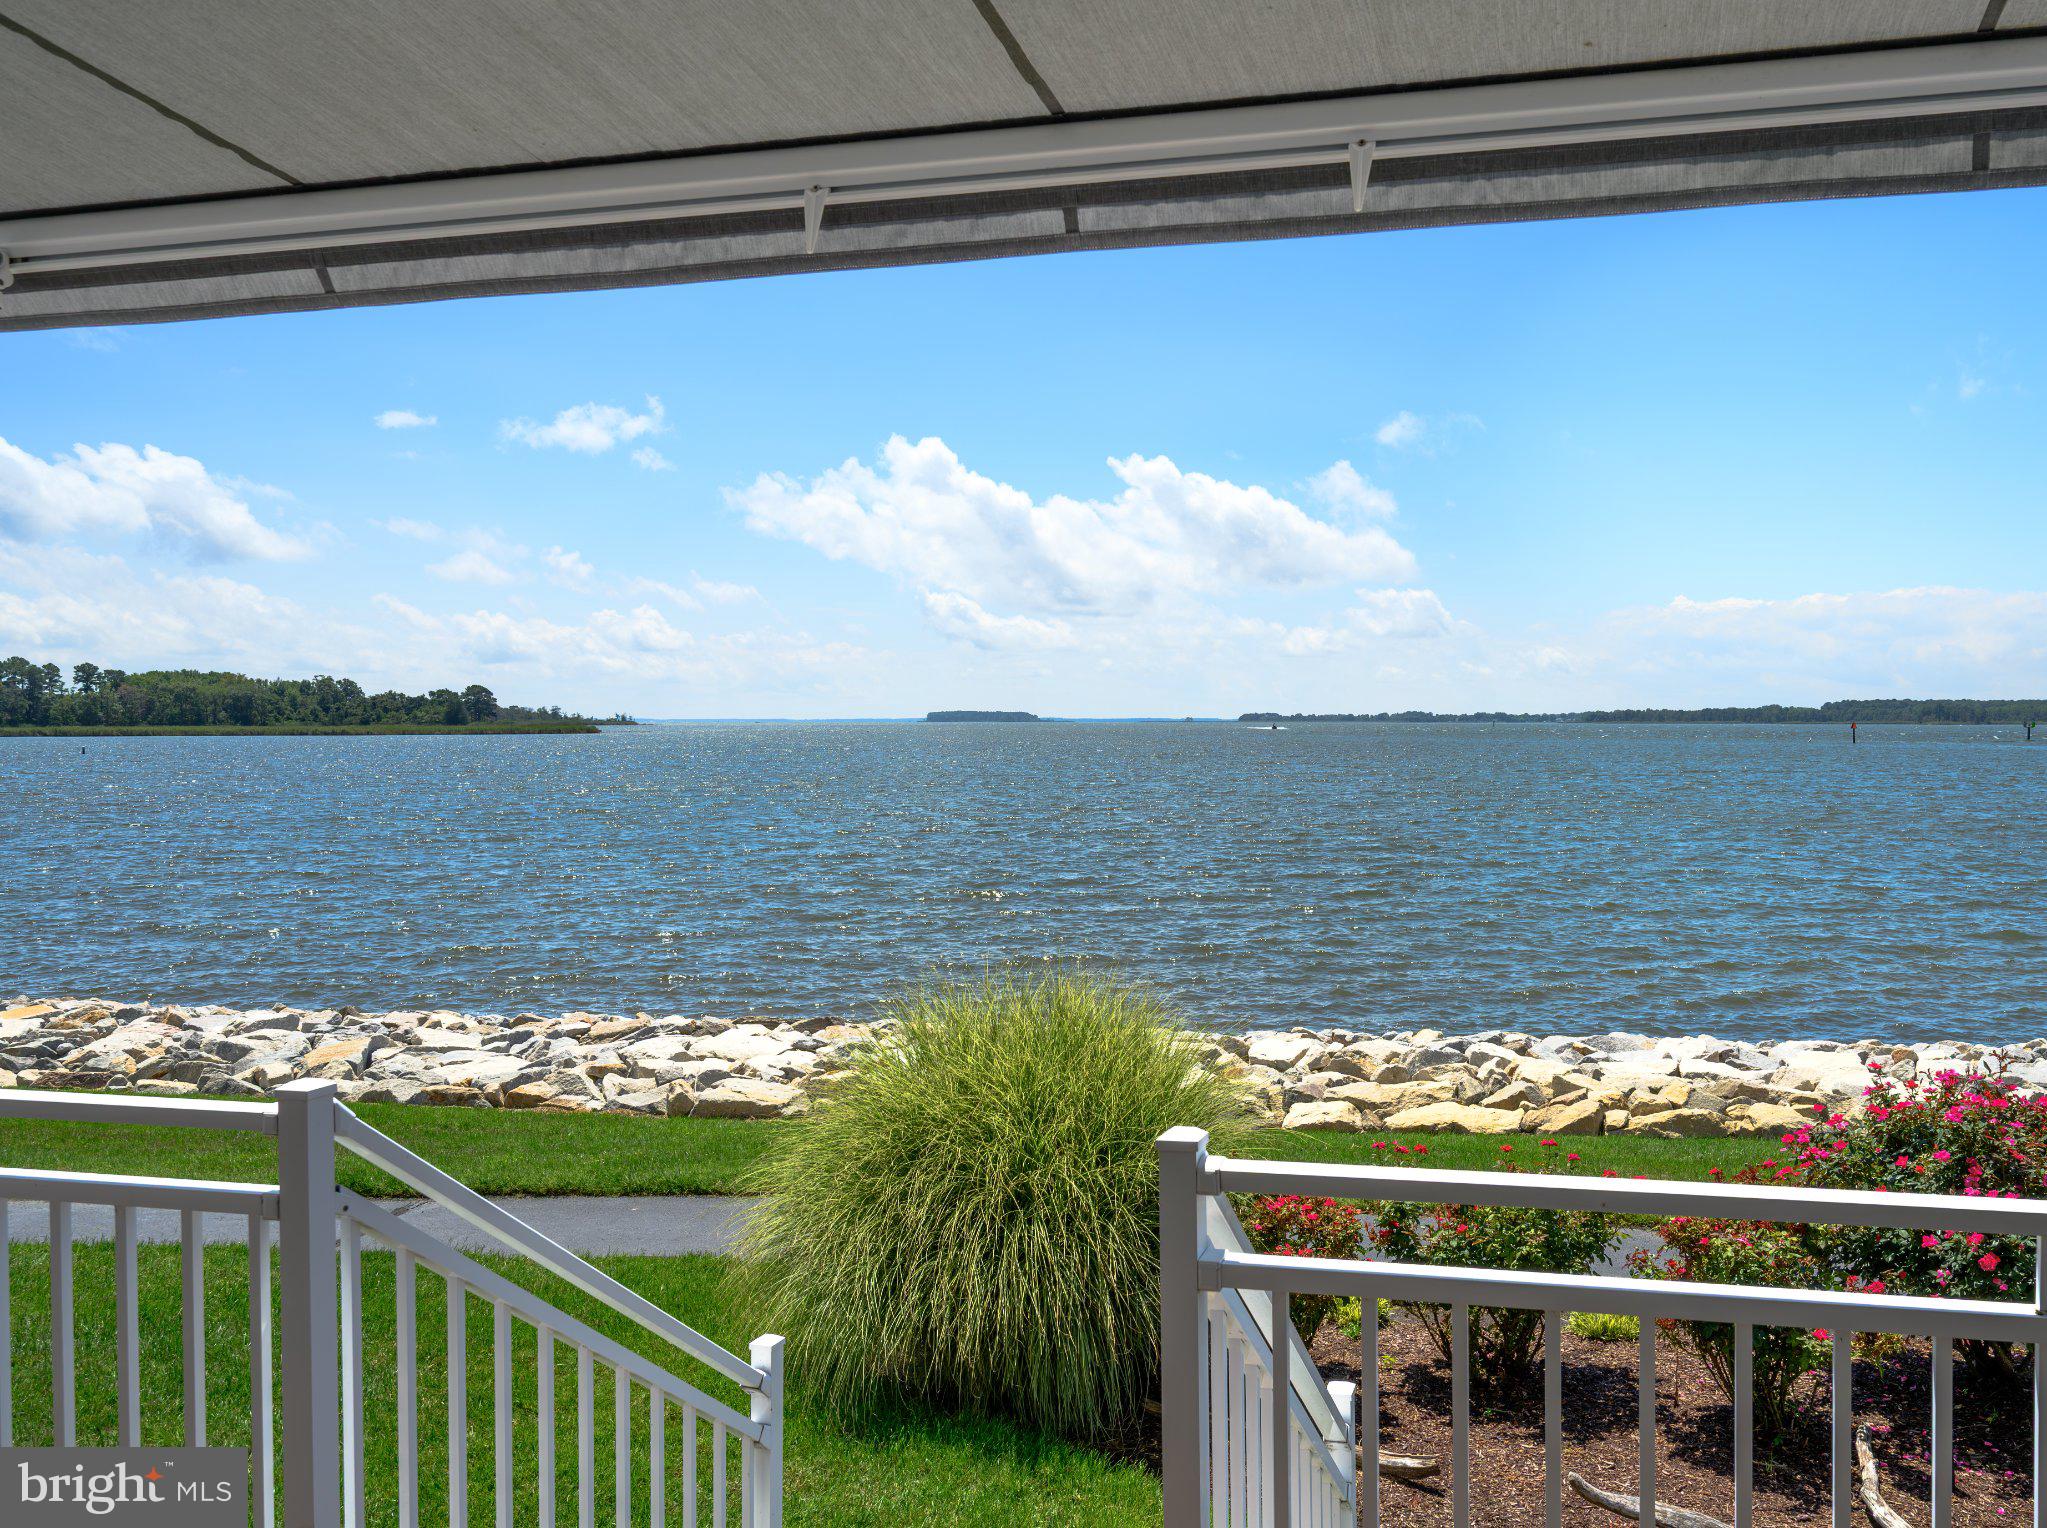
Enter an interest rate to see your estimated monthly payment.Nestled in the serene enclave of Oyster Cove, this stunning bayfront townhouse offers a harmonious blend of contemporary design and luxurious living. With three spacious bedrooms and three and a half bathrooms, this residence is perfect for those seeking comfort and style. The moment you step inside, you are greeted by an open floor plan that seamlessly connects the living and dining areas, enhanced by beautiful wood floors and abundant natural light. The living space features a cozy fireplace with glass doors, creating an inviting atmosphere for gatherings or quiet evenings at home. The heart of the home is the country-style kitchen, equipped with upgraded countertops and a suite of modern appliances, including a self-cleaning oven, dishwasher, and refrigerator. Enjoy casual meals in the eat-in kitchen or host dinner parties in the elegant dining area. The primary bedroom is a true retreat, boasting bayfront views, a walk-in closet, and a luxurious en-suite bathroom complete with a jetted tub and walk-in shower. Step outside to discover the community's exceptional amenities. Enjoy leisurely afternoons by the saltwater pool, take a stroll along the scenic jog/walk paths, or engage in friendly matches on the tennis and pickleball courts. The gated community ensures peace of mind, while the clubhouse and party room provide perfect venues for social gatherings. For those who love the outdoors, the nearby marina offers water access to the beautiful Eastern Bay, ideal for boating and fishing enthusiasts. Oyster Cove is not just a home; it's a lifestyle. The neighborhood is rich with common grounds, picnic areas, and a dog park, making it perfect for outdoor activities. With easy access to local shopping, dining, and entertainment, everything you need is just a short drive away. This property is not just a place to live; it's a sanctuary where you can unwind and enjoy the beauty of waterfront living. Don't miss the opportunity to make this exquisite townhouse your new home in Oyster Cove, where every day feels like a vacation. Experience the perfect blend of luxury, comfort, and community in this exceptional property.
| 3 days ago | Listing updated with changes from the MLS | |
| a month ago | Price changed to $759,000 | |
| 3 months ago | Listing first seen on site |

The real estate listing information is provided by Bright MLS is for the consumer's personal, non-commercial use and may not be used for any purpose other than to identify prospective properties consumer may be interested in purchasing. Any information relating to real estate for sale or lease referenced on this web site comes from the Internet Data Exchange (IDX) program of the Bright MLS. This web site references real estate listing(s) held by a brokerage firm other than the broker and/or agent who owns this web site. The accuracy of all information is deemed reliable but not guaranteed and should be personally verified through personal inspection by and/or with the appropriate professionals. Properties in listings may have been sold or may no longer be available. The data contained herein is copyrighted by Bright MLS and is protected by all applicable copyright laws. Any unauthorized collection or dissemination of this information is in violation of copyright laws and is strictly prohibited. Copyright © 2020 Bright MLS. All rights reserved.