

313 THOMAS WHITE BOULEVARDCHESTER, MD21619
Mortgage Calculator
Monthly Payment (Est.)
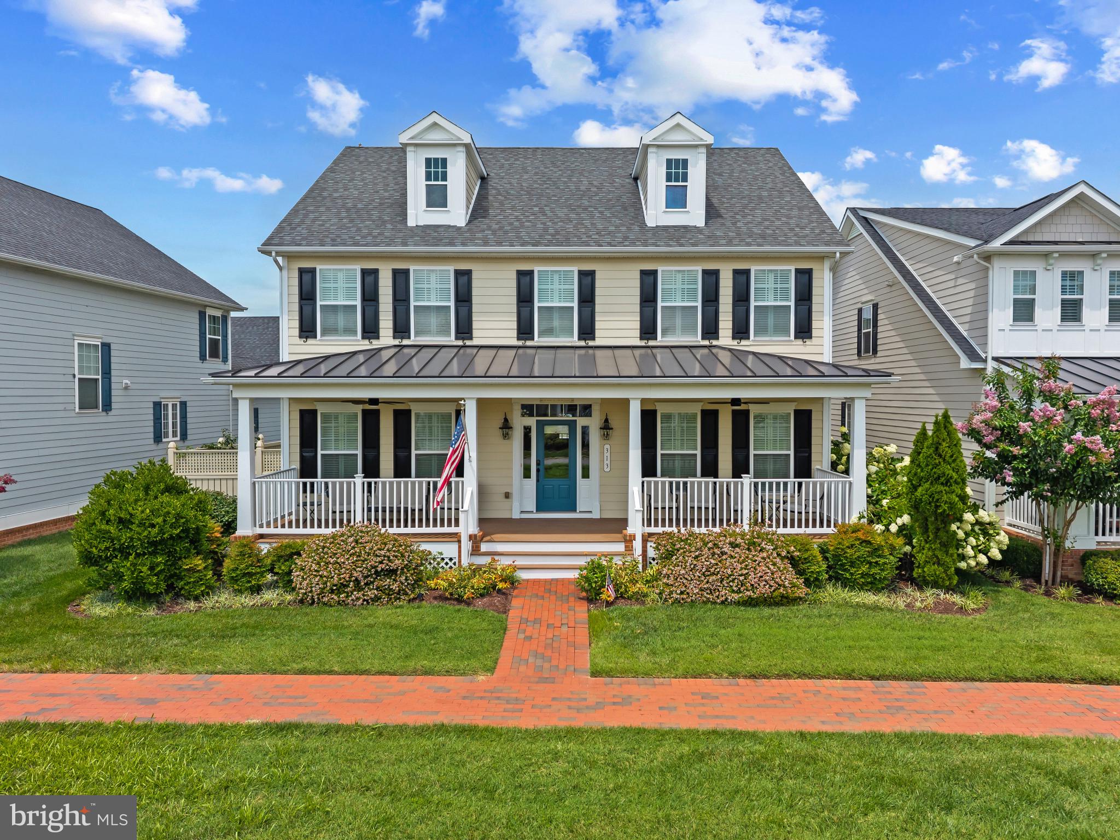
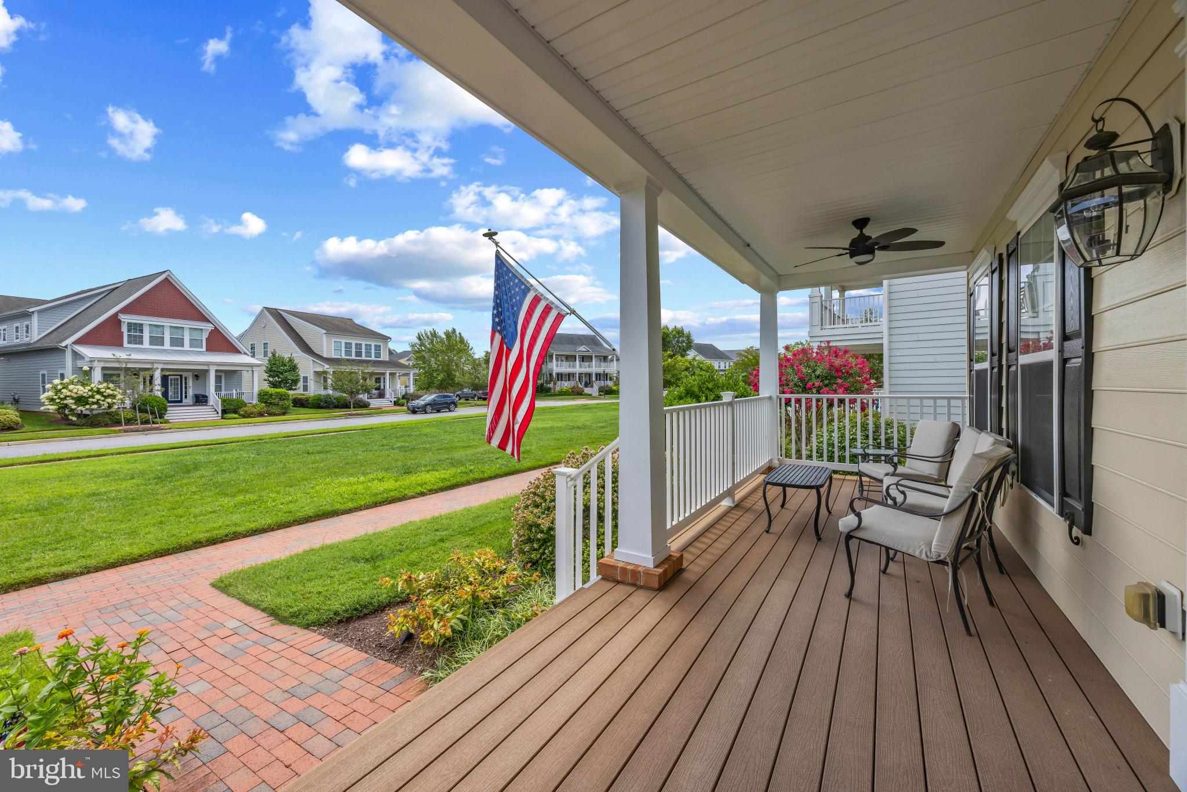
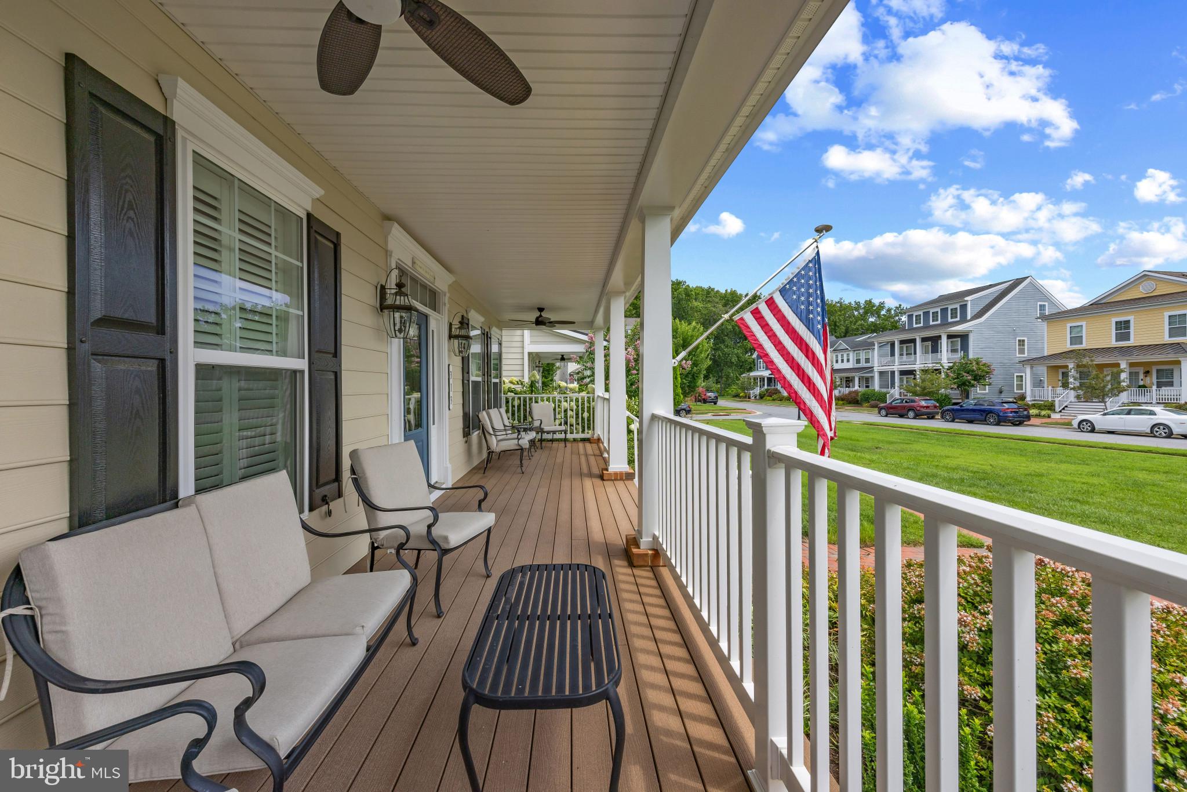
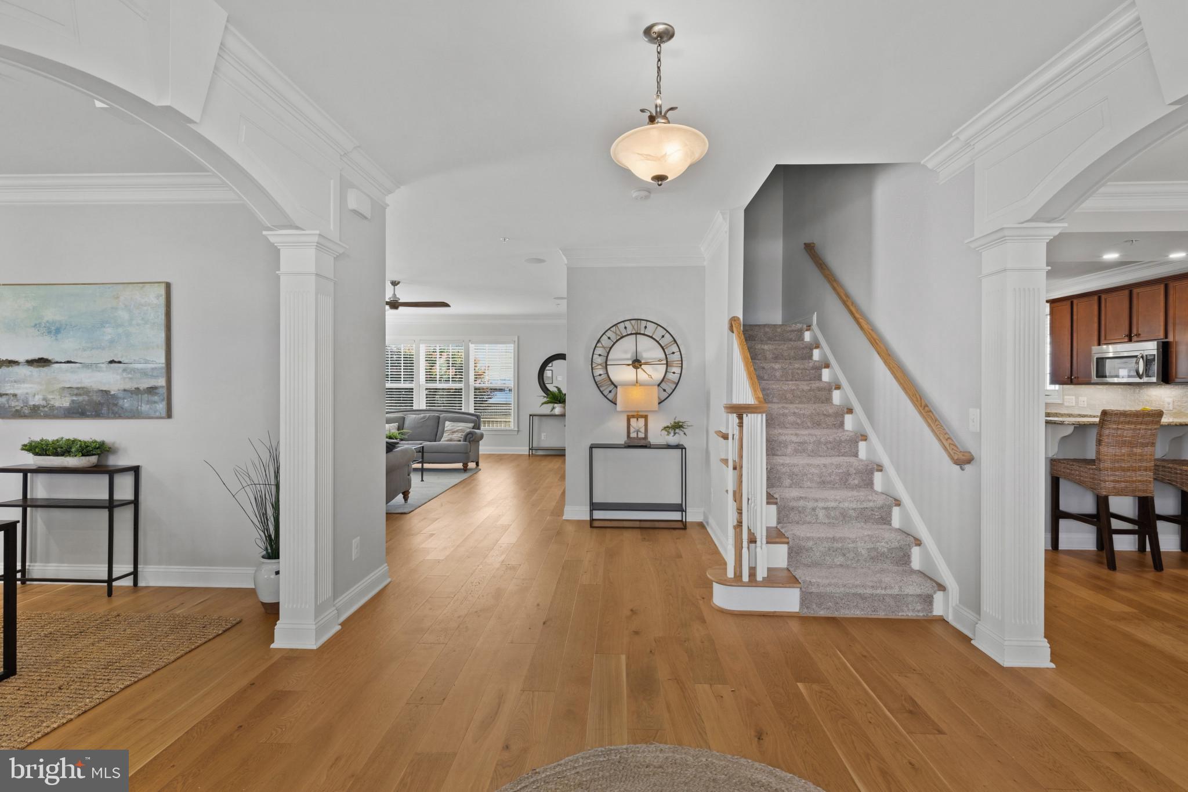
Enter an interest rate to see your estimated monthly payment.Welcome to 313 Thomas White Boulevard in the sought-after waterfront community of Gibson's Grant on Kent Island. This beautifully maintained Koch-built home offers more than 3,200 square feet of thoughtfully designed living space with four bedrooms, two-and-a-half baths, and a flexible floor plan tailored to today's lifestyle. The main level features hardwood flooring,crown molding and refined architectural details throughout, a main-level home office, and a spacious family room anchored by a cozy gas fireplace. The gourmet kitchen is designed for both everyday living and entertaining, showcasing granite countertops, rich mahogany cabinetry, stainless steel appliances, double wall ovens, a center island, pantry, and a sunny breakfast area. Upstairs, the spacious primary suite offers a walk-in closet and a luxurious en-suite bath with a soaking tub and separate shower, while three additional bedrooms provide plenty of room for family and guests. Above the garage, an expansive bonus room offers endless possibilities for recreation, work, fitness, or guest accommodations, making it one of the home's most versatile spaces. Relax on the welcoming front porch where you can enjoy the neighborhood's charming streetscape and peaceful surroundings, or unwind in the screened porch overlooking the fenced backyard, an inviting space for morning coffee, outdoor dining, or relaxing. A rear-entry two-car garage adds everyday convenience while preserving the home's classic curb appeal. Located in one of Kent Island's premier waterfront neighborhoods, Gibson's Grant offers exceptional resort-style amenities, including a community pool, clubhouse, fitness center, walking trails, kayak launch, fishing pier, pavilion, playgrounds, picnic areas, and water access to Macum Creek and the Chester River. Just minutes from Route 50 and the Chesapeake Bay Bridge, this home provides an easy commute to Annapolis, Baltimore, Washington, D.C., and Maryland's Eastern Shore while offering the relaxed coastal lifestyle that makes Kent Island so desirable.
| 8 hours ago | Status changed to Pending | |
| 8 hours ago | Listing updated with changes from the MLS® | |
| 3 weeks ago | Price changed to $799,900 | |
| 2 months ago | Listing first seen on site |

The real estate listing information is provided by Bright MLS is for the consumer's personal, non-commercial use and may not be used for any purpose other than to identify prospective properties consumer may be interested in purchasing. Any information relating to real estate for sale or lease referenced on this web site comes from the Internet Data Exchange (IDX) program of the Bright MLS. This web site references real estate listing(s) held by a brokerage firm other than the broker and/or agent who owns this web site. The accuracy of all information is deemed reliable but not guaranteed and should be personally verified through personal inspection by and/or with the appropriate professionals. Properties in listings may have been sold or may no longer be available. The data contained herein is copyrighted by Bright MLS and is protected by all applicable copyright laws. Any unauthorized collection or dissemination of this information is in violation of copyright laws and is strictly prohibited. Copyright © 2020 Bright MLS. All rights reserved.