

201 S LIBERTY STREETCENTREVILLE, MD21617
Mortgage Calculator
Monthly Payment (Est.)
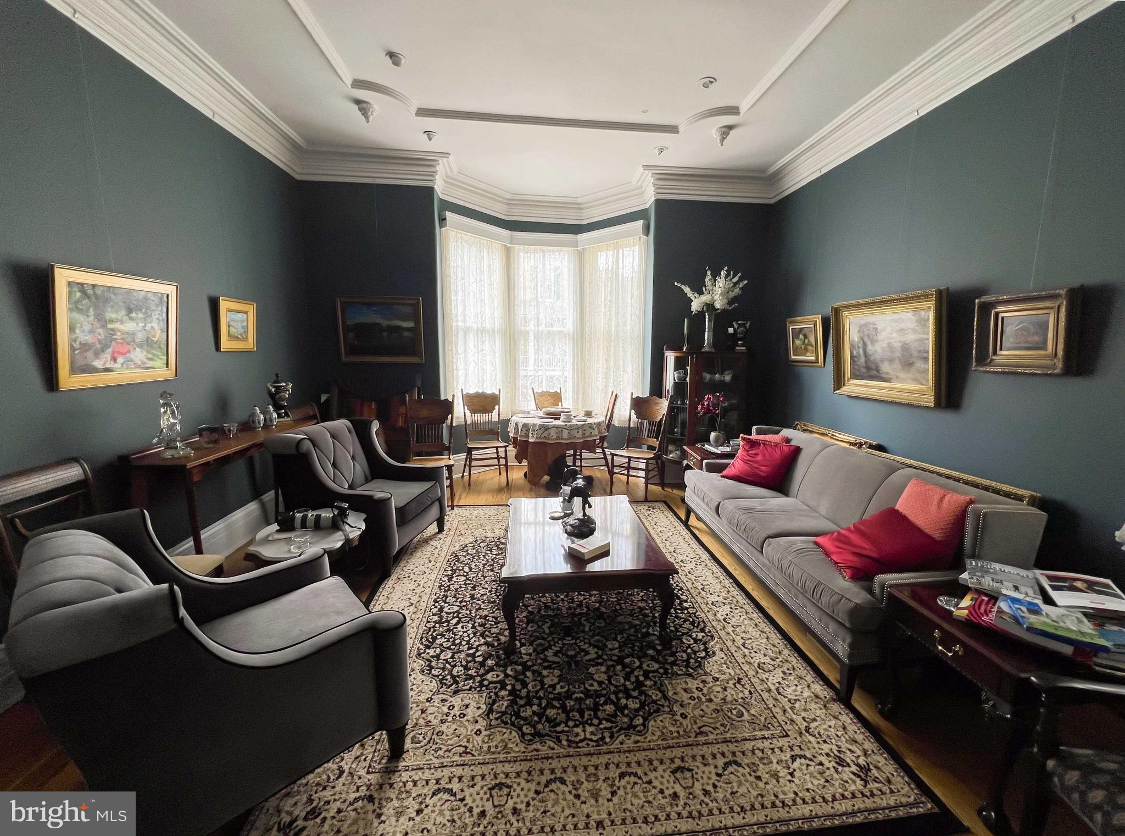
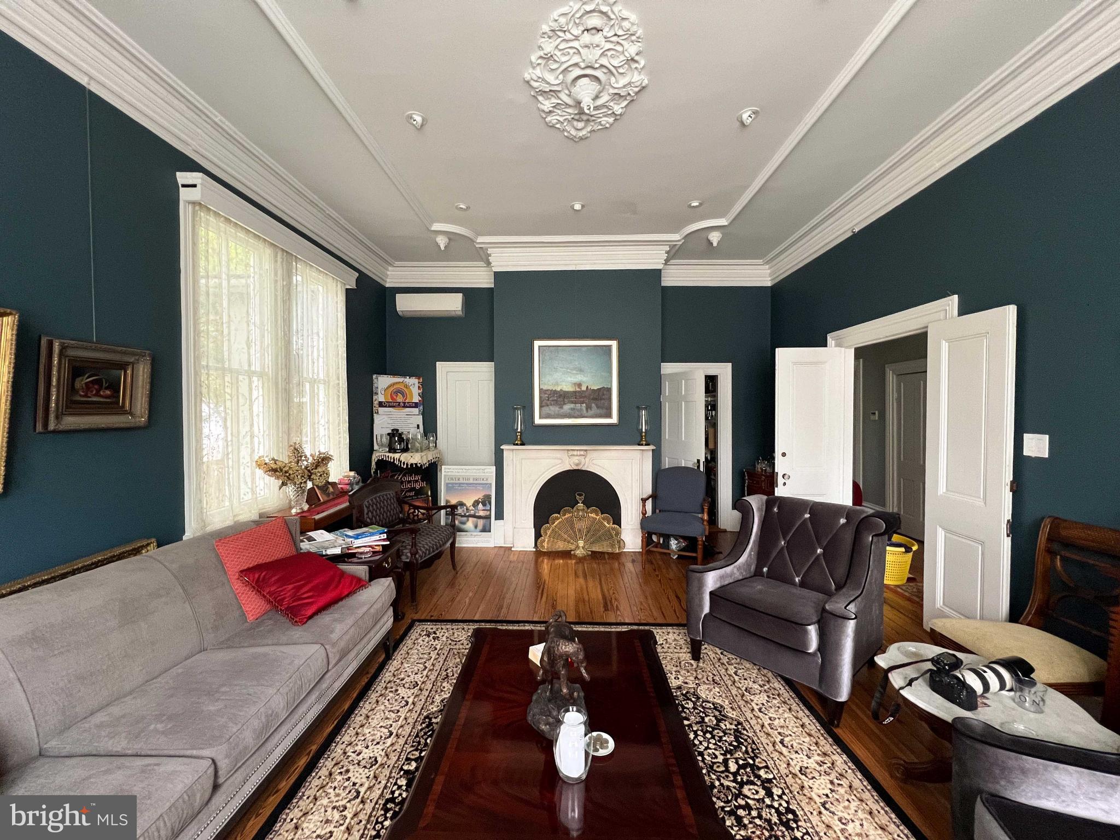
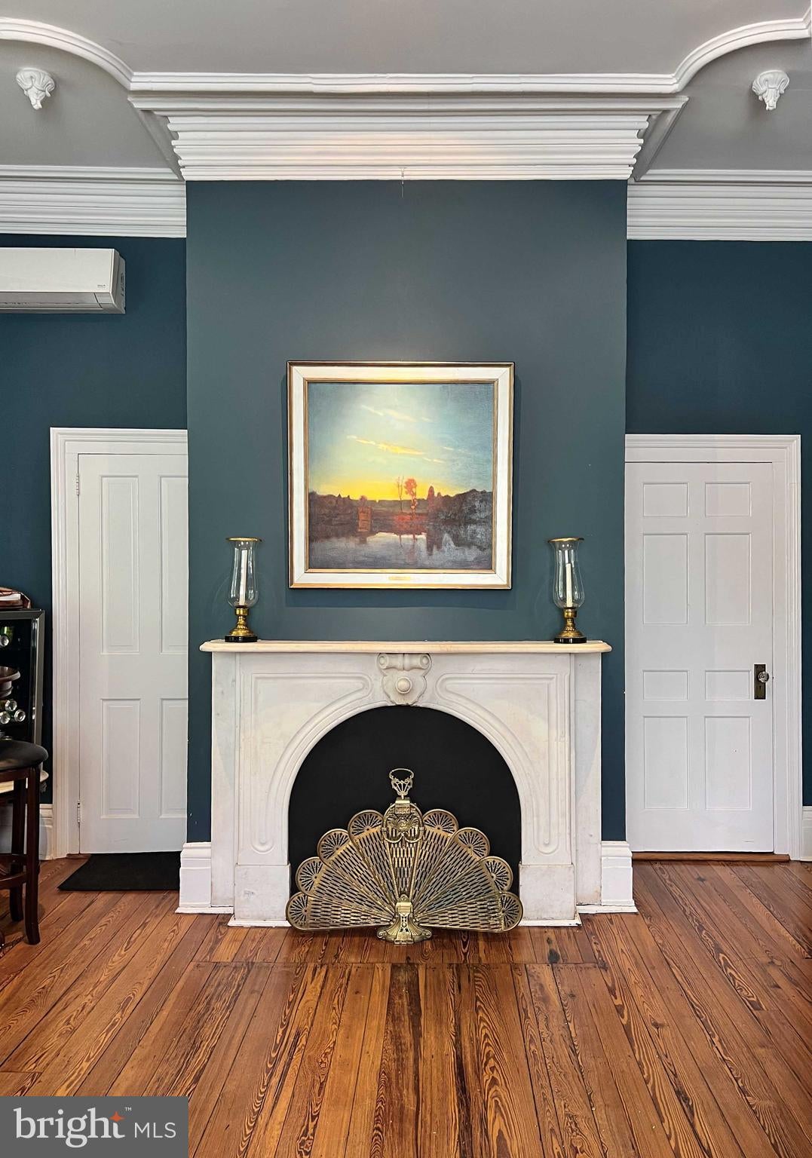
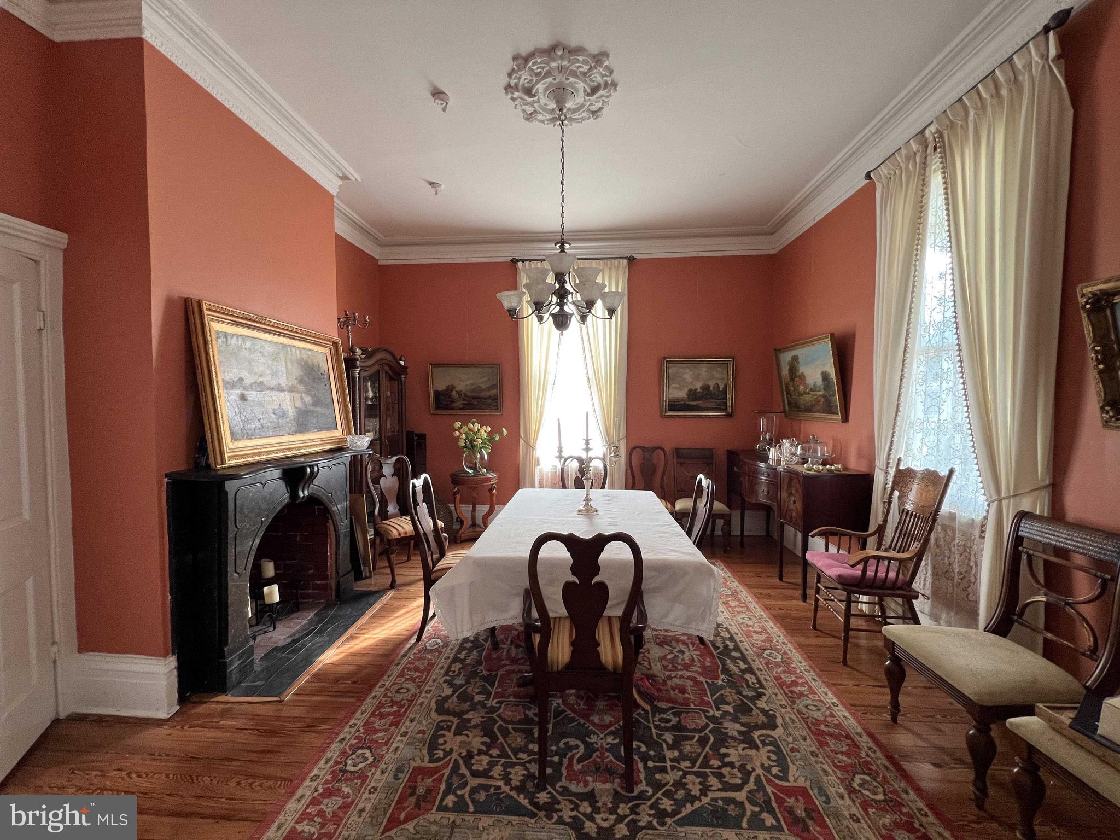
$4,197Elizabeth A. Turpin House c.1872 -Purchased in 2016, (fully renovated 2019-2022) Turpin House is a beautiful, 1872 Victorian, listed on the National Register of Historic Homes, featuring an “Empire” design interior with soaring 12-foot ceilings, elegant chandeliers and handmade original plaster medallions. Recent renovations include original heartwood floors, plaster moldings, medalions and walls meticulously restored by expert craftsman. Modern upgrades include new electric, plumbing and high efficiency HVAC with, room by room, controllable mini-splits and programmable remotes making all of the spaces wonderfully comfortable, year round. Turpin House grounds include a rustic Victorian garden with fruit trees and raised vegetable beds, an outdoor kitchen for hosting garden parties, a woodworking shop and a "Carriage house" modernized with electric for off-street parking. The Turpin House features a main house with 6 bedrooms, 5 bathrooms, 5 fireplaces (3 marble), and a mother-in-law suite (2 bedrooms-2 bathrooms) that offers its own private exterior garden entrance. This home is 2 blocks from Centreville's 1782 town square, an historic town wharf, restaurants and community events including local wine & jazz festivals. One mile away is a brand new community center including indoor and outdoor pools, extensive workout gyms, an indoor track, saunas and community classes & events. Income Apartment: In addition, the Turpin property includes a garden-level one bedroom income suite with a private exterior entrance. Fully renovated and continuously leased since 2020, this space is legally permitted under R2 zoning and provides a substantial financial offset to mortgage expenses without compromising owner privacy. Ideal for commuters, Turpin is 15 minutes to the Bay Bridge and Chestertown and 38 to Annapolis, including daily commuter buses to Washington DC. Elizabeth A Turpin House is a dream home with the wonderful warm vibe of the large Victorian family who built it. This stunning home is truly a “move-in ready and an historic work of art”
| a week ago | Listing first seen on site | |
| a week ago | Listing updated with changes from the MLS® |

The real estate listing information is provided by Bright MLS is for the consumer's personal, non-commercial use and may not be used for any purpose other than to identify prospective properties consumer may be interested in purchasing. Any information relating to real estate for sale or lease referenced on this web site comes from the Internet Data Exchange (IDX) program of the Bright MLS. This web site references real estate listing(s) held by a brokerage firm other than the broker and/or agent who owns this web site. The accuracy of all information is deemed reliable but not guaranteed and should be personally verified through personal inspection by and/or with the appropriate professionals. Properties in listings may have been sold or may no longer be available. The data contained herein is copyrighted by Bright MLS and is protected by all applicable copyright laws. Any unauthorized collection or dissemination of this information is in violation of copyright laws and is strictly prohibited. Copyright © 2020 Bright MLS. All rights reserved.
Did you know? You can invite friends and family to your search. They can join your search, rate and discuss listings with you.