

200 ACKERMAN DRIVESTEVENSVILLE, MD21666
Mortgage Calculator
Monthly Payment (Est.)
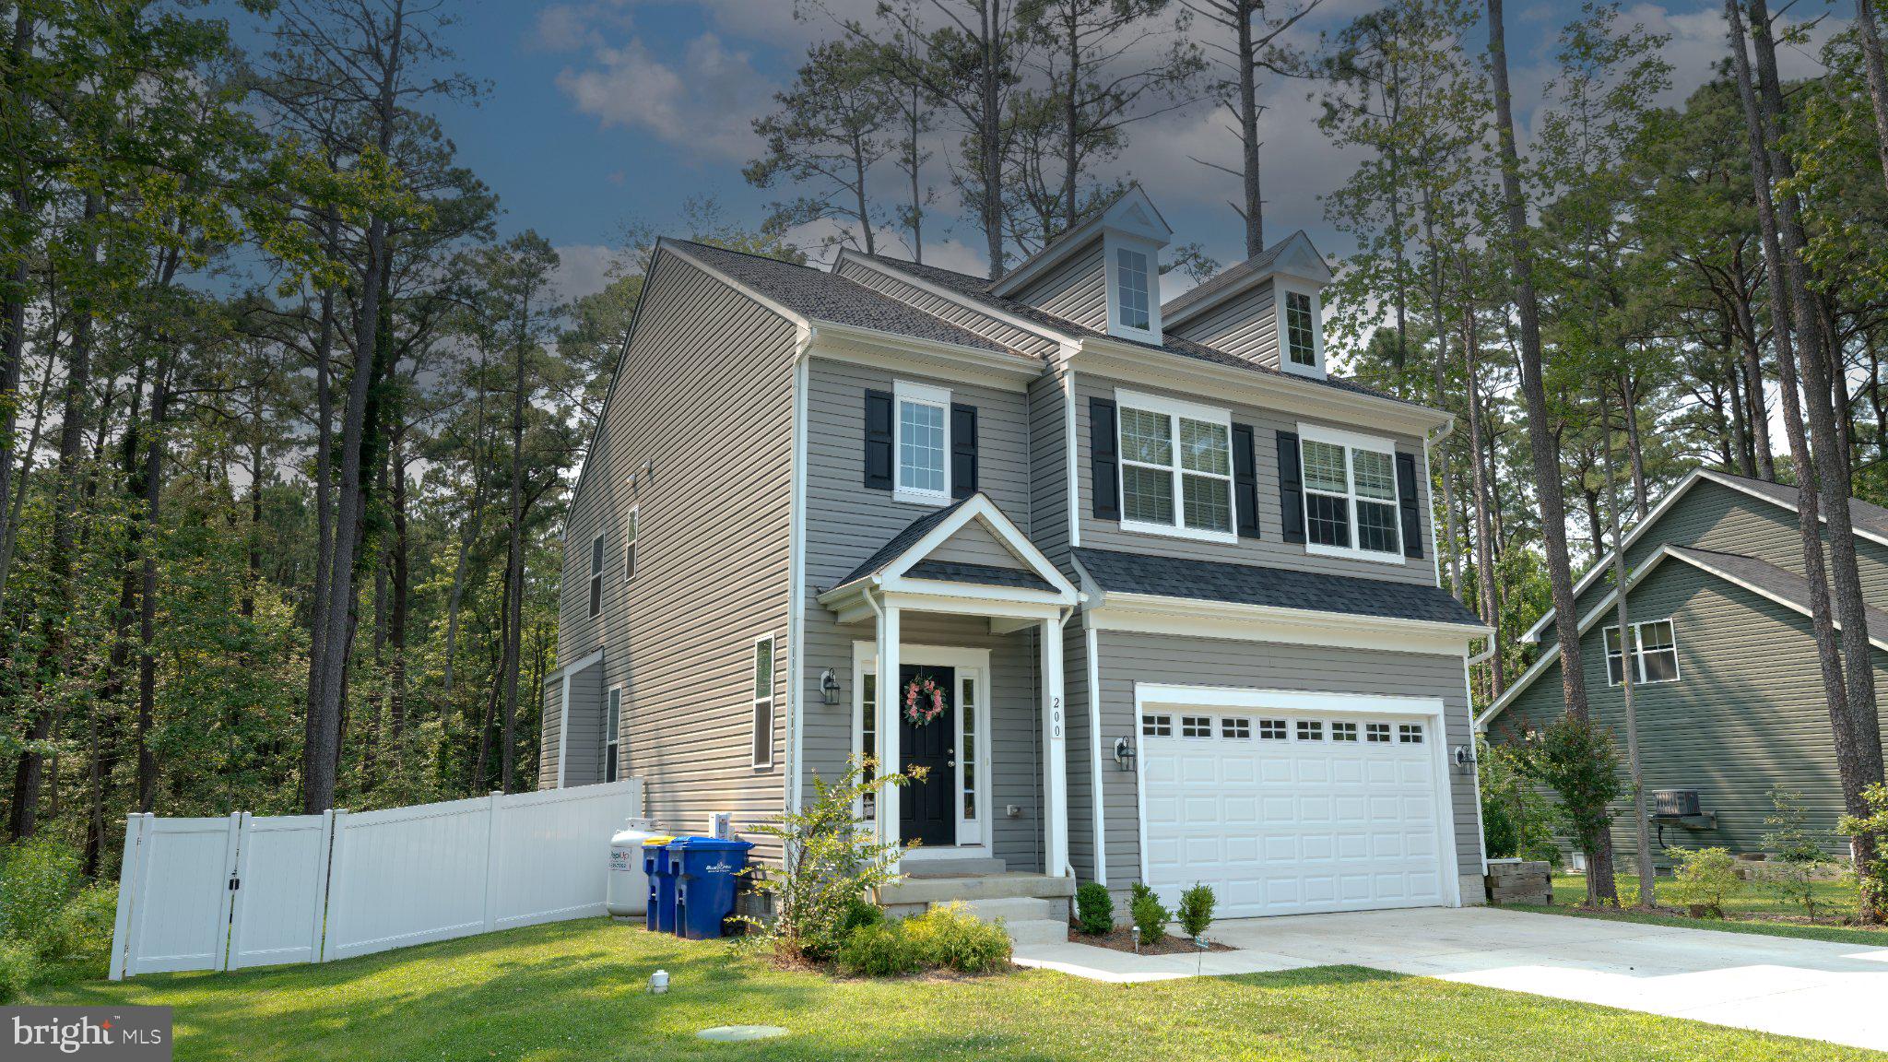
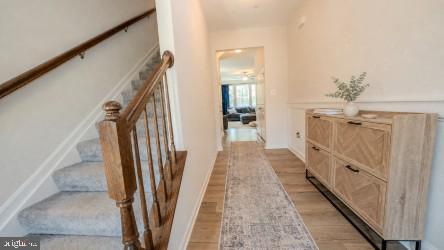
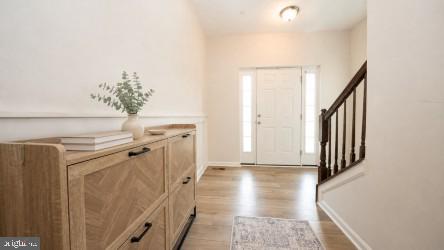
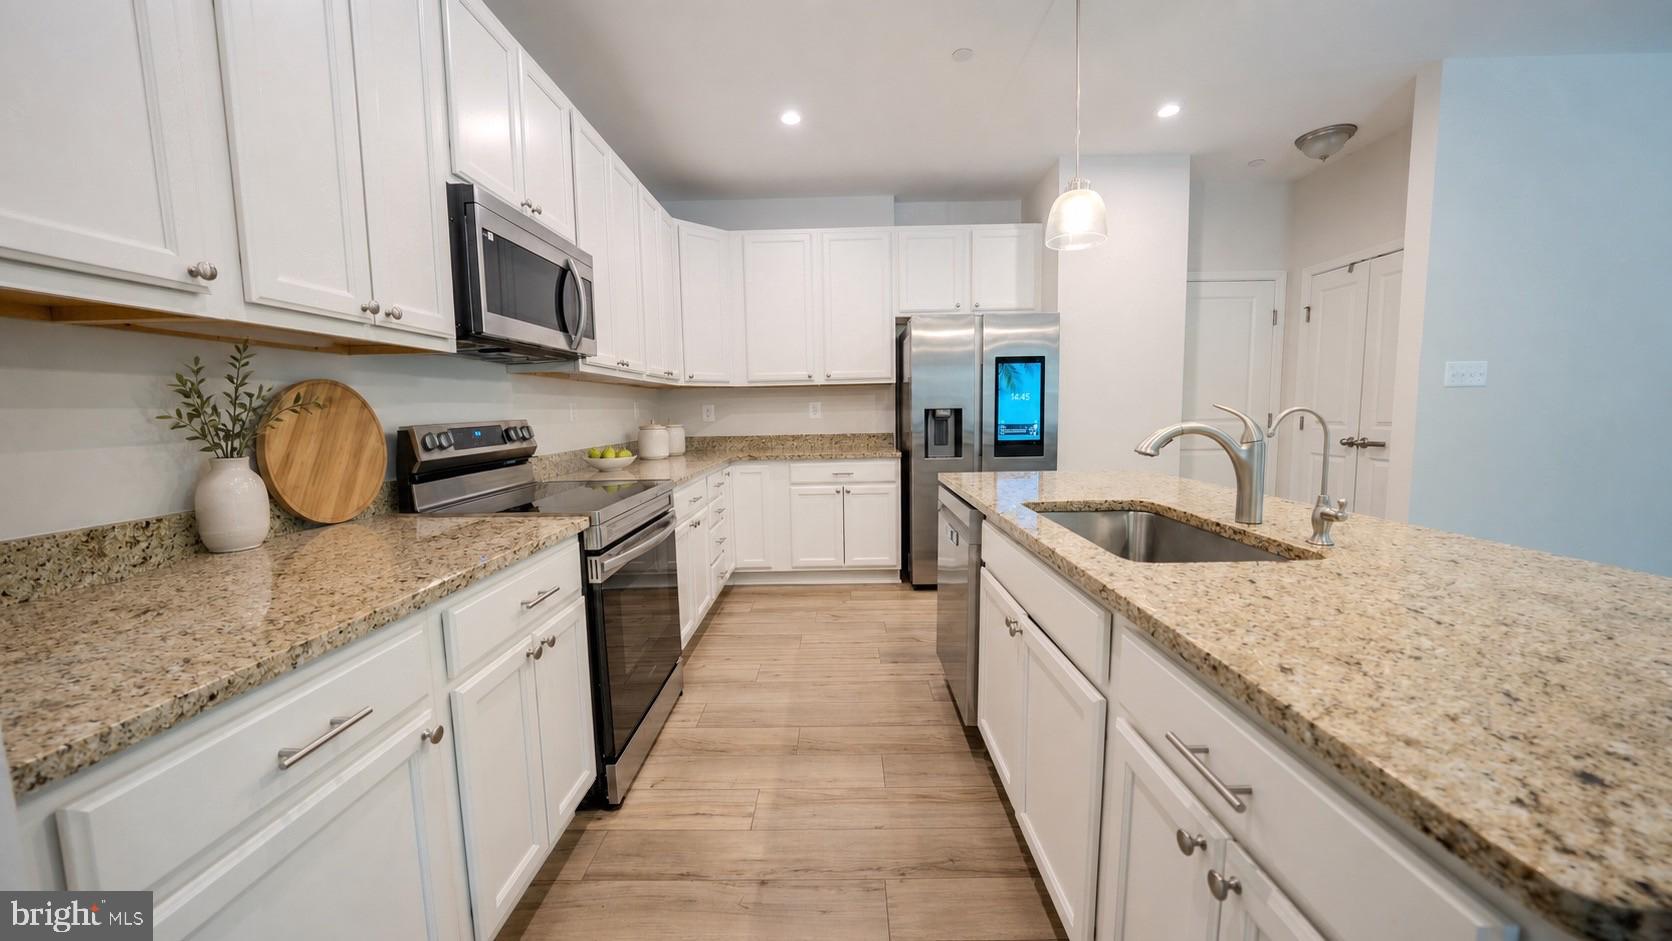
$2,715Experience coastal living at its finest in this stunning 2024-built home located in the sought-after Romancoke community, just steps from the Chesapeake Bay. This beautifully appointed 4-bedroom, 2.5-bath home offers the perfect combination of modern design, comfort, and convenience. The spacious open-concept floor plan is ideal for entertaining, featuring seamless flow between the living, dining, and kitchen areas. High-end custom window blinds add a touch of elegance throughout, while the fully fenced backyard creates the perfect private retreat for relaxing, hosting gatherings, or enjoying time with family and pets. Perfectly situated on a quiet private road, this home offers a peaceful setting with easy access to the bay, making it ideal for boating, fishing, kayaking, or simply enjoying breathtaking waterfront sunsets. Connected to public sewer and built in 2024, you'll enjoy the benefits of newer construction with the peace of mind that comes with modern systems and finishes. Don't miss this opportunity to own a like-new coastal retreat in one of Kent Island's most desirable waterfront communities!
| 3 weeks ago | Price changed to $594,999 | |
| 3 weeks ago | Listing updated with changes from the MLS® | |
| a month ago | Status changed to Active | |
| a month ago | Listing first seen on site |

The real estate listing information is provided by Bright MLS is for the consumer's personal, non-commercial use and may not be used for any purpose other than to identify prospective properties consumer may be interested in purchasing. Any information relating to real estate for sale or lease referenced on this web site comes from the Internet Data Exchange (IDX) program of the Bright MLS. This web site references real estate listing(s) held by a brokerage firm other than the broker and/or agent who owns this web site. The accuracy of all information is deemed reliable but not guaranteed and should be personally verified through personal inspection by and/or with the appropriate professionals. Properties in listings may have been sold or may no longer be available. The data contained herein is copyrighted by Bright MLS and is protected by all applicable copyright laws. Any unauthorized collection or dissemination of this information is in violation of copyright laws and is strictly prohibited. Copyright © 2020 Bright MLS. All rights reserved.
Did you know? You can invite friends and family to your search. They can join your search, rate and discuss listings with you.