

BAYSIDE CONDOMINIUM302 MERGANSER COURT ACHESTER, MD21619
Mortgage Calculator
Monthly Payment (Est.)
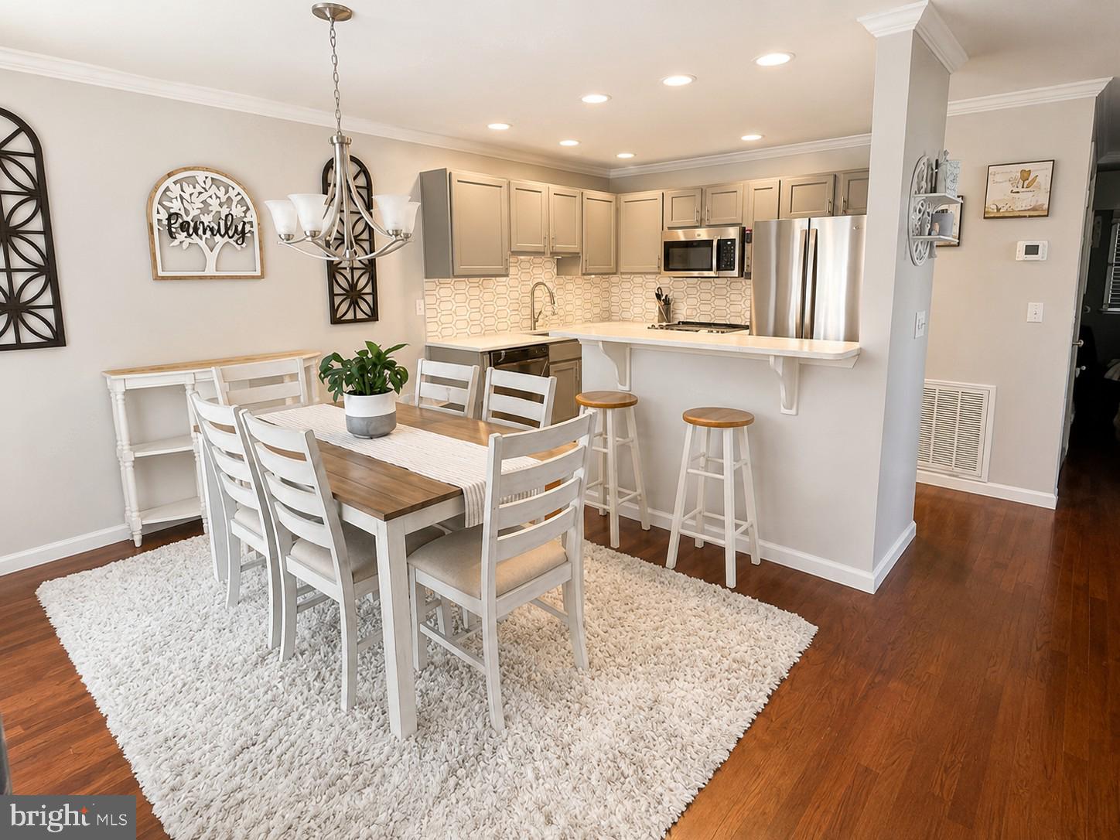
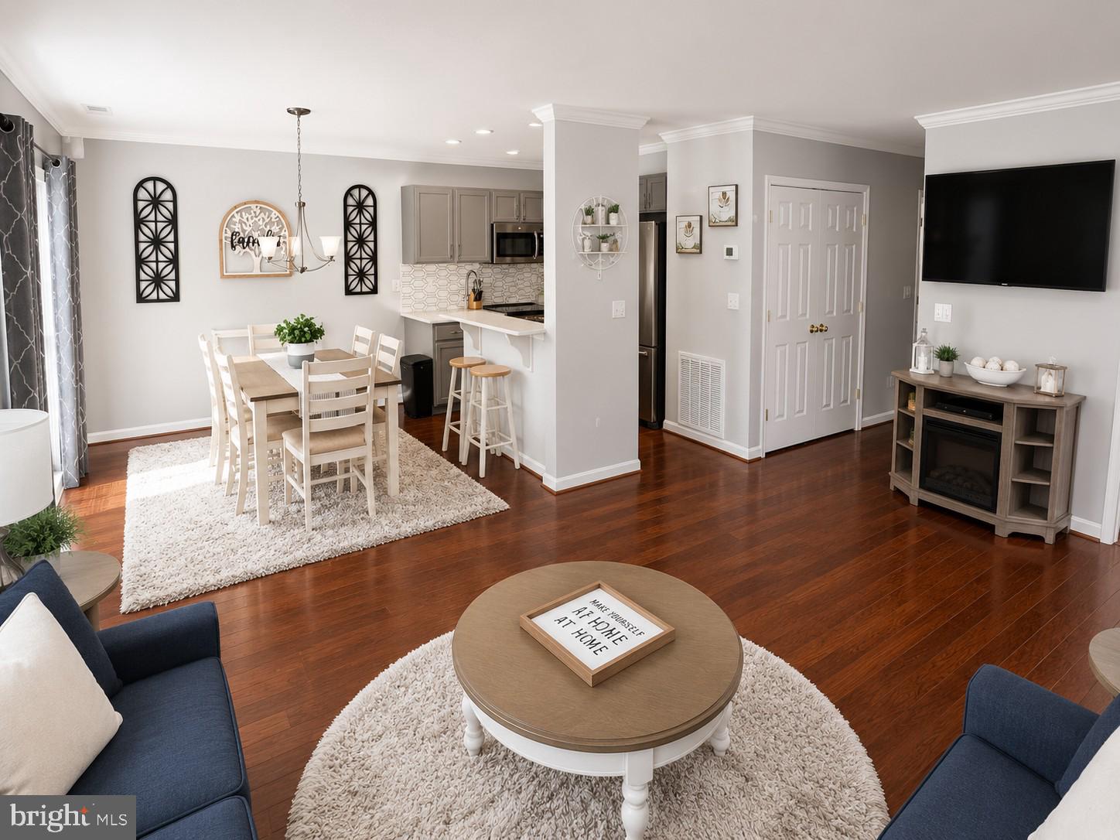
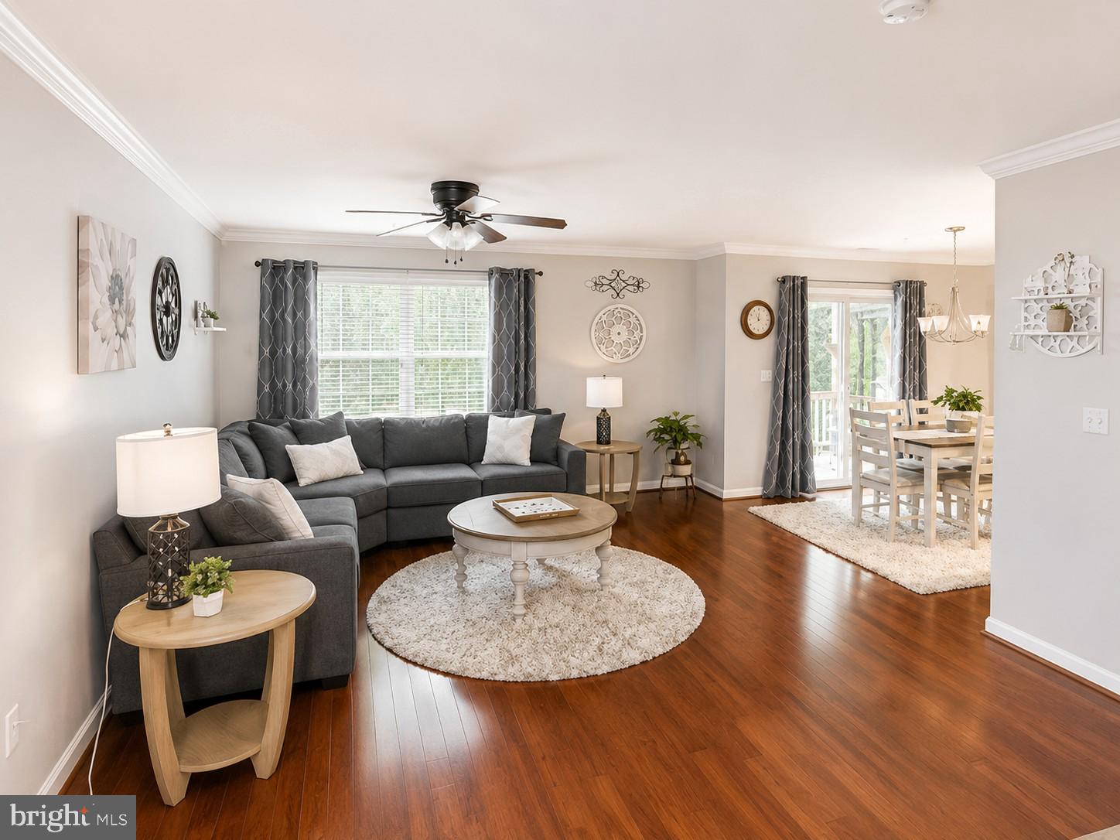
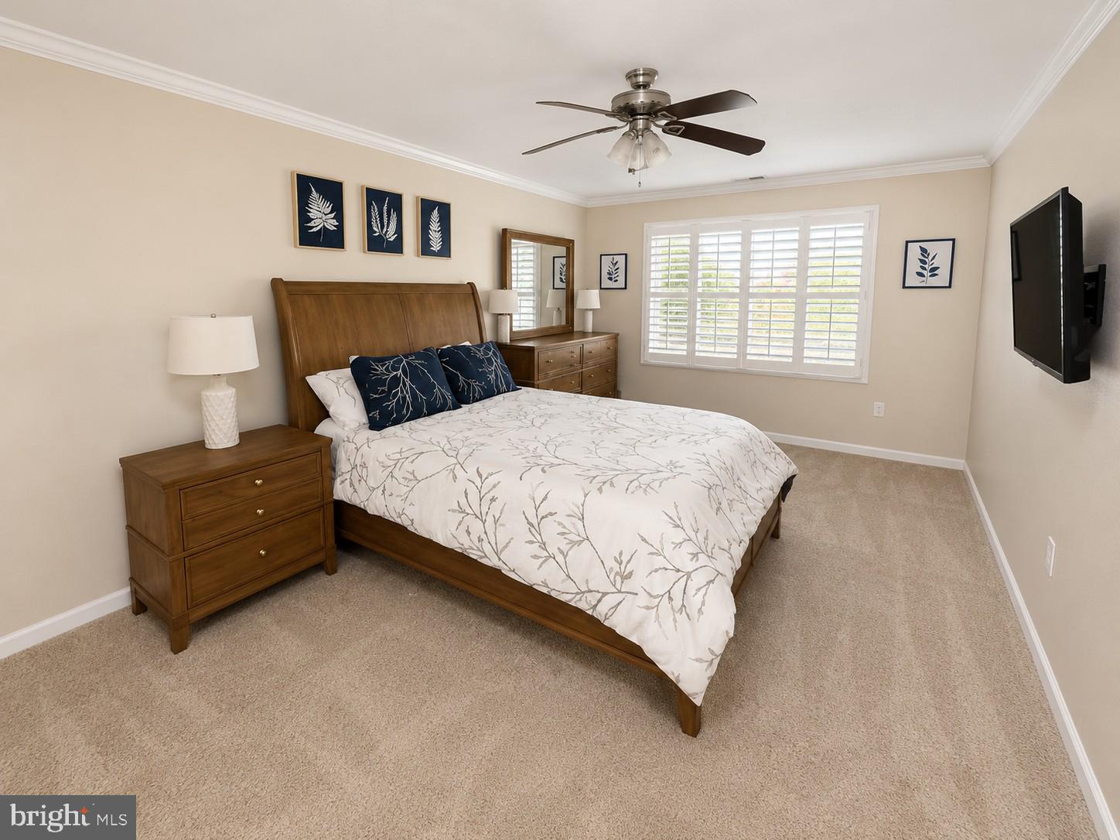
$1,368Welcome to coastal living in this beautifully updated first-floor, end-unit condo, offering the perfect blend of comfort, convenience, and resort-style amenities in one of Kent Island's most sought-after communities. With no stairs to navigate and handicap-accessible features, this home provides effortless everyday living while enjoying the added privacy and abundant natural light that only an end unit can offer. The beautifully updated kitchen features new quartz countertops, backsplash, a breakfast bar, newer stainless steel appliances, and abundant cabinetry, making it as functional as it is stylish. The adjoining dining area flows seamlessly to the private deck through sliding glass doors, bringing the outdoors in and making entertaining a breeze. Fresh paint, carpet, kitchen appliances, HVAC and washer/dryer are all less than 4 years old. The spacious primary suite serves as a relaxing retreat with a large walk-in closet and private ensuite bath. A second generously sized bedroom offers exceptional flexibility for guests, a home office, or family visits, while elegant plantation shutters add timeless charm and character to both bedrooms. Life at Bayside is about much more than the home itself. Residents enjoy a truly maintenance-free lifestyle, with exterior maintenance and community upkeep handled by the condominium association, leaving more time to enjoy everything Kent Island has to offer. Community amenities include a clubhouse, swimming pool, fitness center, tennis courts, beautifully landscaped grounds, and Castle Marina just a short walk away. Outdoor enthusiasts will appreciate being only steps from the Cross Island Trail, offering miles of scenic walking and biking paths showcasing the natural beauty of the Chesapeake Bay. Ideally located near waterfront dining, shopping, and local attractions, this home also provides easy access to Route 50 and the Chesapeake Bay Bridge, international airports and coastal beaches, making commuting and travel exceptionally convenient. Where every day feels like a vacation—and the only thing left to maintain is your schedule.
| 4 days ago | Status changed to Pending | |
| 4 days ago | Listing updated with changes from the MLS® | |
| a month ago | Price changed to $299,900 | |
| a month ago | Listing first seen on site |

The real estate listing information is provided by Bright MLS is for the consumer's personal, non-commercial use and may not be used for any purpose other than to identify prospective properties consumer may be interested in purchasing. Any information relating to real estate for sale or lease referenced on this web site comes from the Internet Data Exchange (IDX) program of the Bright MLS. This web site references real estate listing(s) held by a brokerage firm other than the broker and/or agent who owns this web site. The accuracy of all information is deemed reliable but not guaranteed and should be personally verified through personal inspection by and/or with the appropriate professionals. Properties in listings may have been sold or may no longer be available. The data contained herein is copyrighted by Bright MLS and is protected by all applicable copyright laws. Any unauthorized collection or dissemination of this information is in violation of copyright laws and is strictly prohibited. Copyright © 2020 Bright MLS. All rights reserved.
Did you know? You can invite friends and family to your search. They can join your search, rate and discuss listings with you.