

620 BAXTER ROADSUDLERSVILLE, MD21668
Mortgage Calculator
Monthly Payment (Est.)
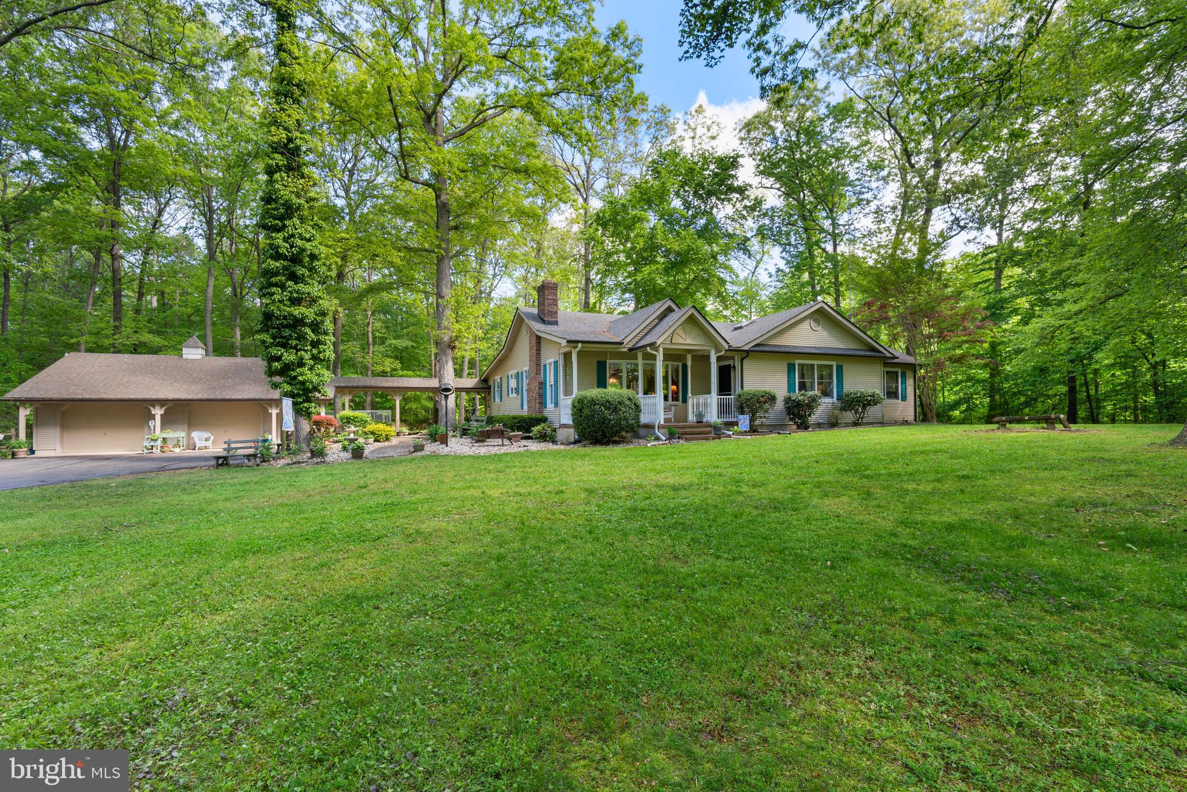
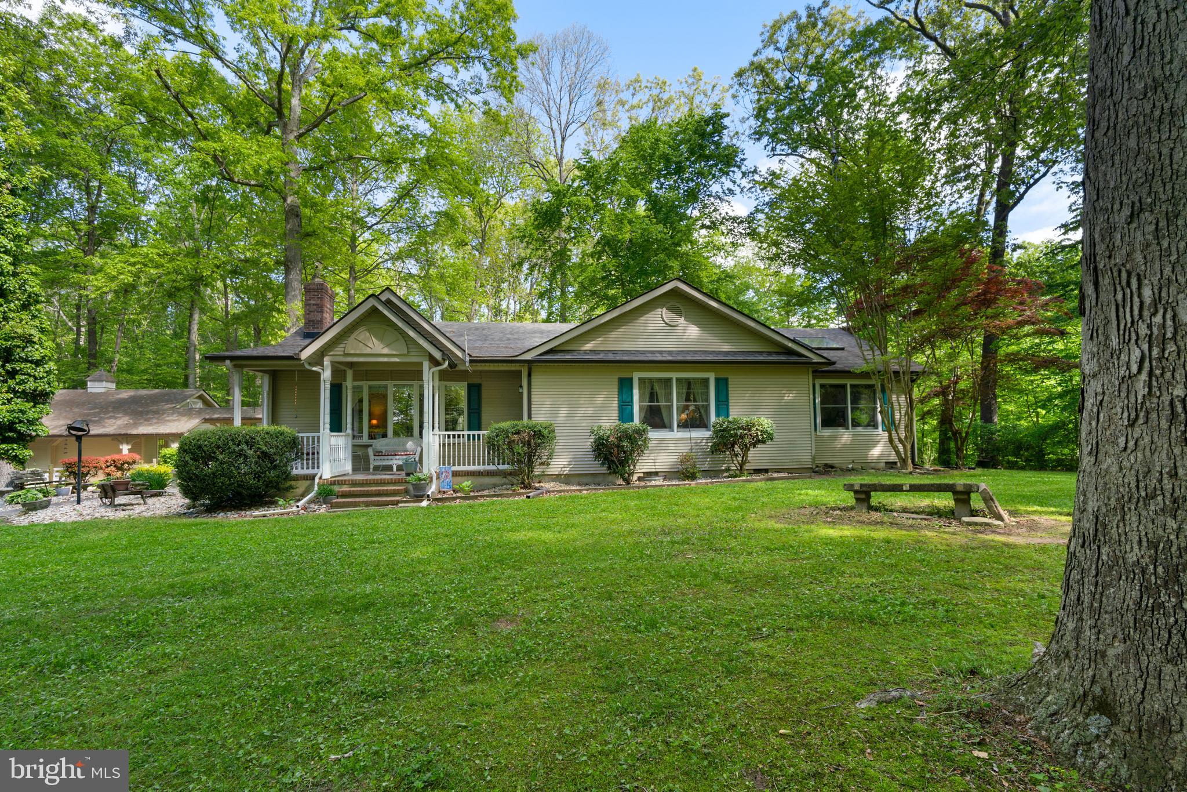
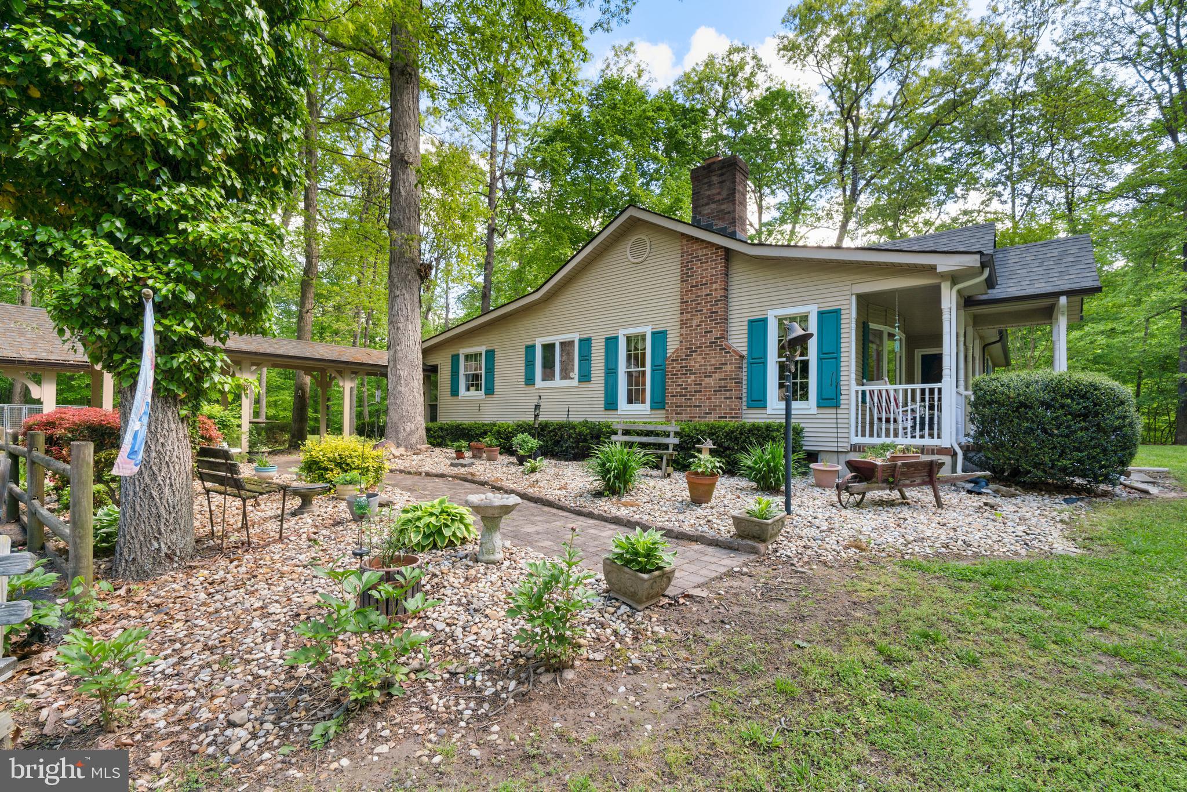
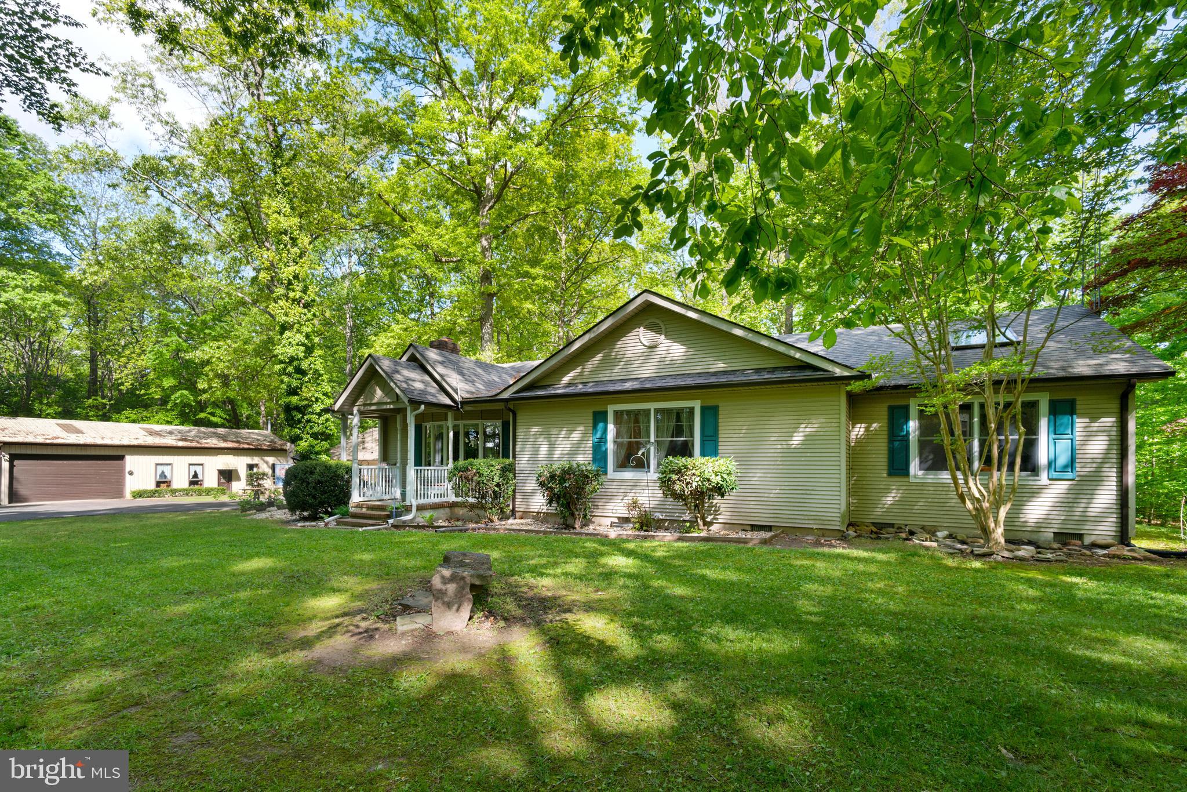
$2,806Coming Soon. Welcome to the Country - this beautifully maintained custom-built 3-bedroom, 2.5-bath home, perfectly situated on 3.34 picturesque acres with mature landscaping and plenty of room to relax, entertain, or operate a home-based business. Enjoy peaceful mornings on the inviting front porch or unwind on the cozy screened rear porch while taking in the beauty of nature. Inside, you'll find a warm and welcoming interior featuring a completely renovated kitchen with white cabinetry, quartz countertops, top-of-the-line stainless steel appliances, and stunning new luxury vinyl plank flooring throughout the house. The entire interior has new paint in Sherwin-Williams Agreeable Gray, creating a fresh, timeless feel. The spacious primary suite has an oversized walk-in closet and a luxurious private bath with a spa tub and separate shower. The partially finished basement offers additional heated and air-conditioned living space, perfect for a recreation room, home gym, additional bedroom or office. Recent updates and improvements include: Newer 3.5-ton HVAC system, new Lifetime Luxury Vinyl Plank flooring throughout, new, well pump with continuous pressure system, the tankless water heater professionally serviced, and the chimney professionally cleaned and serviced, Additional attic insulation has been added for improved energy efficiency. Outside, the property continues to impress with two exceptional outbuildings. A detached two-car garage is connected to the home by a convenient breezeway. The impressive 30' x 60' detached building offers endless possibilities with a workshop, 220-volt electric service, storage loft, office, and an expansive gathering/party room—ideal for entertaining, hobbies, car enthusiasts, or a small business. Conveniently located just 18 miles from Chestertown, Centreville, Dover, and Middletown, this one-of-a-kind property offers the perfect blend of country living and accessibility. If you've been searching for privacy, quality, and versatility, this exceptional property is one you won't want to miss! Professional interior pictures to come in about two weeks.
| 4 hours ago | Listing first seen on site | |
| 4 hours ago | Listing updated with changes from the MLS® |

The real estate listing information is provided by Bright MLS is for the consumer's personal, non-commercial use and may not be used for any purpose other than to identify prospective properties consumer may be interested in purchasing. Any information relating to real estate for sale or lease referenced on this web site comes from the Internet Data Exchange (IDX) program of the Bright MLS. This web site references real estate listing(s) held by a brokerage firm other than the broker and/or agent who owns this web site. The accuracy of all information is deemed reliable but not guaranteed and should be personally verified through personal inspection by and/or with the appropriate professionals. Properties in listings may have been sold or may no longer be available. The data contained herein is copyrighted by Bright MLS and is protected by all applicable copyright laws. Any unauthorized collection or dissemination of this information is in violation of copyright laws and is strictly prohibited. Copyright © 2020 Bright MLS. All rights reserved.