

213 ELM STREETCENTREVILLE, MD21617
Mortgage Calculator
Monthly Payment (Est.)
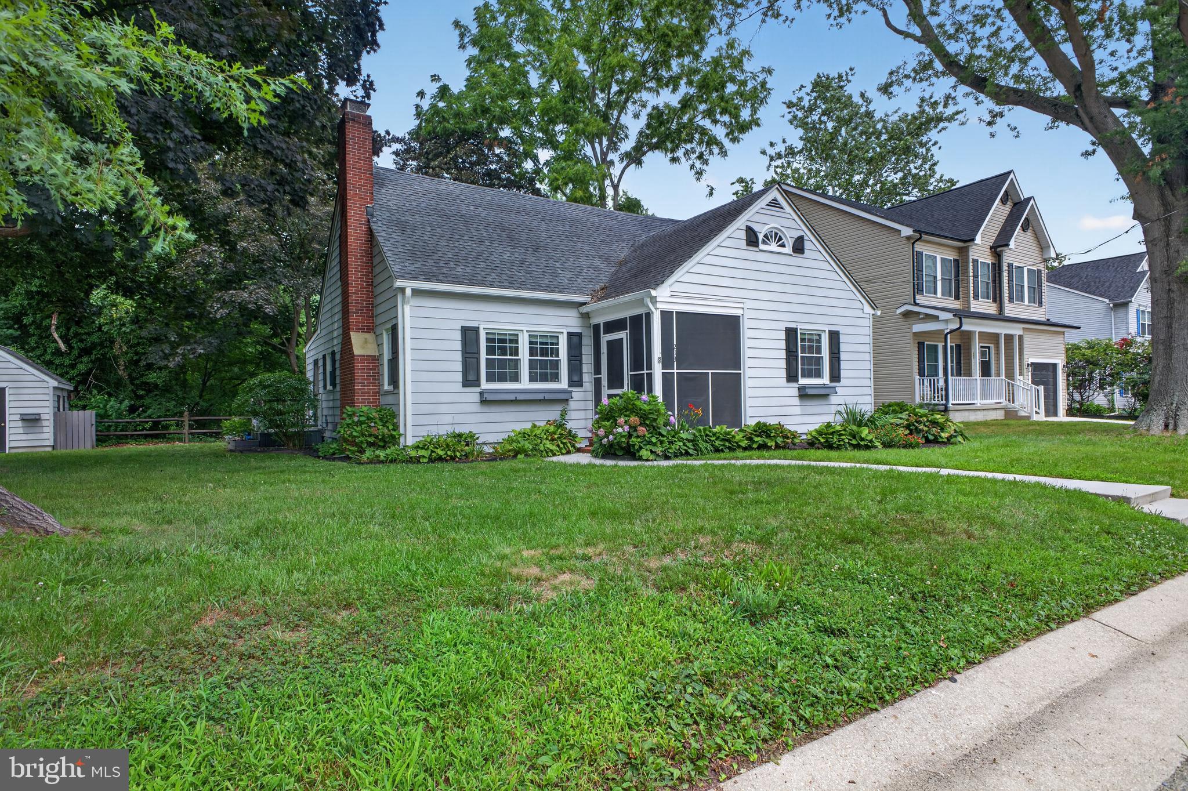
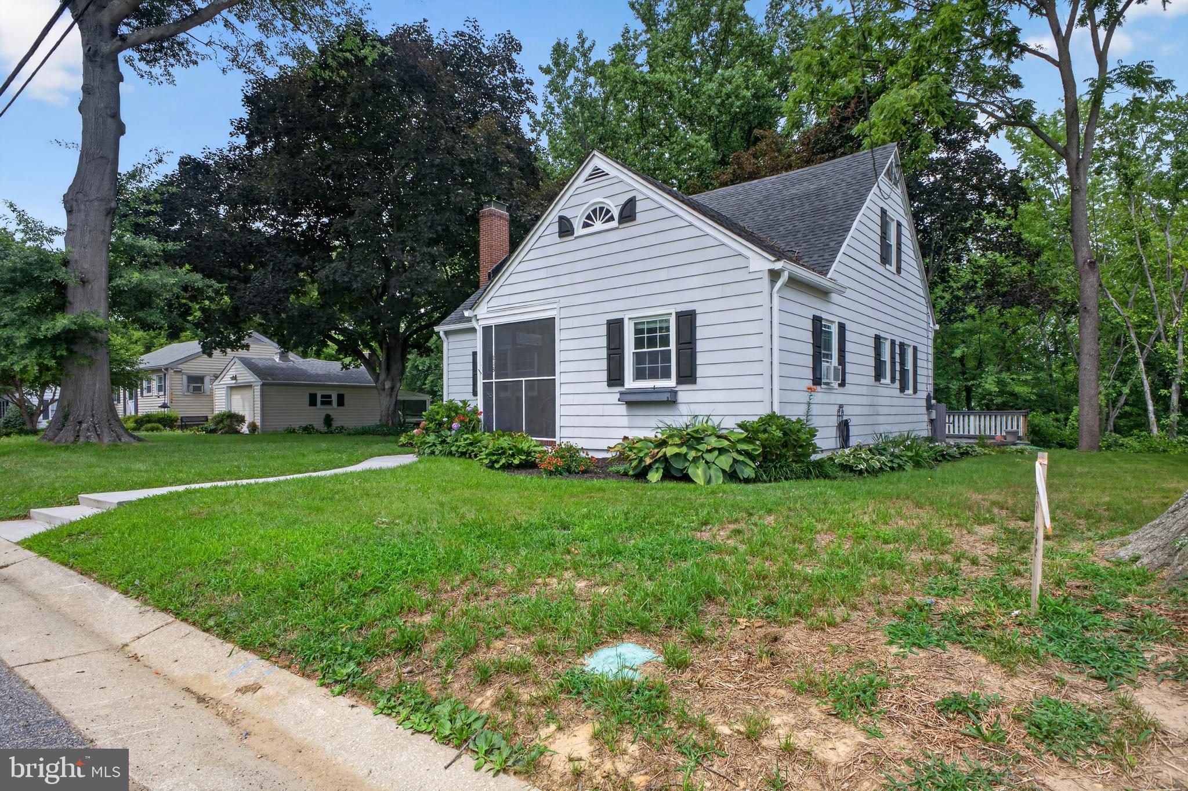
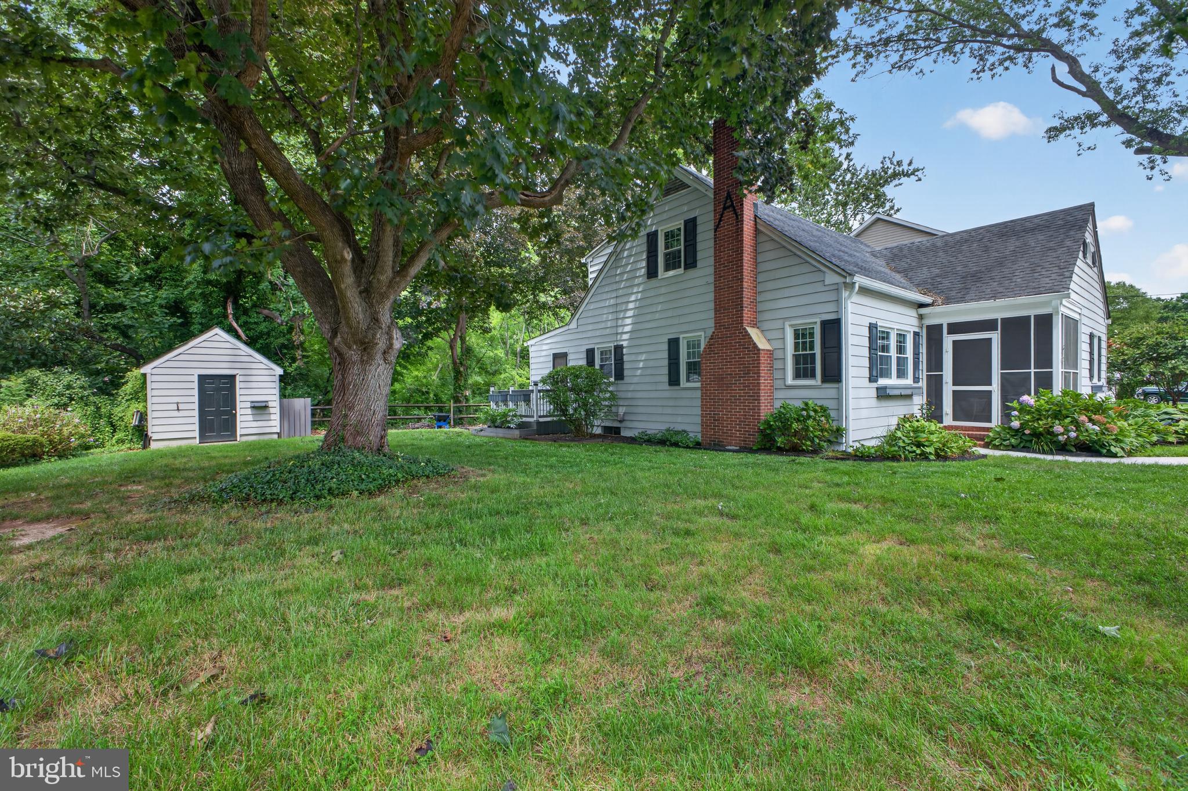
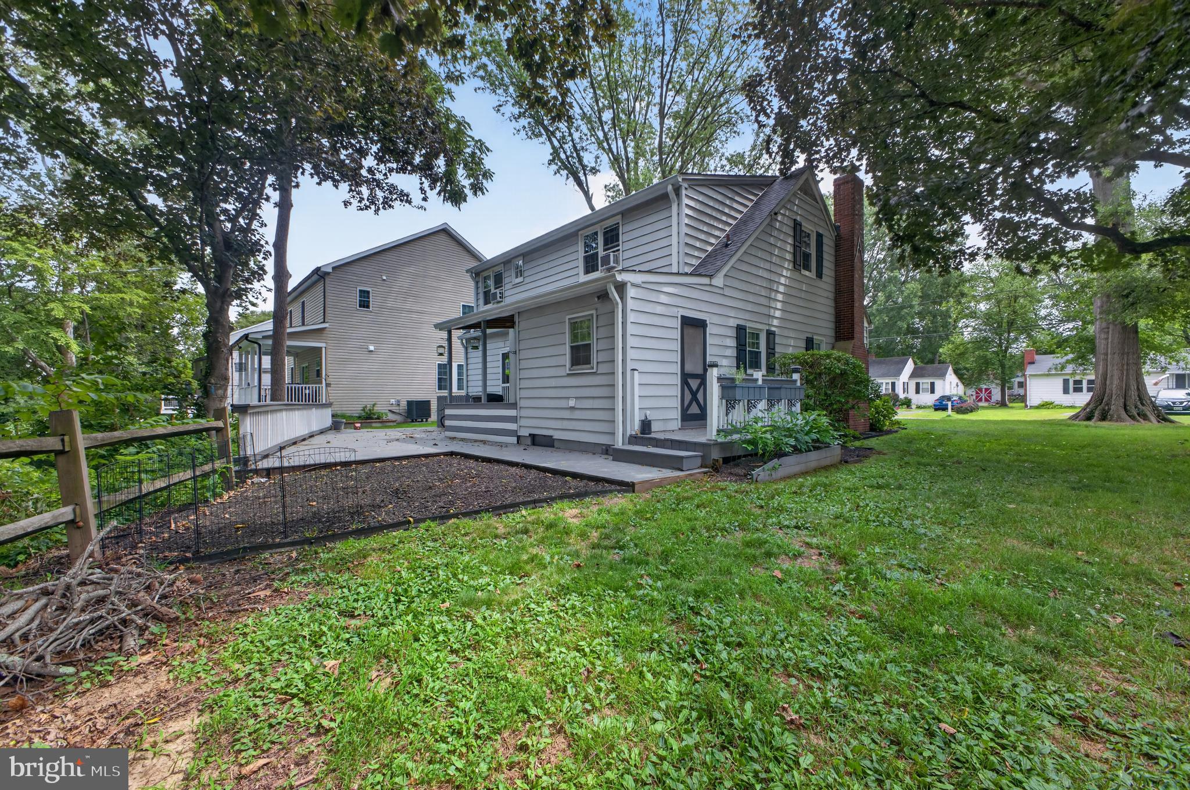
$1,597Welcome to 213 Elm Street in Centreville. Be Sure to Click the Virtual Tour!! This property has been meticulously cared for by the current owners, and it shows! The property sits on .23 acres. Pride of ownership shines through in this gem of a home. This property gives you plenty of space both inside and out. You will be welcomed home every day by your screened in, front porch and its classic brick floor. There is hardwood flooring throughout the first and second floor. The living room includes a wood burning fireplace that was serviced and repaired in 2024 and has worked beautifully since. The property backs up to a nice, wooded area with plenty of peace and quiet. Enjoy tons of natural light in the spacious kitchen where granite countertops are partnered with a modern backsplash, Refrigerator, built-in microwave and stove. This home has three spacious bedrooms, 1 full and recently updated bathroom and an additional half-bathroom upstairs. The second floor could serve as a spacious owner’s suite with its very own sitting room, walk-in closet, updated half-bath and bedroom. The sitting area upstairs comes with custom-made built-in shelving. The unfinished lower level provides you with even more space for storage or it can be your very own blank canvas to finish and increase your living space. The laundry area is on the main floor, and the washer and dryer will stay with the home. The roof was replaced in 2020. The deck was updated and stained in 2025. The storage shed stays with the property, which has even more space. High Speed Talkie internet is available. It is in the town of Centreville, and it is minutes away from local shops. This is an Amazing Home! It is turn-key and ready to Welcome its New Owners.
| 9 hours ago | Status changed to Pending | |
| 9 hours ago | Listing updated with changes from the MLS® | |
| 3 days ago | Listing first seen on site |

The real estate listing information is provided by Bright MLS is for the consumer's personal, non-commercial use and may not be used for any purpose other than to identify prospective properties consumer may be interested in purchasing. Any information relating to real estate for sale or lease referenced on this web site comes from the Internet Data Exchange (IDX) program of the Bright MLS. This web site references real estate listing(s) held by a brokerage firm other than the broker and/or agent who owns this web site. The accuracy of all information is deemed reliable but not guaranteed and should be personally verified through personal inspection by and/or with the appropriate professionals. Properties in listings may have been sold or may no longer be available. The data contained herein is copyrighted by Bright MLS and is protected by all applicable copyright laws. Any unauthorized collection or dissemination of this information is in violation of copyright laws and is strictly prohibited. Copyright © 2020 Bright MLS. All rights reserved.
Did you know? You can invite friends and family to your search. They can join your search, rate and discuss listings with you.