

101 MARION QUIMBY DRIVESTEVENSVILLE, MD21666
Mortgage Calculator
Monthly Payment (Est.)
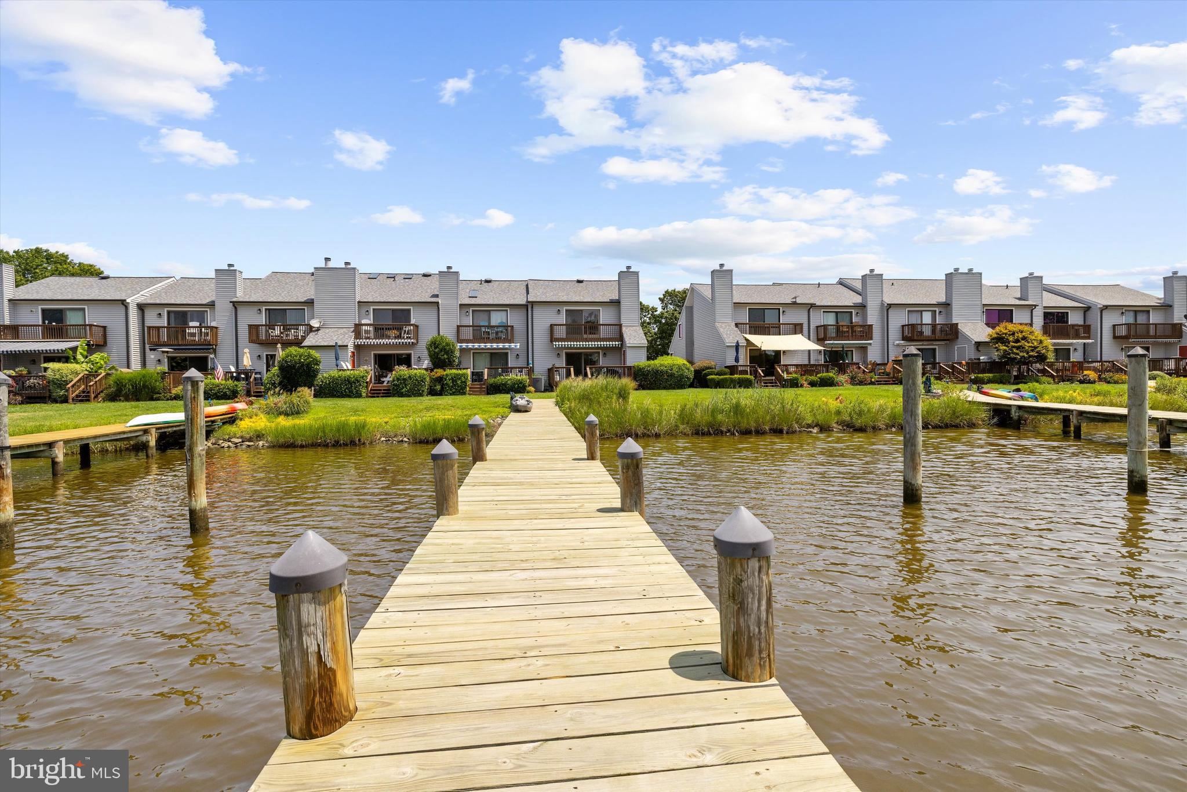
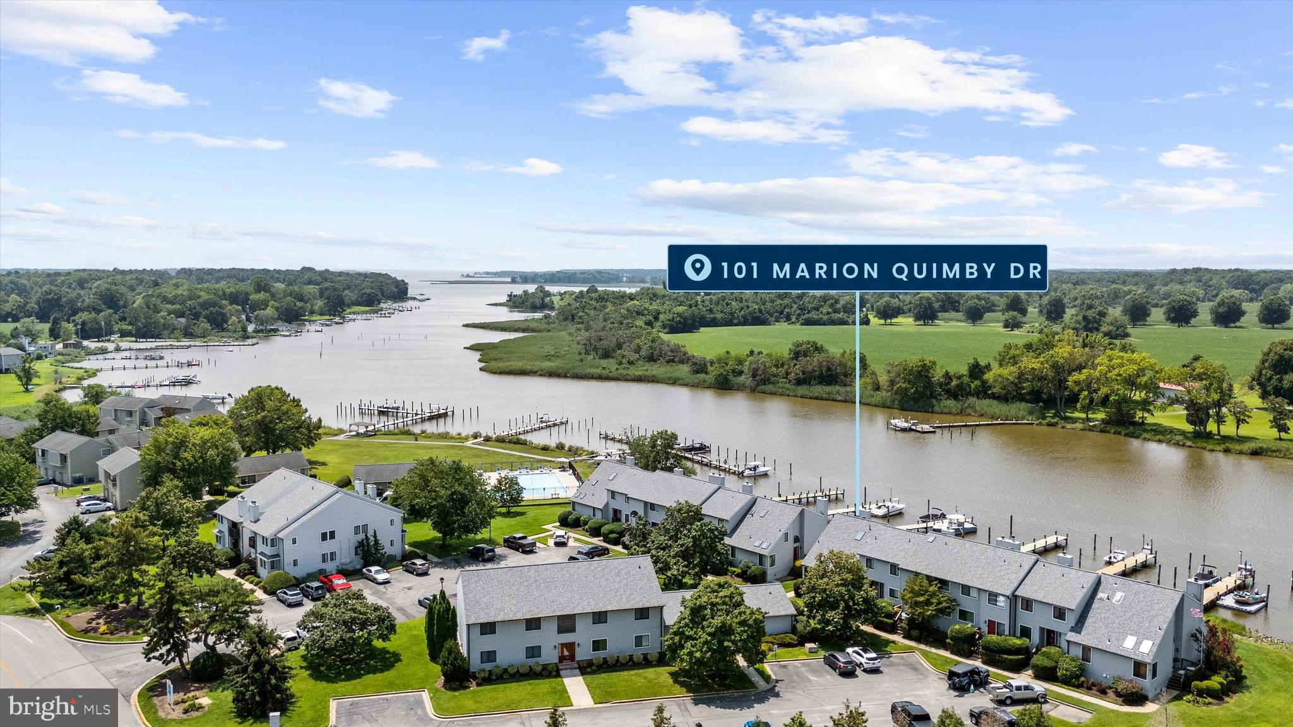
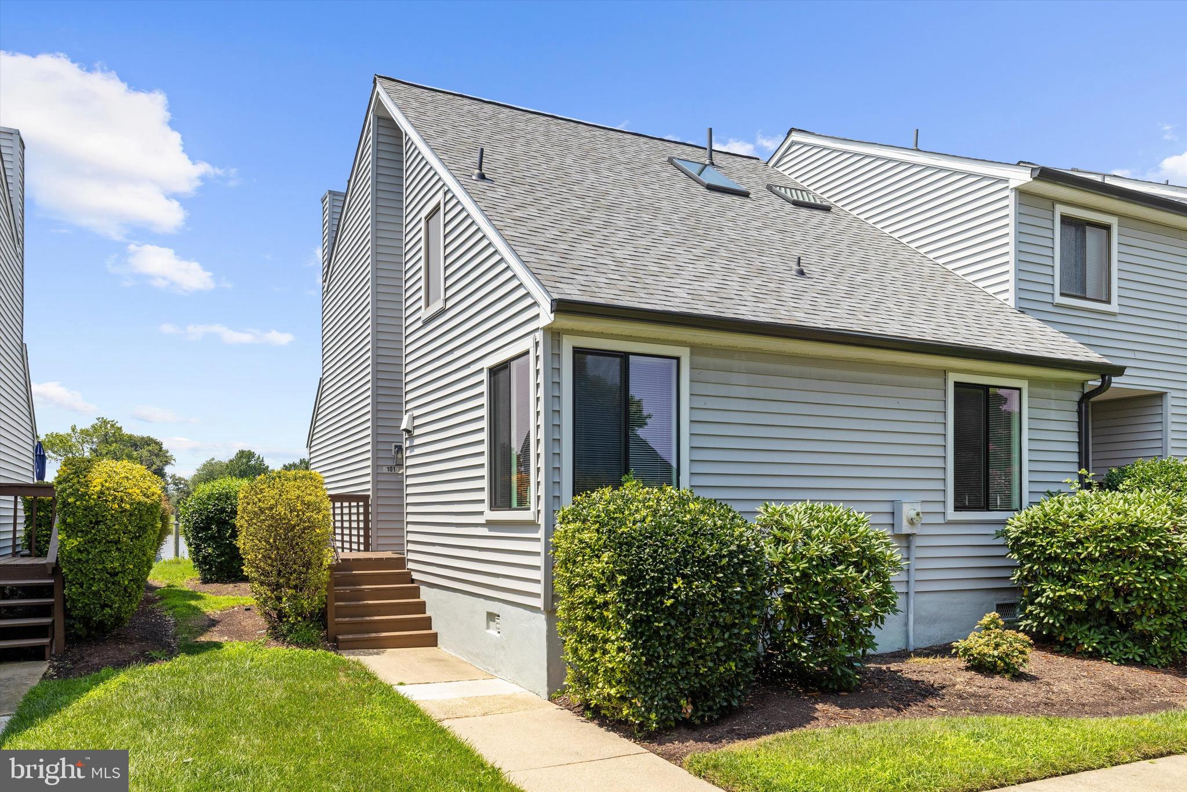
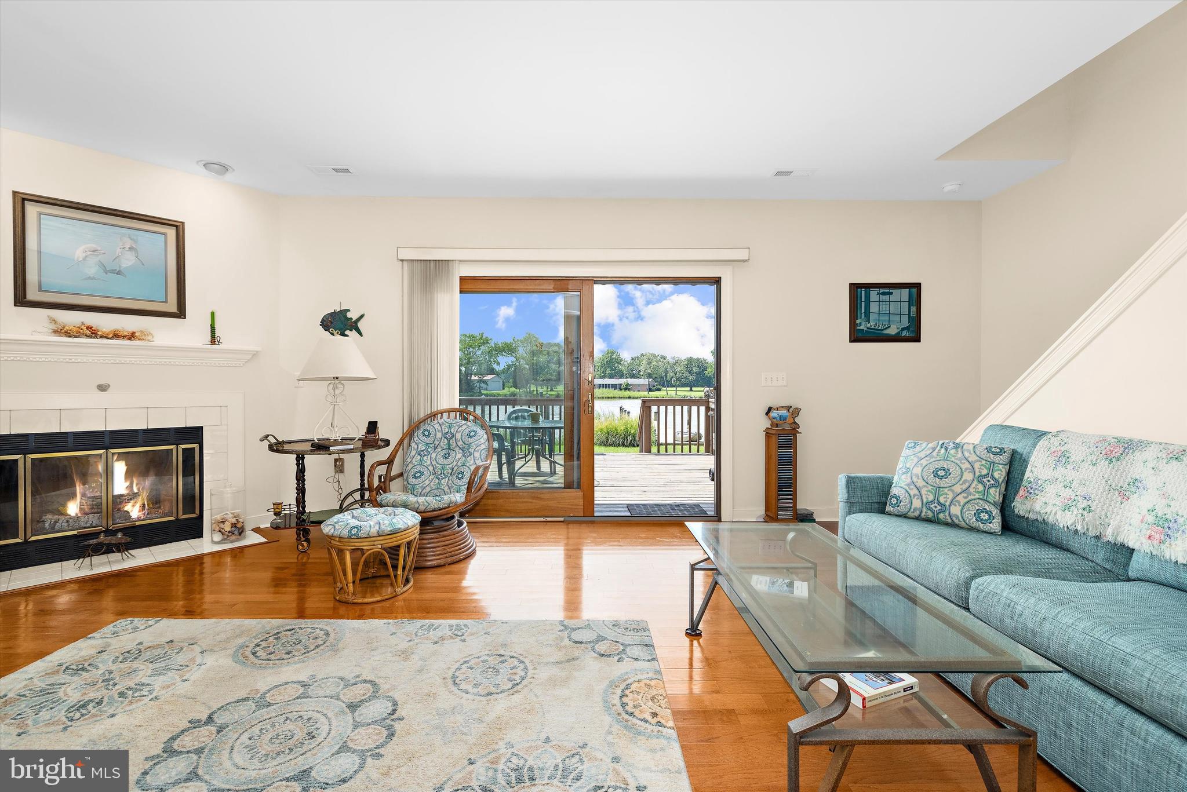
$1,820Waterfront with assigned pier on Thompson Creek – Rare End-Unit Townhome Fantastic opportunity to own an end-unit waterfront townhome with direct views of Thompson Creek, complete with an assigned pier featuring power and water. Inside, gleaming hardwood floors flow through the kitchen and living room. The main level offers a convenient bedroom, while upstairs you'll find a huge loft-style primary suite complete with a spacious primary bathroom featuring an oversized walk-in shower and an equally impressive walk-in closet. A versatile bonus room offers flexibility as a 3rd bedroom or home office. The kitchen offers ample counter space and storage alongside a large dining area, perfect for entertaining. Step outside to a spacious deck to soak in the water views, plus a second private balcony off the primary bedroom. With western exposure, enjoy breathtaking sunsets over the creek every evening. The HOA maintains the pier as well as all exterior upkeep of the home, including the roof and siding, offering true low-maintenance waterfront living. Ideally located on Kent Island, just a half mile to Route 50 and minutes to two shopping centers featuring Food Lion, Target, and a variety of restaurants. Incredible value at $399,000 for waterfront living with a private pier. Furnishings are available for purchase separately, excluding personal items.
| 3 weeks ago | Status changed to Active Under Contract | |
| 3 weeks ago | Listing updated with changes from the MLS® | |
| 2 months ago | Listing first seen on site |

The real estate listing information is provided by Bright MLS is for the consumer's personal, non-commercial use and may not be used for any purpose other than to identify prospective properties consumer may be interested in purchasing. Any information relating to real estate for sale or lease referenced on this web site comes from the Internet Data Exchange (IDX) program of the Bright MLS. This web site references real estate listing(s) held by a brokerage firm other than the broker and/or agent who owns this web site. The accuracy of all information is deemed reliable but not guaranteed and should be personally verified through personal inspection by and/or with the appropriate professionals. Properties in listings may have been sold or may no longer be available. The data contained herein is copyrighted by Bright MLS and is protected by all applicable copyright laws. Any unauthorized collection or dissemination of this information is in violation of copyright laws and is strictly prohibited. Copyright © 2020 Bright MLS. All rights reserved.
Did you know? You can invite friends and family to your search. They can join your search, rate and discuss listings with you.