

111 MARSHGRASS WAY 41CHESTER, MD21619
Mortgage Calculator
Monthly Payment (Est.)
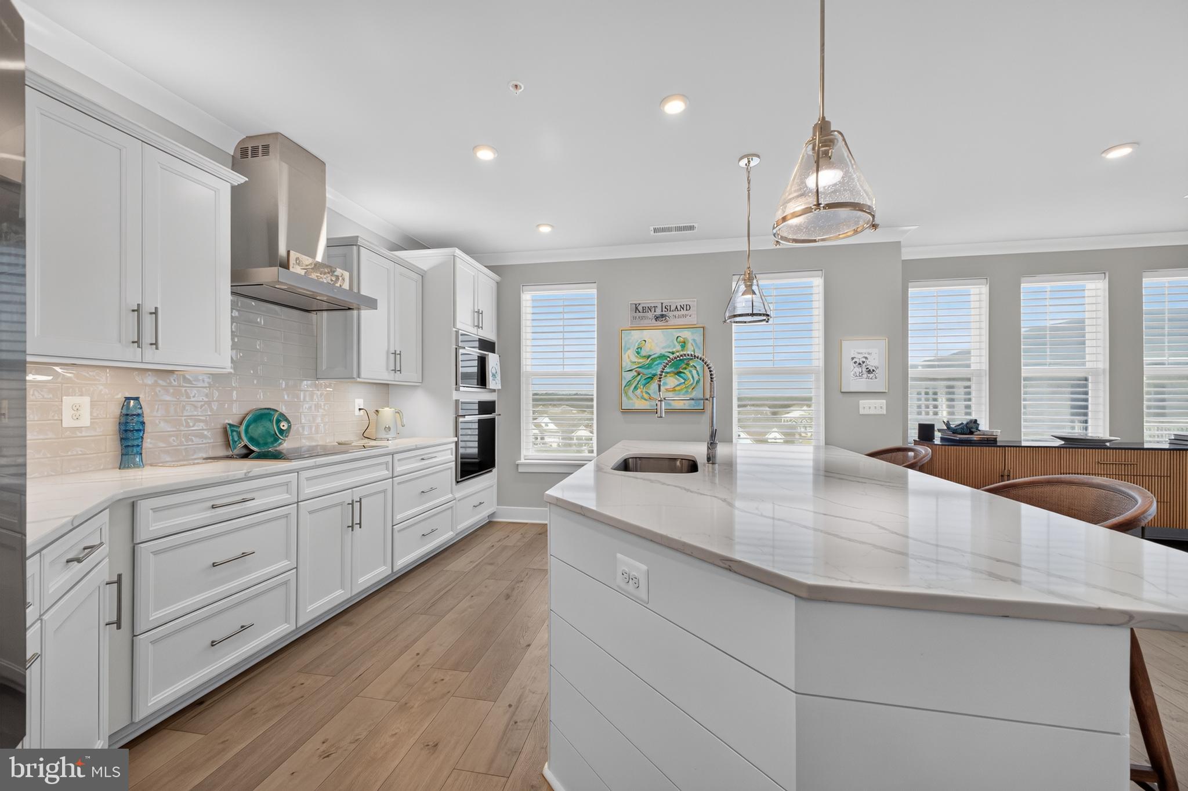
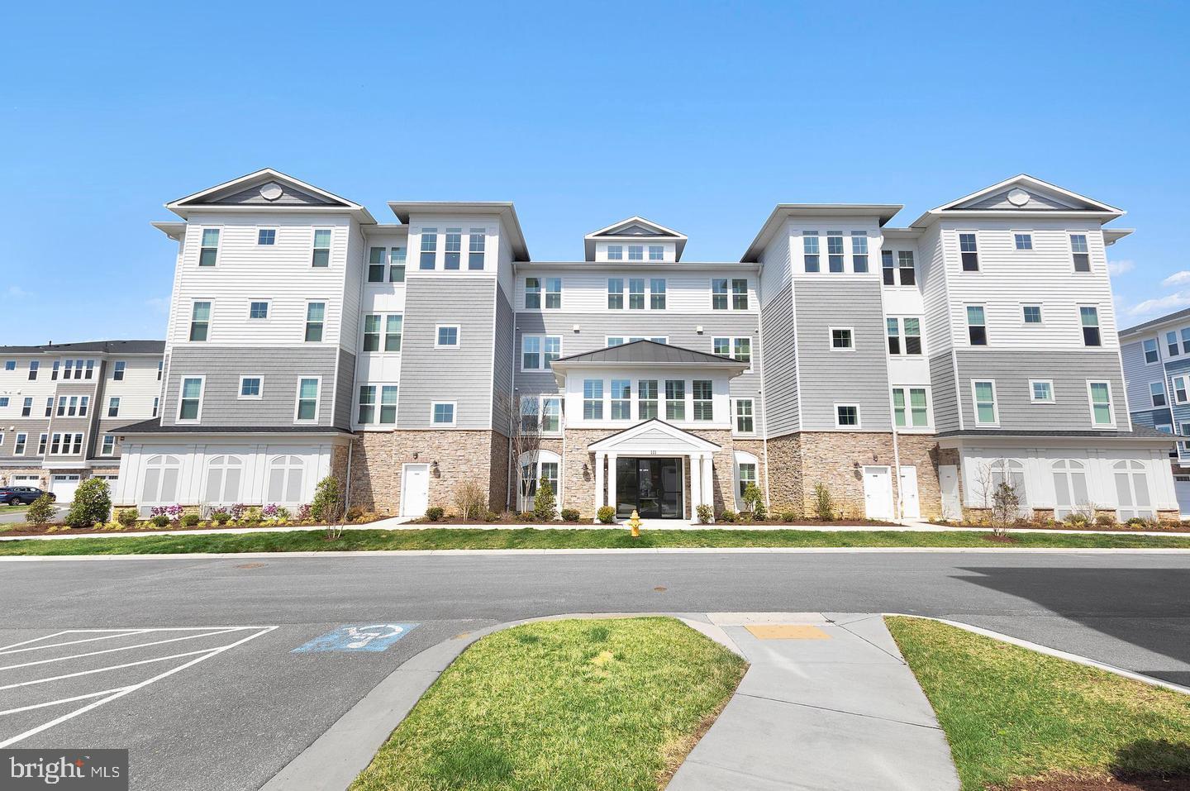
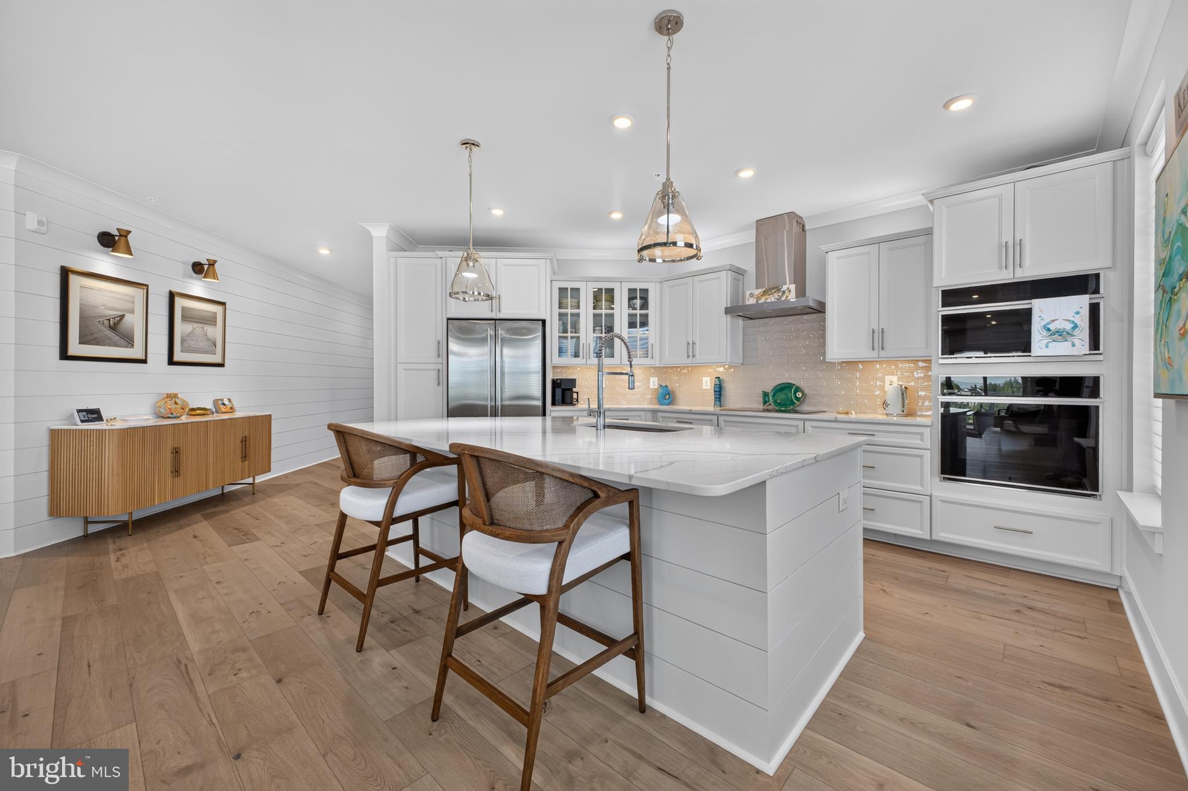
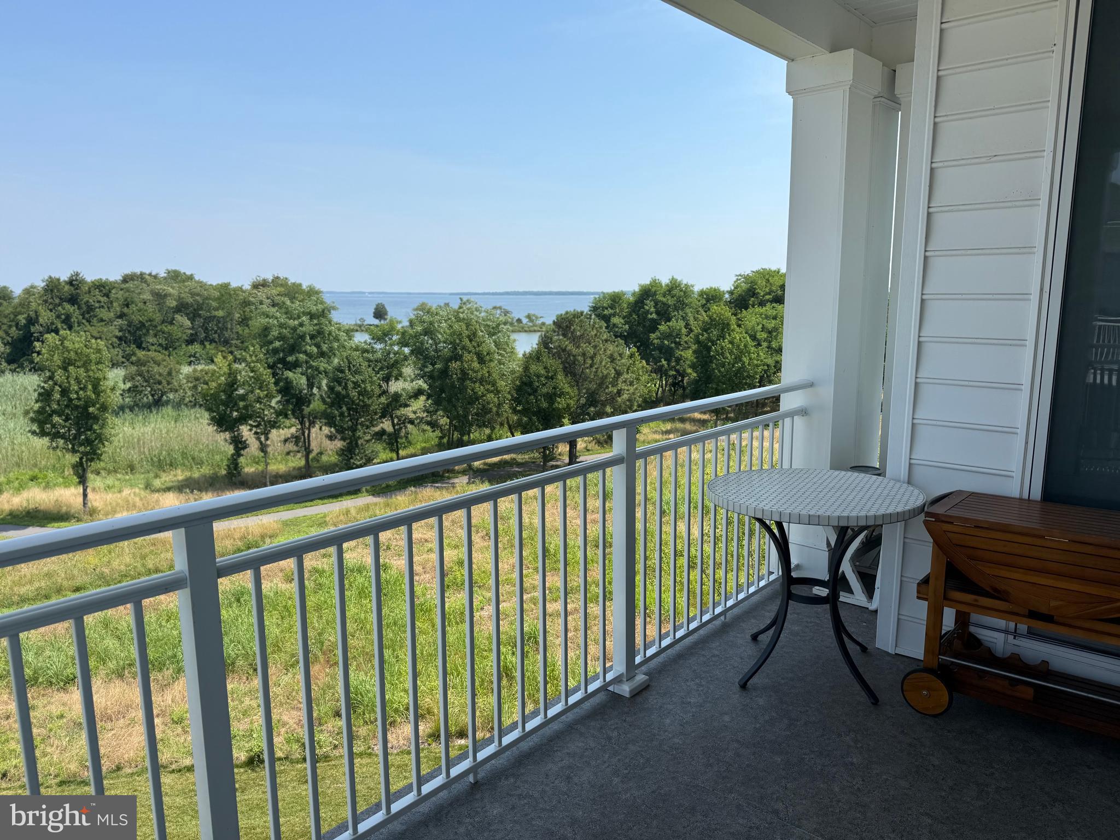
Enter an interest rate to see your estimated monthly payment.Welcome to this stunning 4th floor penthouse Severn condominium with serene bay views! This end unit looks out over the walking trails to the water and trees. The fabulous community center /pool / pier is a short 1 mile walk from your backyard.! This unit also has the largest garage space in the the building, plenty of room for one car and storage, a refrigerator etc. There is also an additional inside storage room. This 2600 Sq Ft home is flooded with natural light and has numerous quality upgrades including custom shiplap in most of the rooms, custom ceiling fans and dining room light fixture, custom built his and hers walk in closets. The primary bath has upgraded tile, shelving for more storage, mulitple shower heads and back and front lit vanity mirrors. The gourmet kitchen is designed to impress, featuring elegant quartz countertops,premium appliances and a Wolfe induction cooktop. The island has been upgraded with shiplap as well. Thoughtful upgrades continue throughout the entire home with custom blinds with remote control, a gas fireplace,9 FT ceilings with tray ceilings in the living room and primary suite. A wet bar has also been added to the dining area.The large primary bedroom comes complete with a sitting area/office with exceptional waterviews. It also offers custom designed his -and -her closets that provide both style and storage. This unique residence offers a peaceful setting where you can relax and enjoy the ever-changing waterfront vistas. Whether you are enjoying your morning coffee or entertaining guests, this home offers the perfect blend of sophistication, comfort, and low maintenance waterfront living. Residents enjoy an exceptional resort-style lifestyle with amenities that include indoor and outdoor swimming pools, a fitness center, clubhouse, library, billiards room, hot tub, Bocce Ball, pickleball and tennis courts, picnic areas, tot lots, and a community pier overlooking the Chester River. Ideally located just minutes from shopping, dining, golf, marinas, and the Chesapeake Bay Bridge, this exceptional waterfront residence offers the perfect blend of luxury, convenience, and carefree Eastern Shore living.
| a week ago | Listing updated with changes from the MLS® | |
| 2 months ago | Status changed to Active | |
| 2 months ago | Listing first seen on site |

The real estate listing information is provided by Bright MLS is for the consumer's personal, non-commercial use and may not be used for any purpose other than to identify prospective properties consumer may be interested in purchasing. Any information relating to real estate for sale or lease referenced on this web site comes from the Internet Data Exchange (IDX) program of the Bright MLS. This web site references real estate listing(s) held by a brokerage firm other than the broker and/or agent who owns this web site. The accuracy of all information is deemed reliable but not guaranteed and should be personally verified through personal inspection by and/or with the appropriate professionals. Properties in listings may have been sold or may no longer be available. The data contained herein is copyrighted by Bright MLS and is protected by all applicable copyright laws. Any unauthorized collection or dissemination of this information is in violation of copyright laws and is strictly prohibited. Copyright © 2020 Bright MLS. All rights reserved.
Did you know? You can invite friends and family to your search. They can join your search, rate and discuss listings with you.