

2810 HARVEST COURTCHESTER, MD21619
Mortgage Calculator
Monthly Payment (Est.)
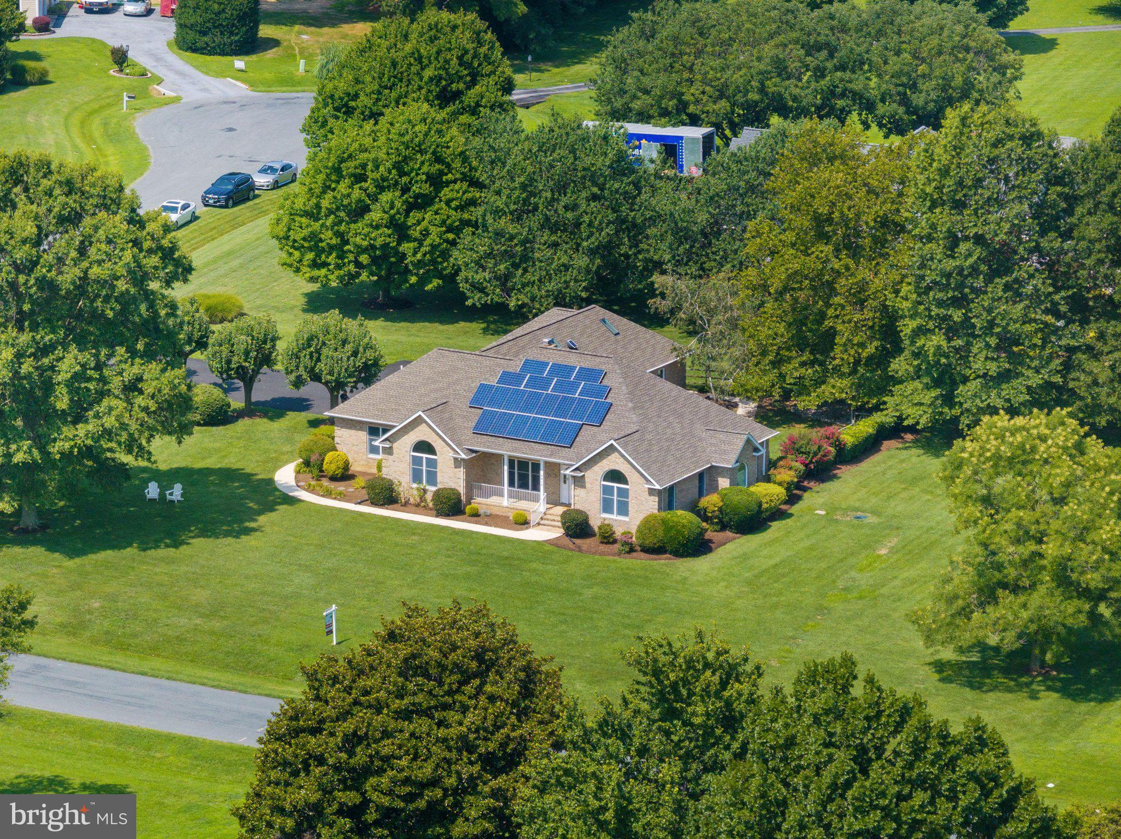
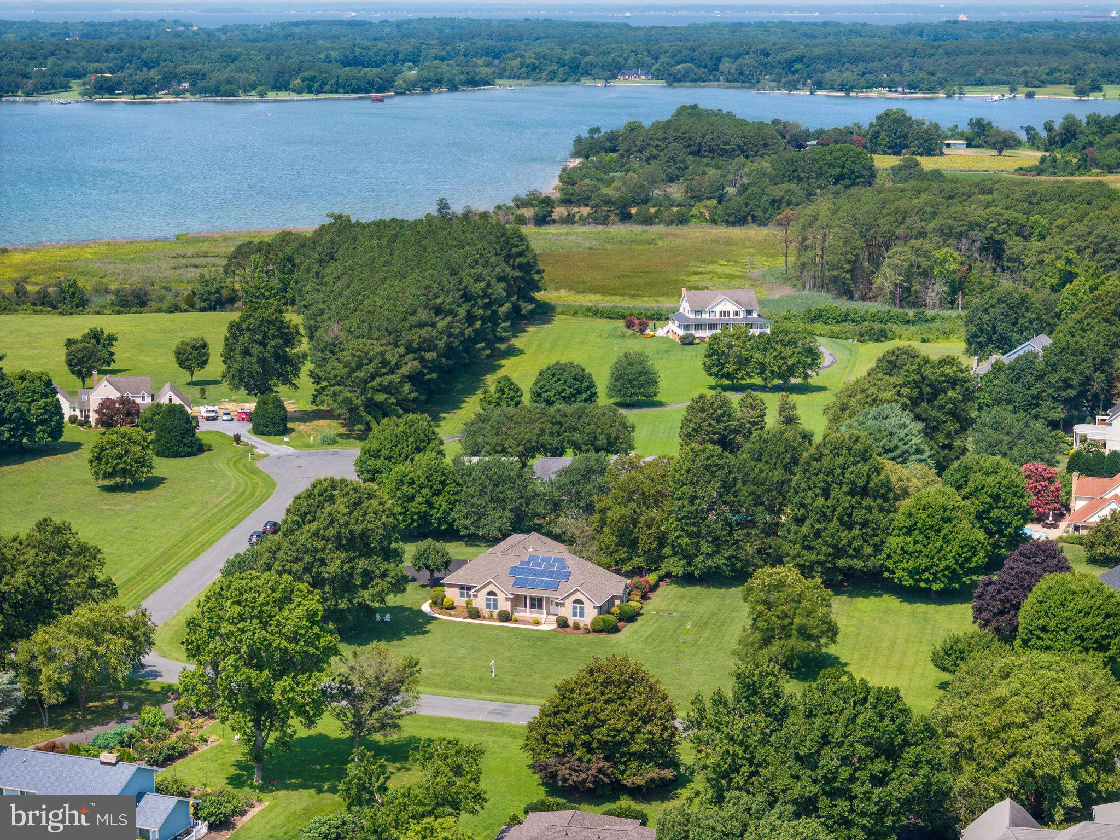
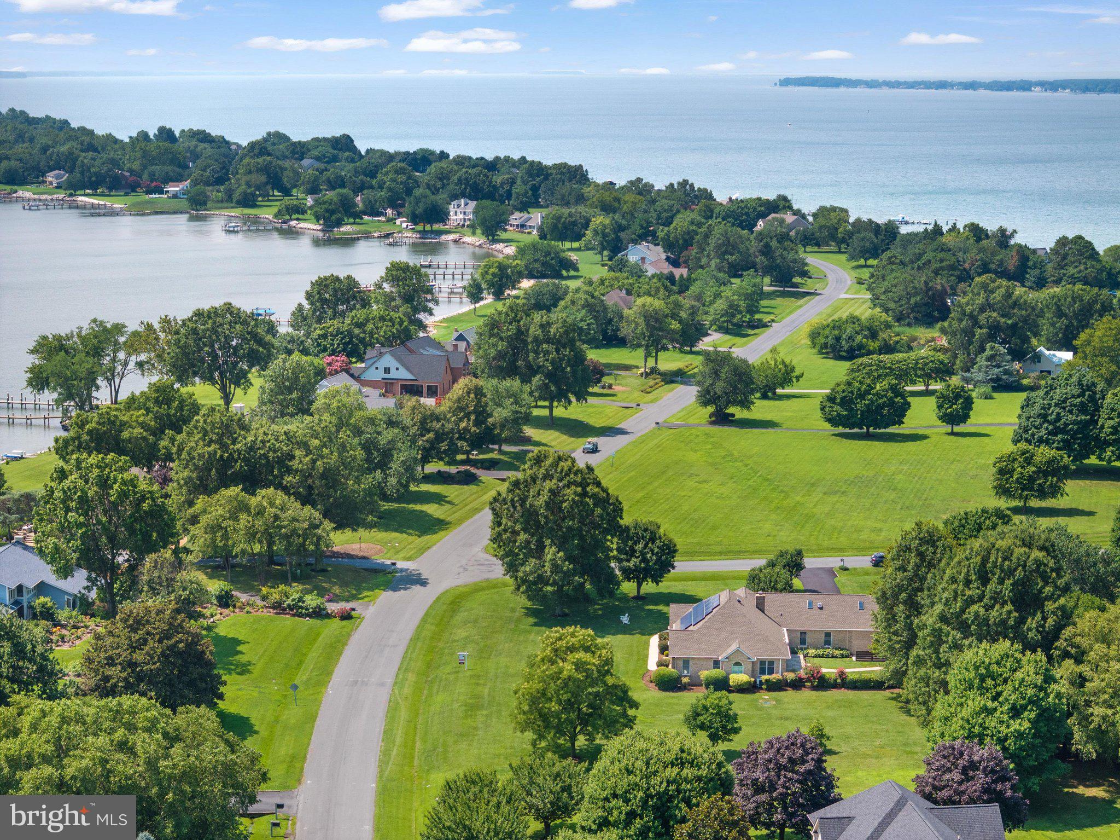
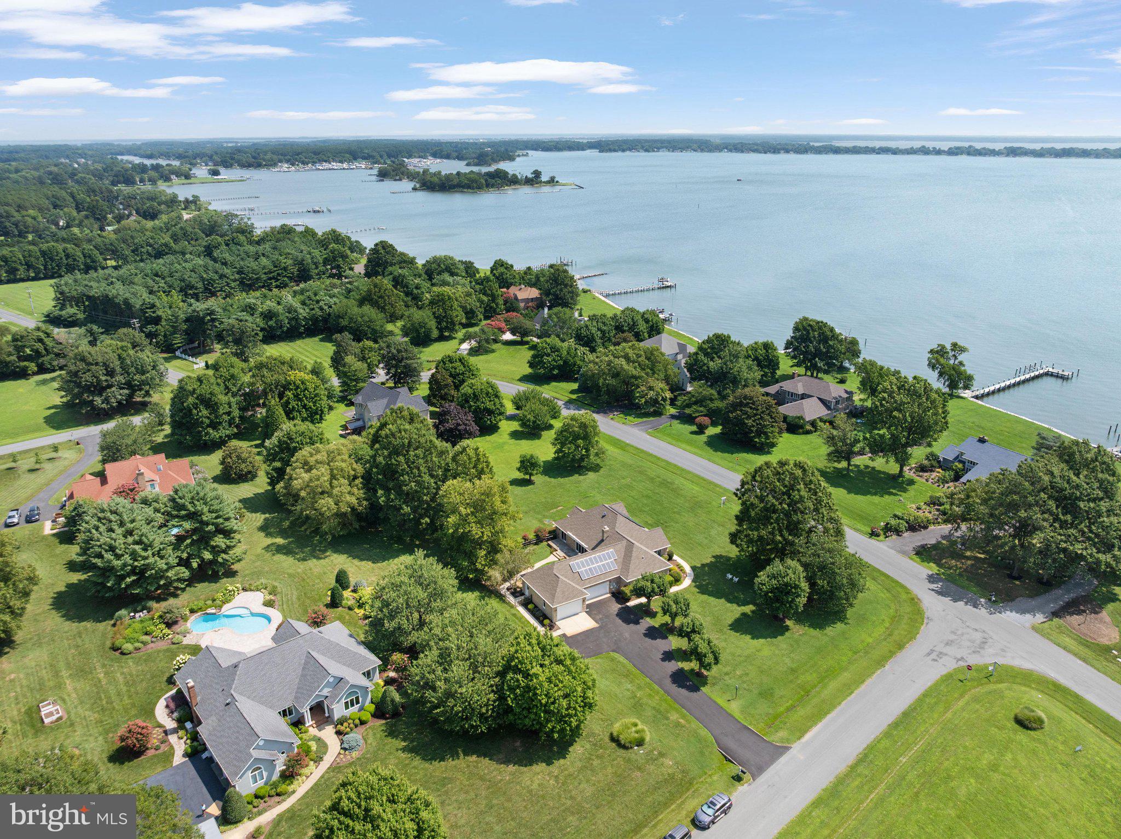
$4,083Welcome to Southwind, one of Kent Island's most desirable waterfront communities, where peaceful surroundings and an exceptional lifestyle come together. Perfectly positioned on 1.22 beautifully landscaped acres with water views, this inviting single-level home offers the comfort, space, and amenities you've been searching for. Inside, you'll find three spacious bedrooms and three beautifully updated full baths, creating a home that is both stylish and comfortable. Freshly painted throughout, with newly refinished hardwood floors and plush new carpeting in the bedrooms, every room feels bright, fresh, and move-in ready. The heart of the home is the welcoming kitchen, featuring gleaming granite countertops, crisp white cabinetry, a generous pantry with charming French doors, peninsula seating for casual meals and conversation, a vaulted breakfast area with a dramatic palladium window showcasing beautiful water views, and brand-new stainless steel range and refrigerator. Whether you're preparing dinner or gathering with family and friends, this space is designed to bring everyone together. The adjoining family room is warm and inviting, centered around a cozy propane fireplace and accented by custom built-in bookshelves that add both charm and functionality. A sliding glass door opens directly to the slate patio, creating an effortless connection between indoor and outdoor living. Just off the main living area, the light-filled dining room is surrounded by large windows that frame lovely water views, creating the perfect backdrop for everyday meals and special occasions. A versatile bonus sunroom offers even more living space and can easily serve as a cozy den, home office, or additional bedroom to fit your needs. Step outside to enjoy the fenced backyard and slate patio, where a remote-operated awning provides welcome shade at the touch of a button, making it the perfect spot for morning coffee, evening sunsets, or weekend barbecues. Car enthusiasts, hobbyists, and those needing extra space will appreciate the oversized four-car garage. Above, an expansive unfinished area offers endless possibilities. Already plumbed for a future bath, it's ready to become a guest suite, home office, recreation room, or whatever your imagination inspires. Energy efficiency is another standout feature, with owned solar panels and two Tesla Powerwall storage batteries helping to keep utility costs remarkably low while providing added peace of mind. Living in Southwind means more than owning a beautiful home—it's embracing a waterfront lifestyle. Residents enjoy access to the community boat launch, waterfront clubhouse, boat storage lot, pickleball and tennis courts, and scenic nature trail along the water. Whether you're launching your boat for a day on the Chesapeake Bay, enjoying an evening stroll by the shoreline, or simply relaxing at home while taking in the tranquil water views, this property offers the perfect blend of comfort, community, and coastal living.
| 3 weeks ago | Status changed to Active Under Contract | |
| 3 weeks ago | Listing updated with changes from the MLS® | |
| 4 weeks ago | Listing first seen on site |

The real estate listing information is provided by Bright MLS is for the consumer's personal, non-commercial use and may not be used for any purpose other than to identify prospective properties consumer may be interested in purchasing. Any information relating to real estate for sale or lease referenced on this web site comes from the Internet Data Exchange (IDX) program of the Bright MLS. This web site references real estate listing(s) held by a brokerage firm other than the broker and/or agent who owns this web site. The accuracy of all information is deemed reliable but not guaranteed and should be personally verified through personal inspection by and/or with the appropriate professionals. Properties in listings may have been sold or may no longer be available. The data contained herein is copyrighted by Bright MLS and is protected by all applicable copyright laws. Any unauthorized collection or dissemination of this information is in violation of copyright laws and is strictly prohibited. Copyright © 2020 Bright MLS. All rights reserved.
Did you know? You can invite friends and family to your search. They can join your search, rate and discuss listings with you.