

2004 BRIDGEPOINTE DRIVECHESTER, MD21619
Mortgage Calculator
Monthly Payment (Est.)
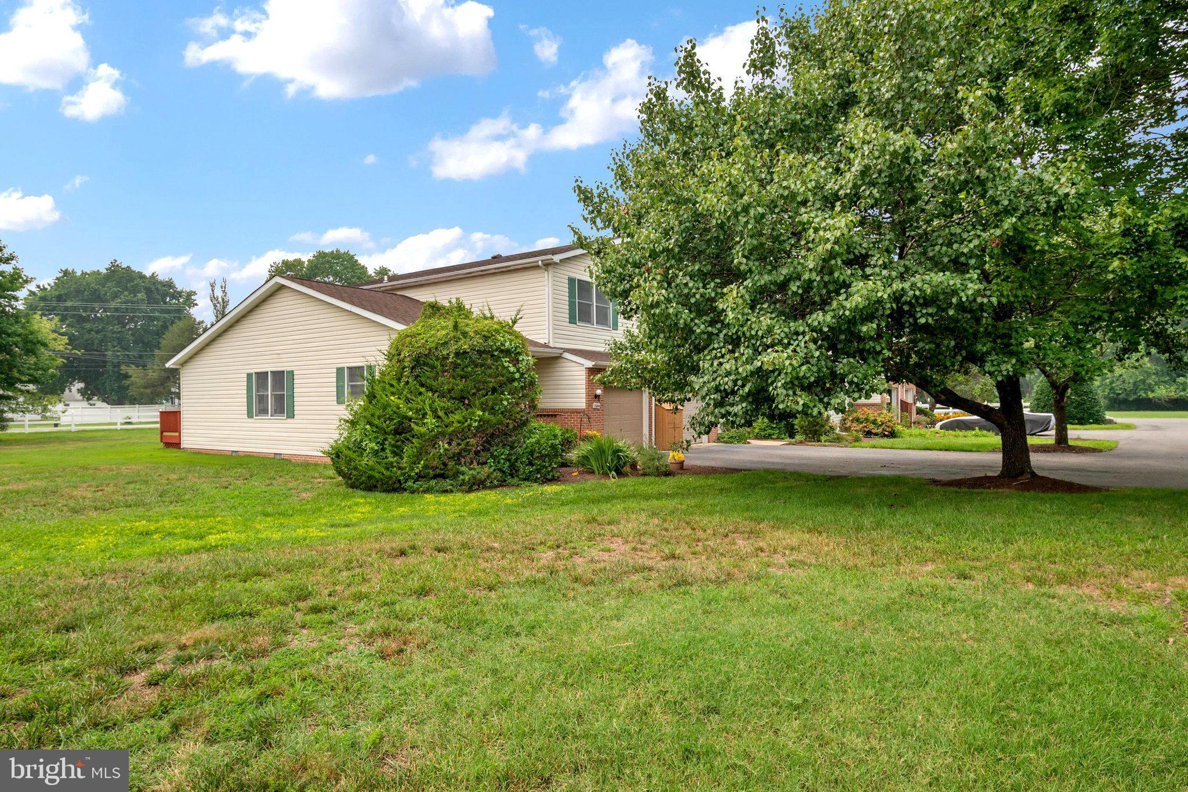
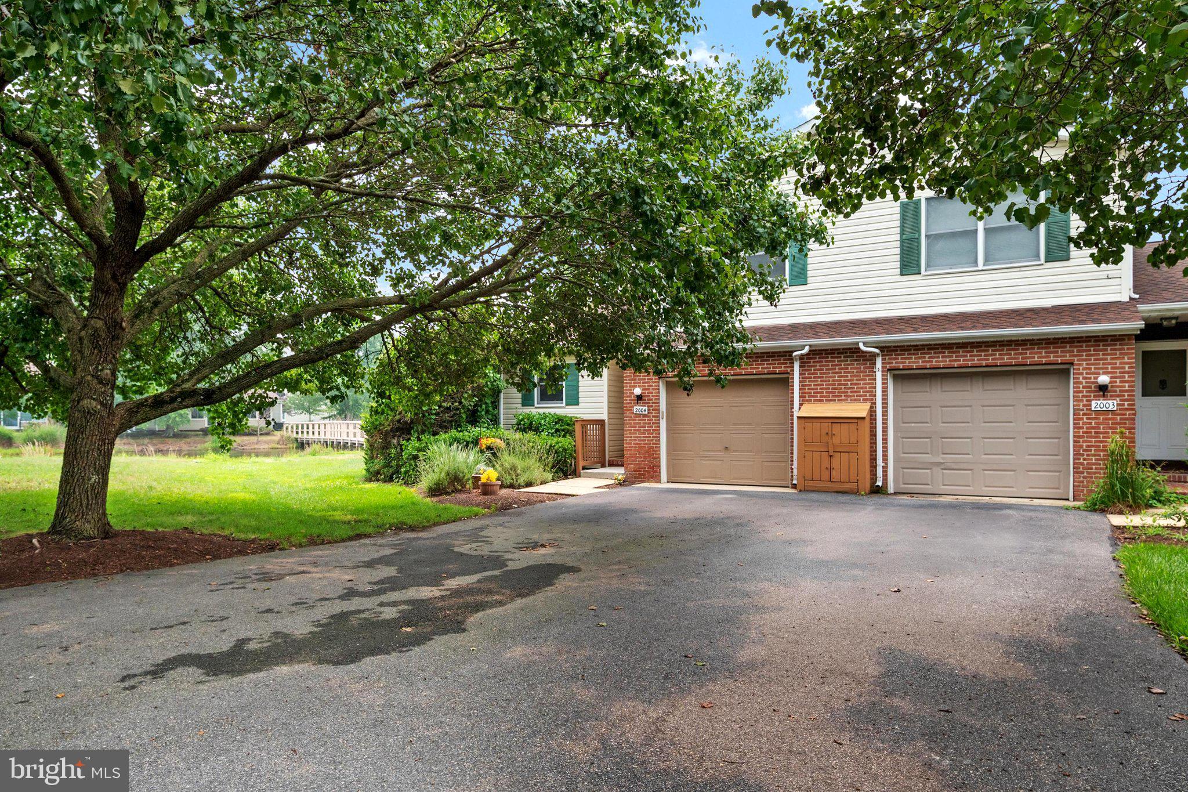
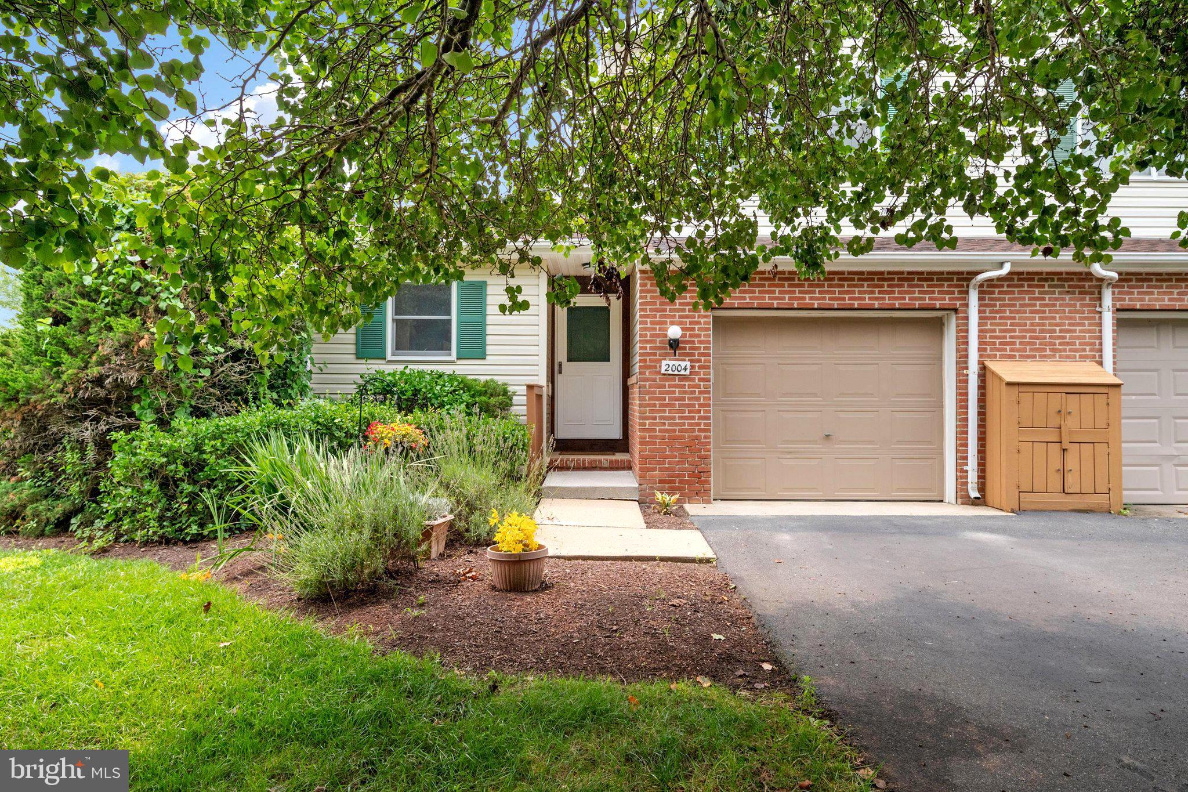
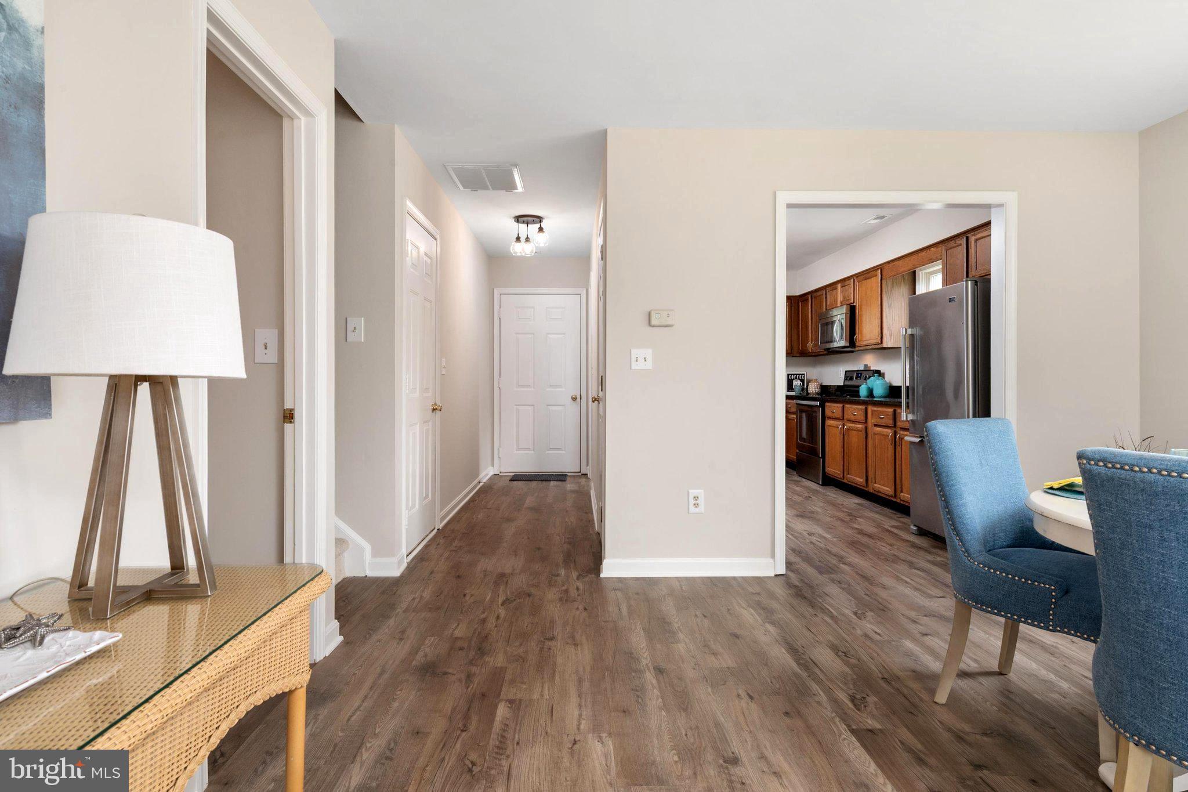
Enter an interest rate to see your estimated monthly payment.REDUCED!! Welcome to one of the most desirable Homes in the Bridgepointe Community! ALL NEW Carpet & flooring, fresh custom paint, Granite countertops and Newer Appliances! This beautifully maintained END UNIT home offers added privacy, abundant natural light and a thoughtfully designed floor plan that perfectly blends comfort and convenience. Featuring one of the community's most sought after amenities... an ATTACHED GARAGE with interior access! This exceptional home also offers a MAIN LEVEL Primary bedroom & full bath, first floor laundry, making it ideal for guests, multigenerational living, a home office or anyone seeking the convenience of main level living. Step inside to discover bright, inviting living spaces enhanced by the additional windows that only an end unit can provide. The open concept layout creates an effortless flow for both everyday living and entertaining. The well-appointed kitchen opens to the main living areas while the spacious bedrooms provide flexibility for family, guests, or work-from-home needs. Peace of mind comes with knowing the crawl space is fully encapsulated! Enjoy the best of low maintenance living in the highly desirable Bridgepointe Community, with easy access to shopping, dining, parks, schools, marinas, and the Chesapeake Bay. Commuters will appreciate the close proximity to the Bay Bridge, Route 50, Annapolis, DC, Baltimore and all of Maryland's Eastern Shore! Whether you are searching for a full-time residence, investment or a weekend retreat, this exceptional home offers the perfect combination of location, lifestyle and value!
| 2 weeks ago | Price changed to $369,900 | |
| 2 weeks ago | Listing updated with changes from the MLS® | |
| 2 months ago | Listing first seen on site |

The real estate listing information is provided by Bright MLS is for the consumer's personal, non-commercial use and may not be used for any purpose other than to identify prospective properties consumer may be interested in purchasing. Any information relating to real estate for sale or lease referenced on this web site comes from the Internet Data Exchange (IDX) program of the Bright MLS. This web site references real estate listing(s) held by a brokerage firm other than the broker and/or agent who owns this web site. The accuracy of all information is deemed reliable but not guaranteed and should be personally verified through personal inspection by and/or with the appropriate professionals. Properties in listings may have been sold or may no longer be available. The data contained herein is copyrighted by Bright MLS and is protected by all applicable copyright laws. Any unauthorized collection or dissemination of this information is in violation of copyright laws and is strictly prohibited. Copyright © 2020 Bright MLS. All rights reserved.
Did you know? You can invite friends and family to your search. They can join your search, rate and discuss listings with you.