Save
Ask
Tour
Hide
Share
$469,900
12 Days On Site

102 SOPHIE LANE
STEVENSVILLE, MD21666

For Sale|Townhouse|Active
3
Beds
3
Total Baths
2
Full Baths
1
Partial Bath
1,880
SqFt
$250
/SqFt
2016
Built
Subdivision:
ELLENDALE
County:
QUEEN ANNES
Listing courtesy of Douglas Realty LLC
Call Now: 443.632.3000
Is this the listing for you? We can help make it yours.
443.632.3000
Upcoming Open Houses
Sun, Jul 26, 11:00 AM - 1:00 PM
102 SOPHIE LANE102 SOPHIE LANE102 SOPHIE LANE102 SOPHIE LANE
Save
Ask
Tour
Hide
Share

Mortgage Calculator

Monthly Payment (Est.)

$2,144
Calculator powered by Showcase IDX, a Constellation1 Company. Copyright ©2026 Information is deemed reliable but not guaranteed.

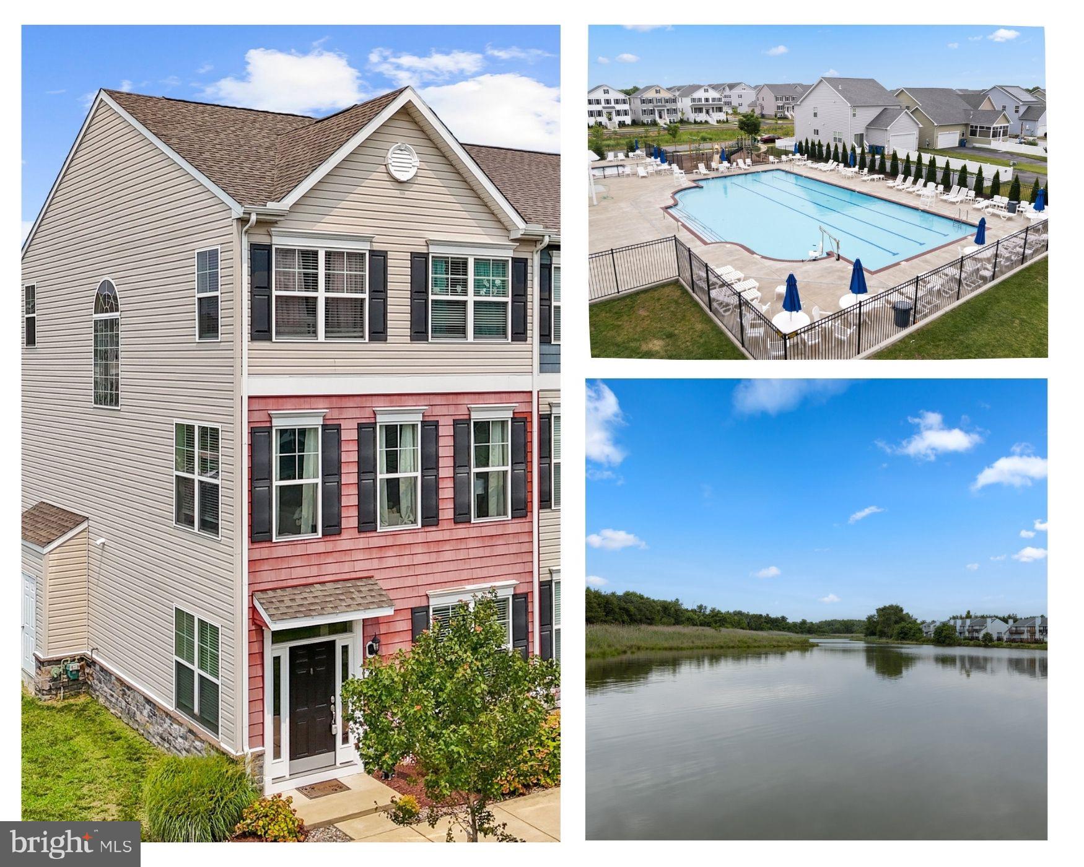
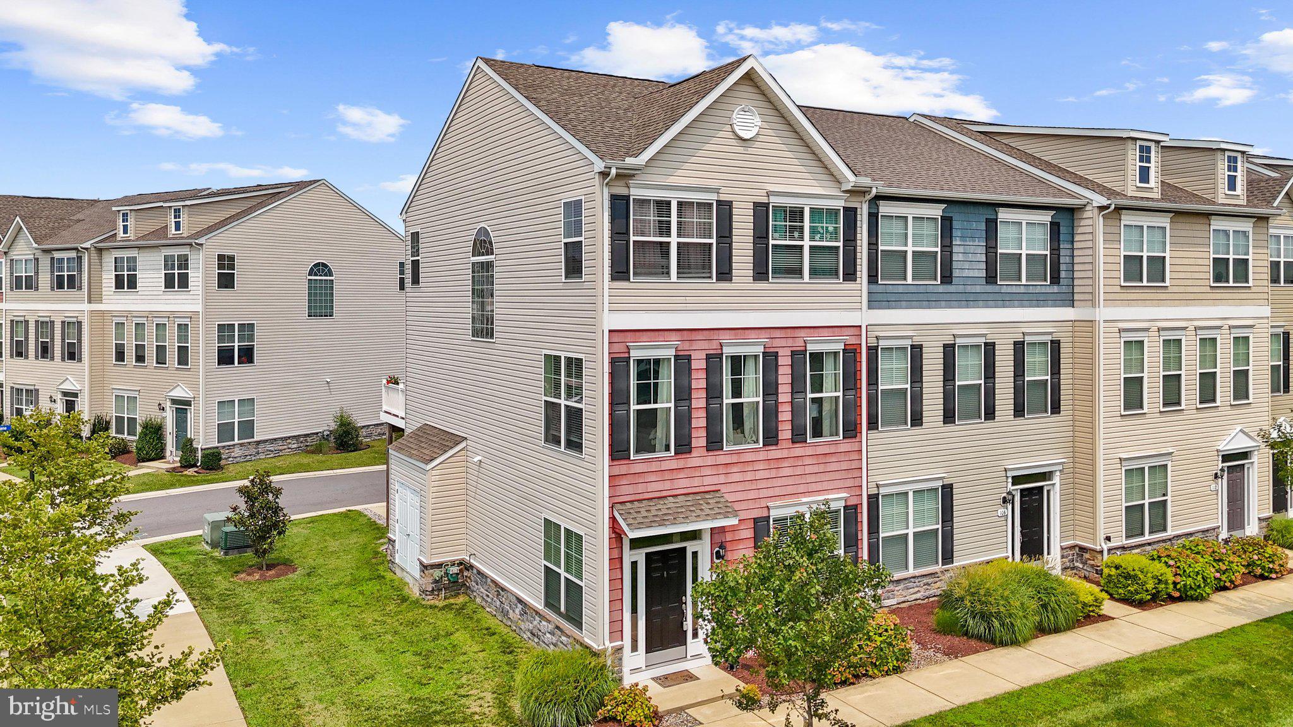
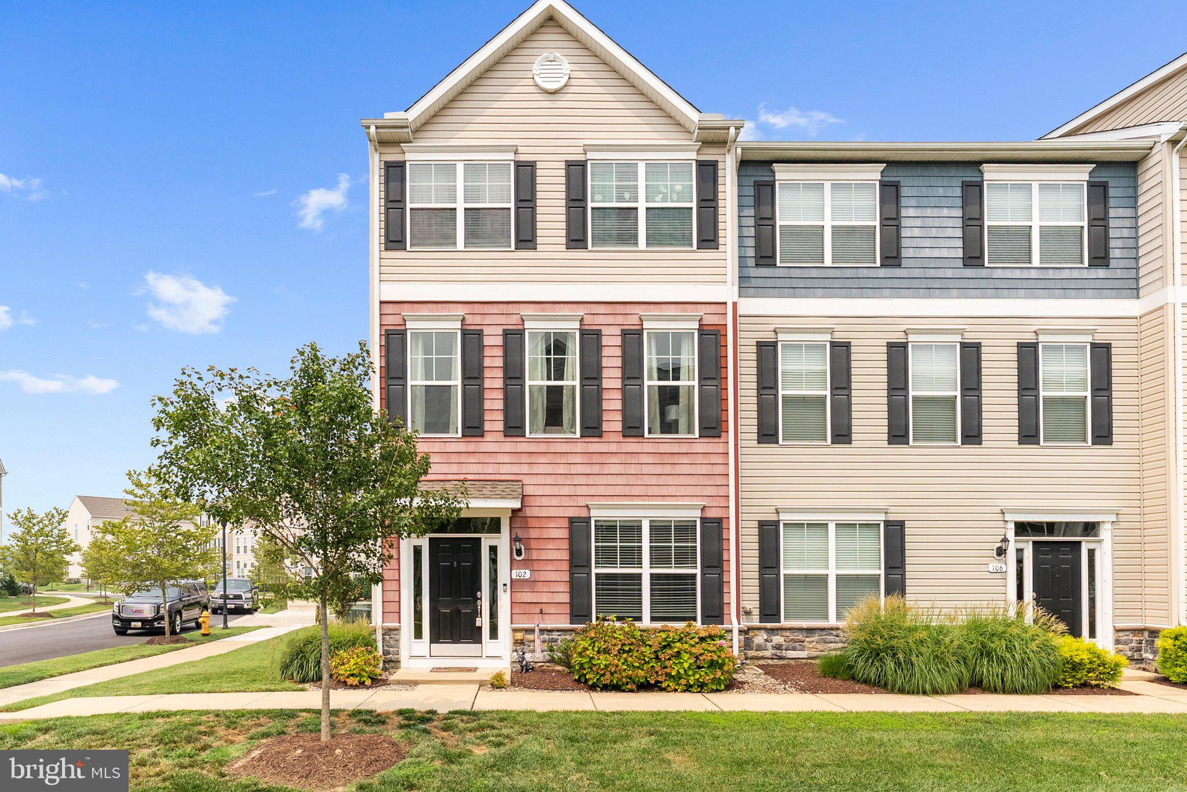
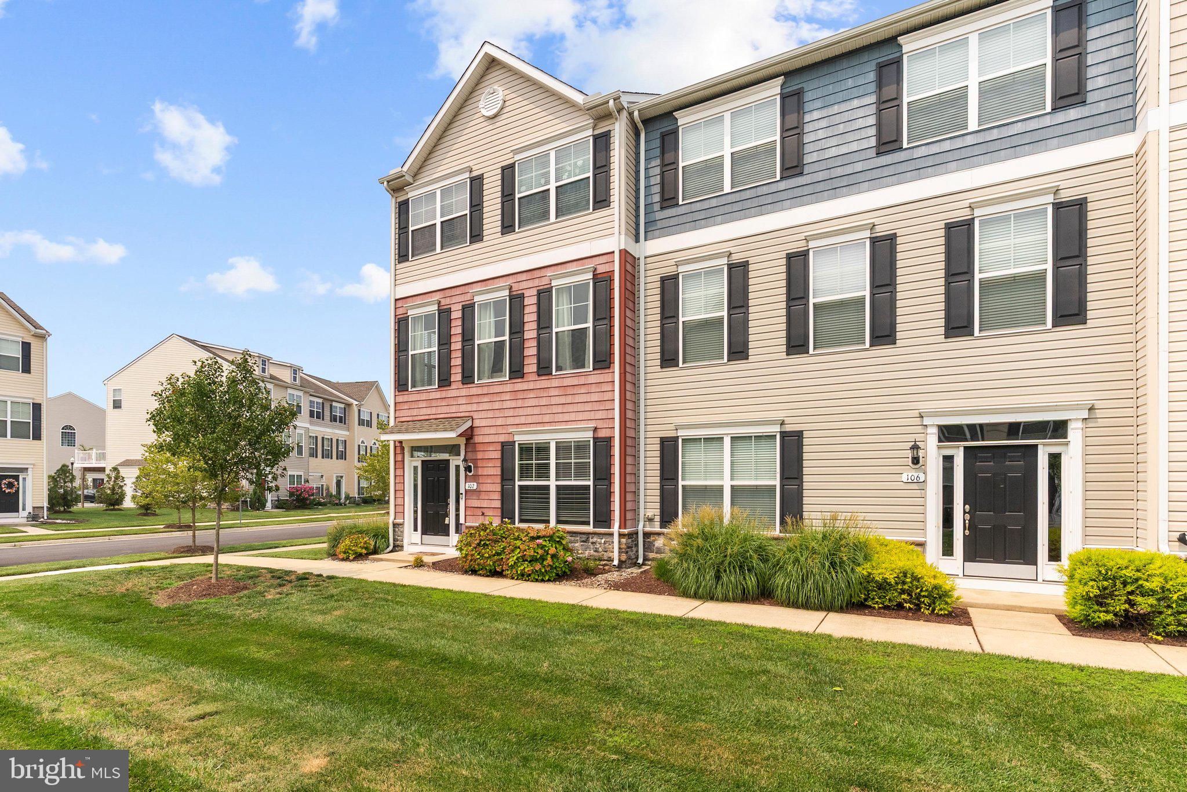
Welcome to 102 Sophie Lane in the sought-after Ellendale community of Stevensville! This beautiful end-unit townhome offers 3 bedrooms, 2 full baths, 1 half bath, and a lower level flex room, combining comfort, style, and convenience. Inside, you’ll find a functional layout that’s perfect for everyday living and entertaining, with inviting living spaces, a seamless flow throughout, and natural light that enhances the home’s warm and welcoming feel. The living room is highlighted by a stylish shiplap accent wall with an electric fireplace, creating a warm and inviting focal point. The kitchen features granite countertops and an island, while the composite rear deck provides the perfect space to relax, entertain, or enjoy your morning coffee. The bedroom closets are thoughtfully outfitted with custom California Closets® organization systems, offering both style and exceptional storage. Located in the amenity-rich Ellendale community, residents enjoy access to a community pool, piers, walking trails, playgrounds, and beautifully maintained common areas, creating the perfect setting for an active lifestyle and family-friendly living. Conveniently located just minutes from shopping, dining, schools, and with easy access to Route 50, this home offers the ideal balance of neighborhood charm and convenience. Don’t miss your opportunity to own this beautiful home in one of Kent Island’s most desirable communities!

Save
Ask
Tour
Hide
Share
Listing Snapshot
Price 
$469,900
Days On Site 
12 Days
Bedrooms 
3
Inside Area (SqFt) 
1,880 sqft
Total Baths 
3
Full Baths 
2
Partial Baths 
1
Lot Size 
0.02 Acres
Year Built 
2016
MLS® Number 
MDQA2017914
Status 
Active
Property Tax 
$2,906
HOA/Condo/Coop Fees 
$95 monthly
Sq Ft Source 
Estimated
Friends & Family
Recent Activity
a week agoListing updated with changes from the MLS®
a week agoStatus changed to Active
2 weeks agoListing first seen on site
General Features
Acres 
0.02
Attached Garage 
Yes
Foundation 
Slab
Garage 
Yes
Garage Spaces 
2
Levels 
Three Or More
Parking 
Garage Door OpenerOff StreetOn StreetGarageDrivewayInside EntranceAttached
Parking Spaces 
2
Pets 
Yes
Property Sub Type 
Townhouse
Sewer 
Public Sewer
Special Circumstances 
Standard
SqFt Above 
1880
SqFt Total 
1880
Style 
Other
Water Source 
Public
Zoning 
RES
Interior Features
Appliances 
RangeOvenElectric RangeElectric OvenGas Water HeaterBuilt-In RangeDisposalRange HoodRefrigeratorStainless Steel Appliance(s)WasherWater HeaterMicrowave
Cooling 
Central AirHeat PumpElectric
Fireplace 
Yes
Fireplace Features 
ElectricFree Standing
Fireplaces 
1
Flooring 
LaminateCarpetWoodHardwood
Heating 
Natural GasHeat Pump
Interior 
BarKitchen IslandPantryRecessed LightingWalk-In Closet(s)OtherHigh CeilingsOpen Floorplan
Other 
Level - Main
Save
Ask
Tour
Hide
Share
Exterior Features
Construction Details 
Vinyl SidingStoneAsphalt
Exterior 
LightingRain Gutters
Pool Features 
Community
Roof 
Shingle
View 
Pasture
Waterfront Features 
Thompson Creek
Waterview 
Pasture
Community Features
Accessibility Features 
Accessible Doors
Association Amenities 
ClubhouseBoatingBoat DockPlayground
Association Dues 
95
Community Features 
PoolSidewalksStreet Lights
HOA Fee Frequency 
Monthly
School District 
QUEEN ANNE'S COUNTY PUBLIC SCHOOLS
Schools
School District
QUEEN ANNE'S COUNTY PUBLIC SCHOOLS
Elementary School
Unknown
Middle School
MATAPEAKE
High School
KENT ISLAND
Listing courtesy of Douglas Realty LLC


The real estate listing information is provided by Bright MLS is for the consumer's personal, non-commercial use and may not be used for any purpose other than to identify prospective properties consumer may be interested in purchasing. Any information relating to real estate for sale or lease referenced on this web site comes from the Internet Data Exchange (IDX) program of the Bright MLS. This web site references real estate listing(s) held by a brokerage firm other than the broker and/or agent who owns this web site. The accuracy of all information is deemed reliable but not guaranteed and should be personally verified through personal inspection by and/or with the appropriate professionals. Properties in listings may have been sold or may no longer be available. The data contained herein is copyrighted by Bright MLS and is protected by all applicable copyright laws. Any unauthorized collection or dissemination of this information is in violation of copyright laws and is strictly prohibited. Copyright © 2020 Bright MLS. All rights reserved.

Neighborhood & Commute
Source: Walkscore
Save
Ask
Tour
Hide
Share