

611 CLARK CORNERS ROADCENTREVILLE, MD21617
Mortgage Calculator
Monthly Payment (Est.)
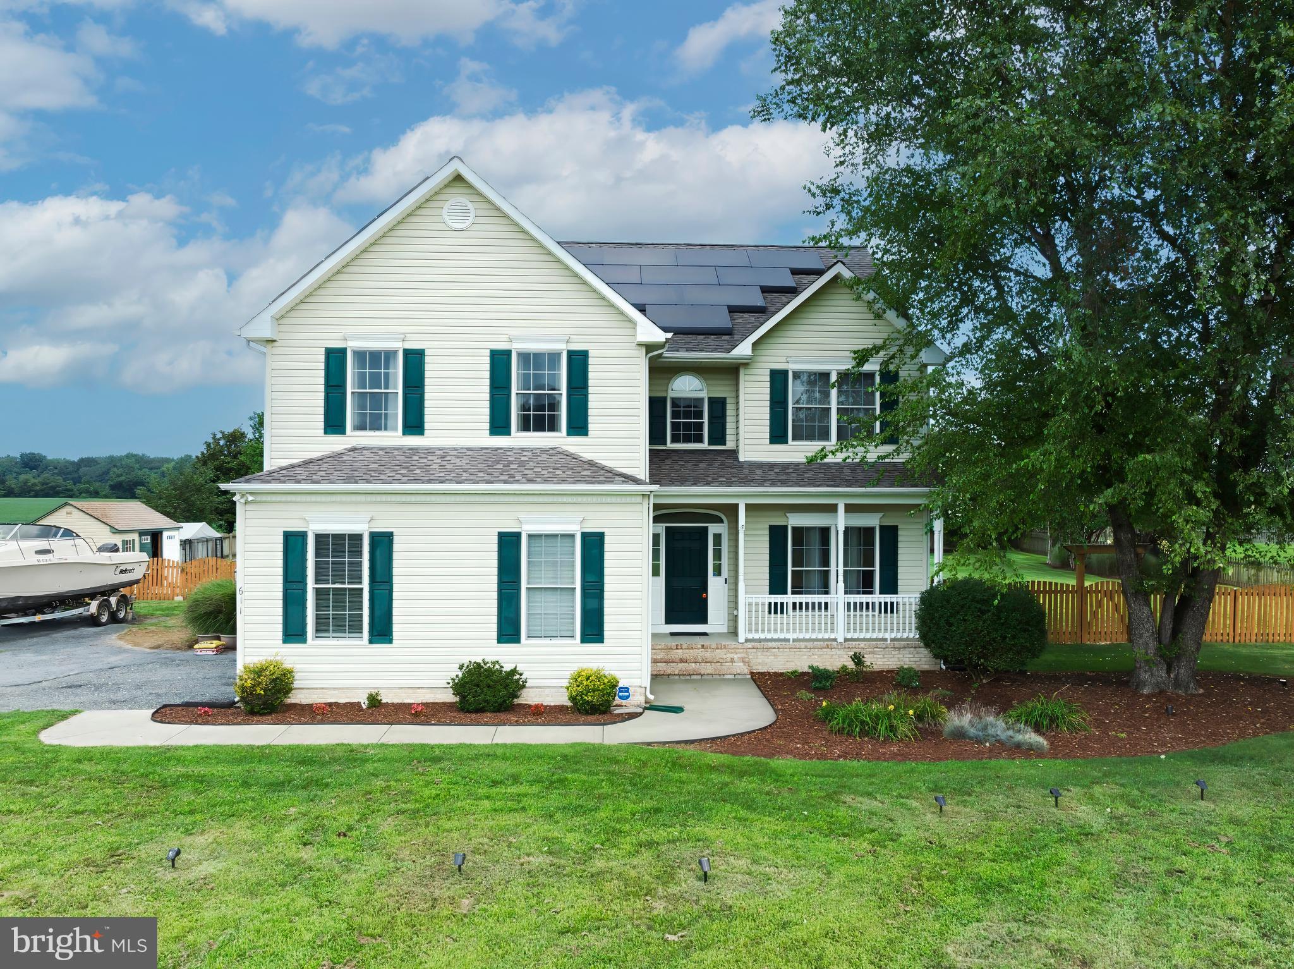
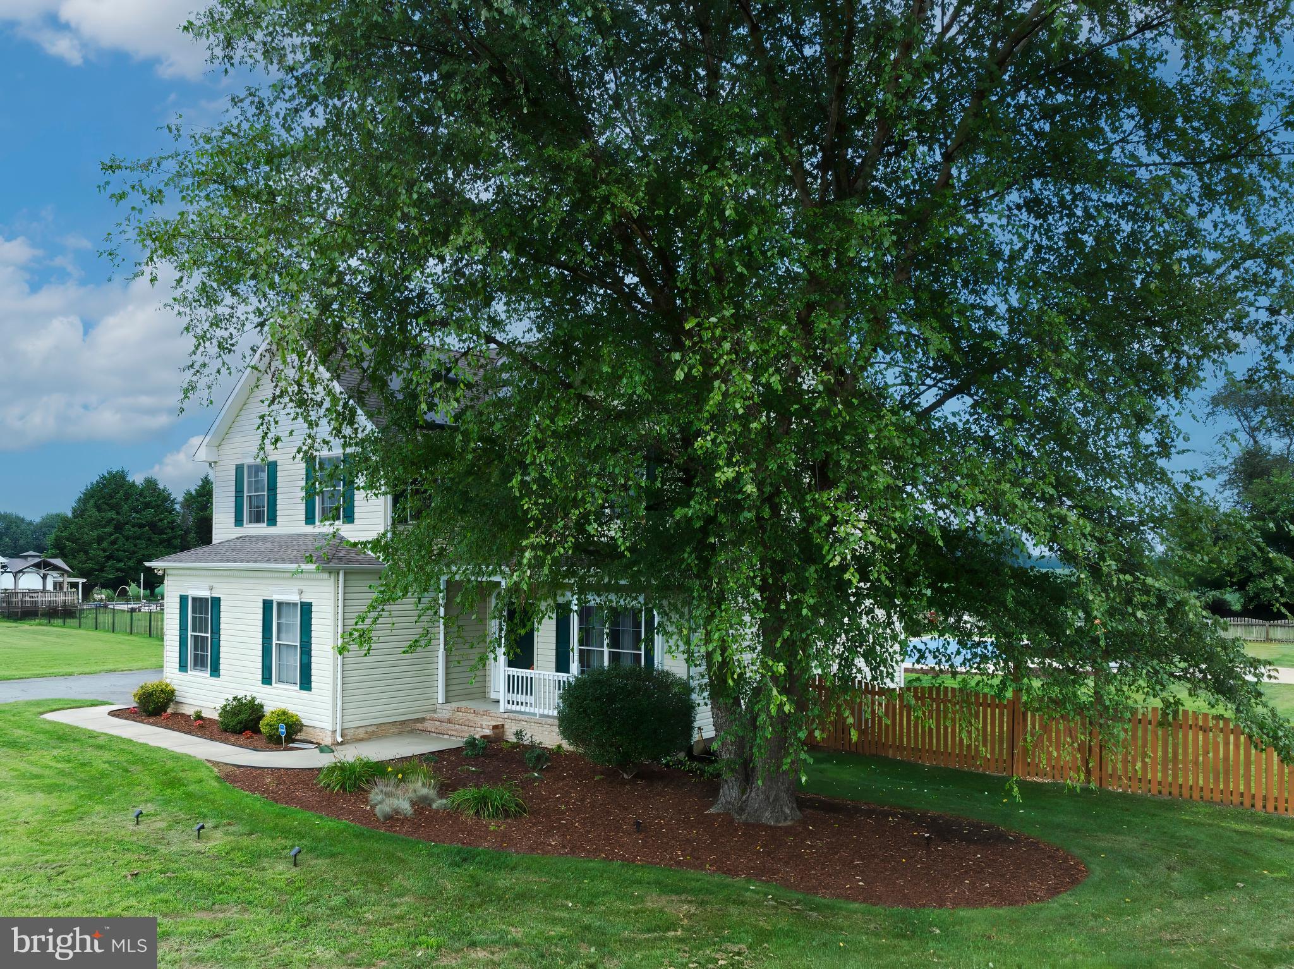
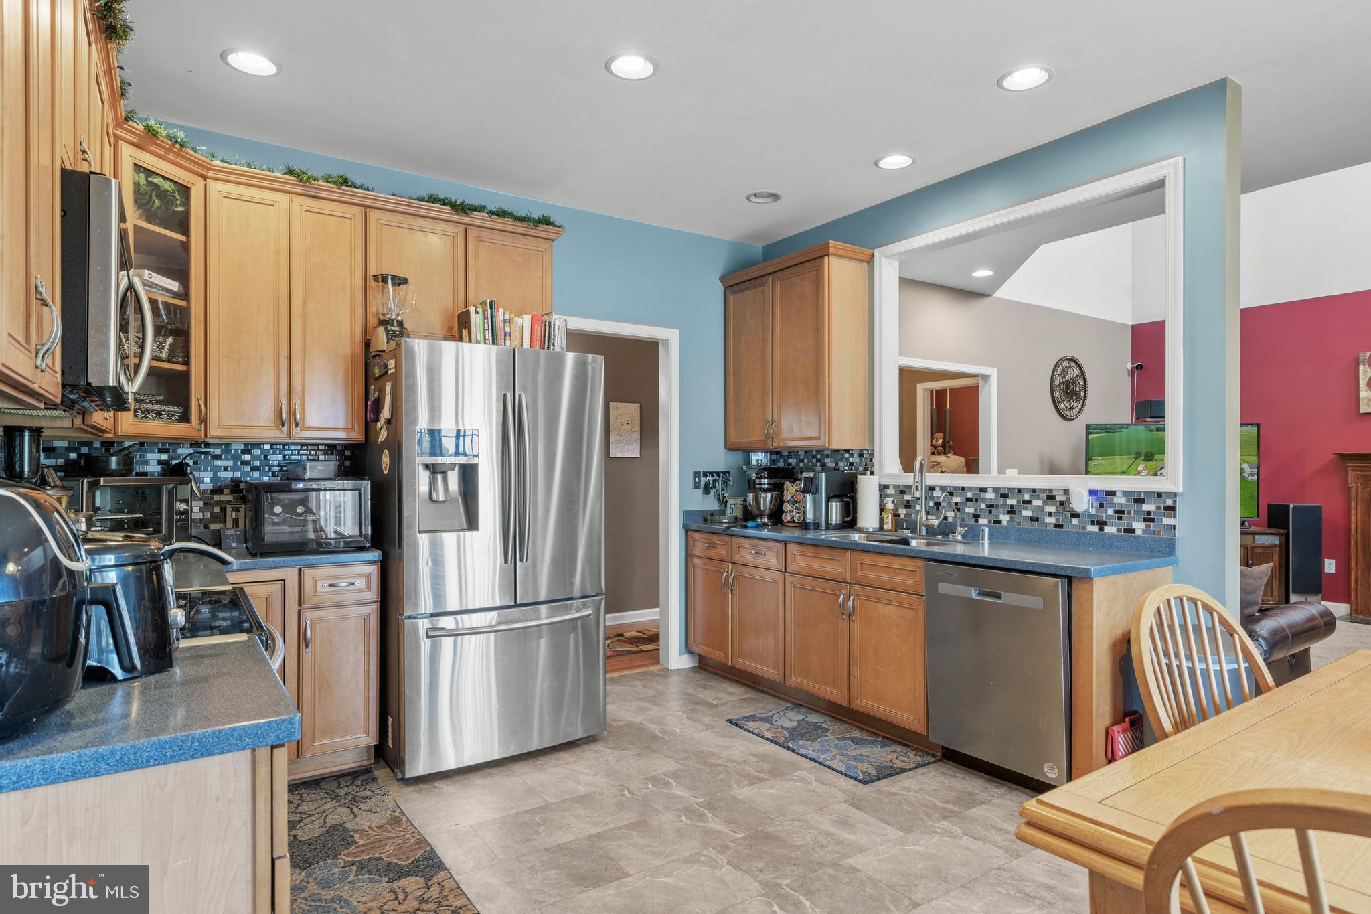
Enter an interest rate to see your estimated monthly payment.YOUR PRIVATE COUNTRY RETREAT—4 BEDROOMS, SALTWATER POOL & MORE! This spacious 4-bedroom, 2.5-bath Colonial offers the peaceful setting you’ve been looking for with plenty of room inside and out. Soaring cathedral ceilings, abundant natural light and a cozy fireplace create a warm and inviting interior. Step outside to a large fenced backyard with an in-ground saltwater pool and plenty of space to entertain, relax or play. An attached 2-car garage plus expansive driveway provides ample parking. Solar panels help reduce monthly energy costs. Convenient to shopping, dining, schools and commuter routes while still offering that tucked-away country feel. Salt water Pool needs some work, but the seller is offering a credit at settlement—giving you the opportunity to make the pool your own and create the backyard oasis you’ve been dreaming of! *Sellers will offer closing help, concessions with an acceptable offer* Don’t miss this opportunity!
| a week ago | Listing updated with changes from the MLS® | |
| 3 weeks ago | Price changed to $539,987 | |
| 2 months ago | Status changed to Active | |
| 3 months ago | Listing first seen on site |

The real estate listing information is provided by Bright MLS is for the consumer's personal, non-commercial use and may not be used for any purpose other than to identify prospective properties consumer may be interested in purchasing. Any information relating to real estate for sale or lease referenced on this web site comes from the Internet Data Exchange (IDX) program of the Bright MLS. This web site references real estate listing(s) held by a brokerage firm other than the broker and/or agent who owns this web site. The accuracy of all information is deemed reliable but not guaranteed and should be personally verified through personal inspection by and/or with the appropriate professionals. Properties in listings may have been sold or may no longer be available. The data contained herein is copyrighted by Bright MLS and is protected by all applicable copyright laws. Any unauthorized collection or dissemination of this information is in violation of copyright laws and is strictly prohibited. Copyright © 2020 Bright MLS. All rights reserved.
Did you know? You can invite friends and family to your search. They can join your search, rate and discuss listings with you.