

247 BREEDING BOULEVARDSTEVENSVILLE, MD21666
Mortgage Calculator
Monthly Payment (Est.)
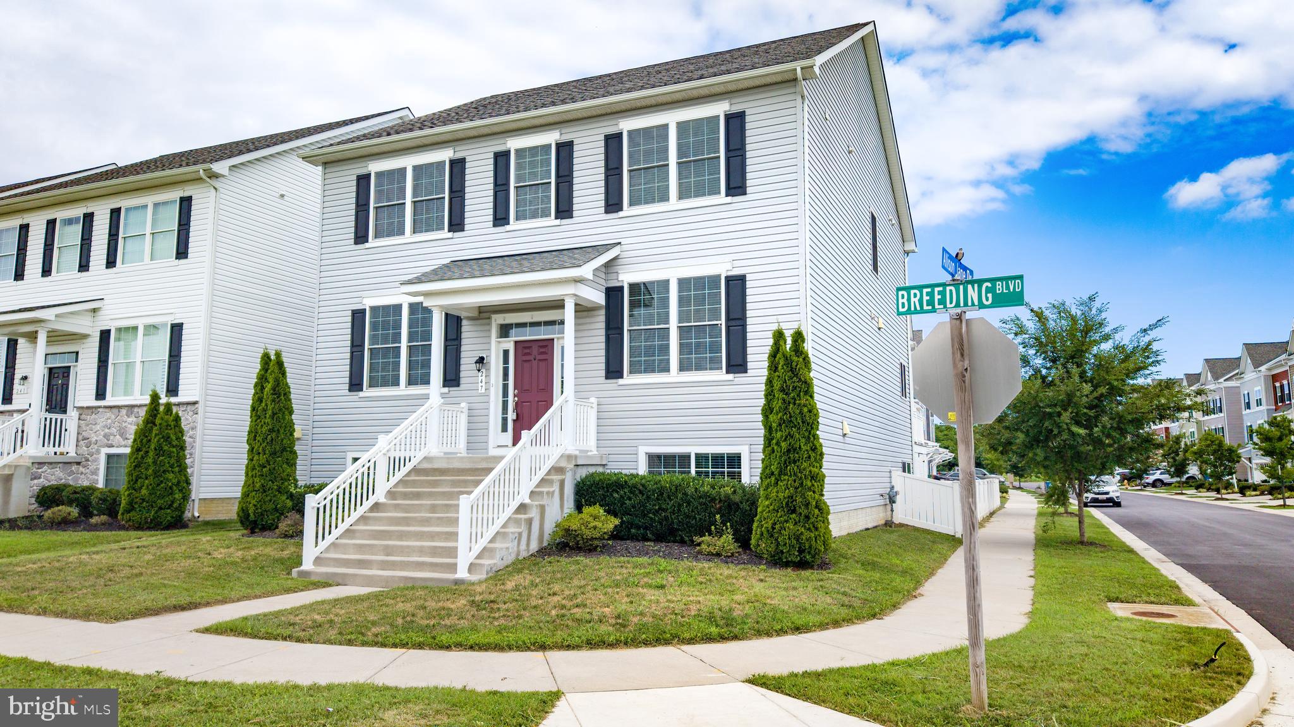
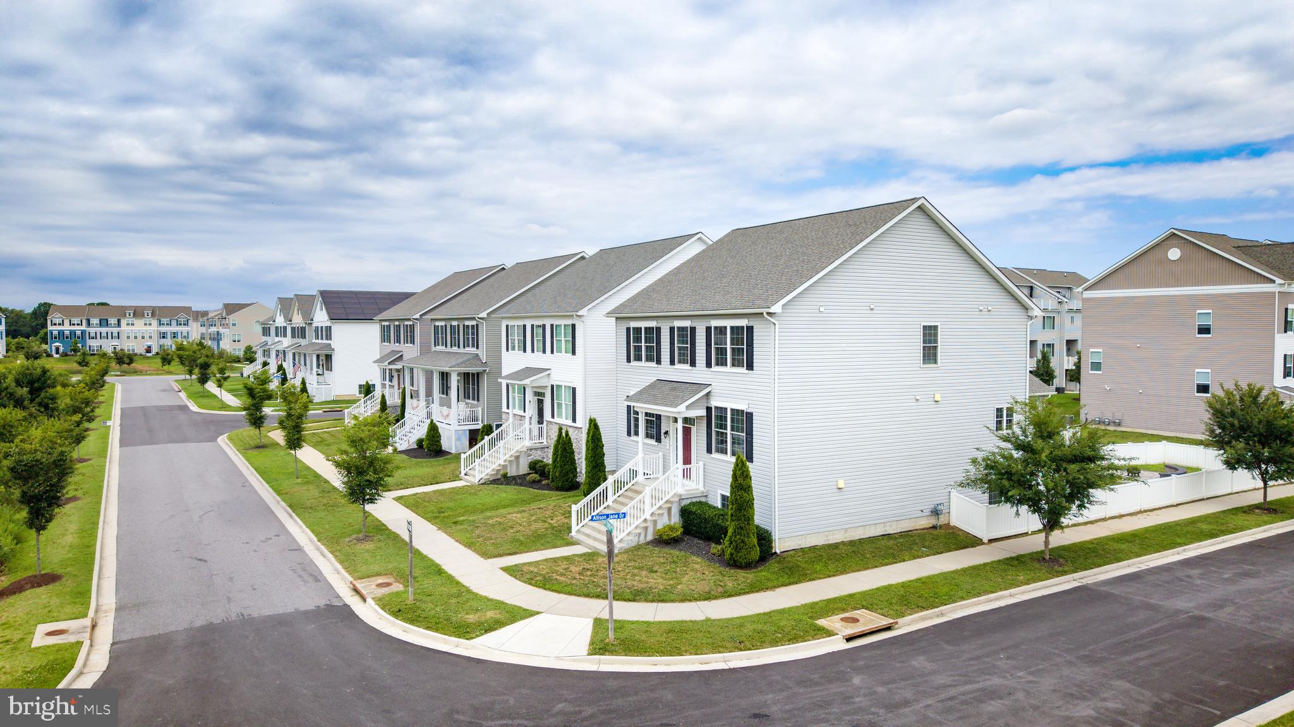
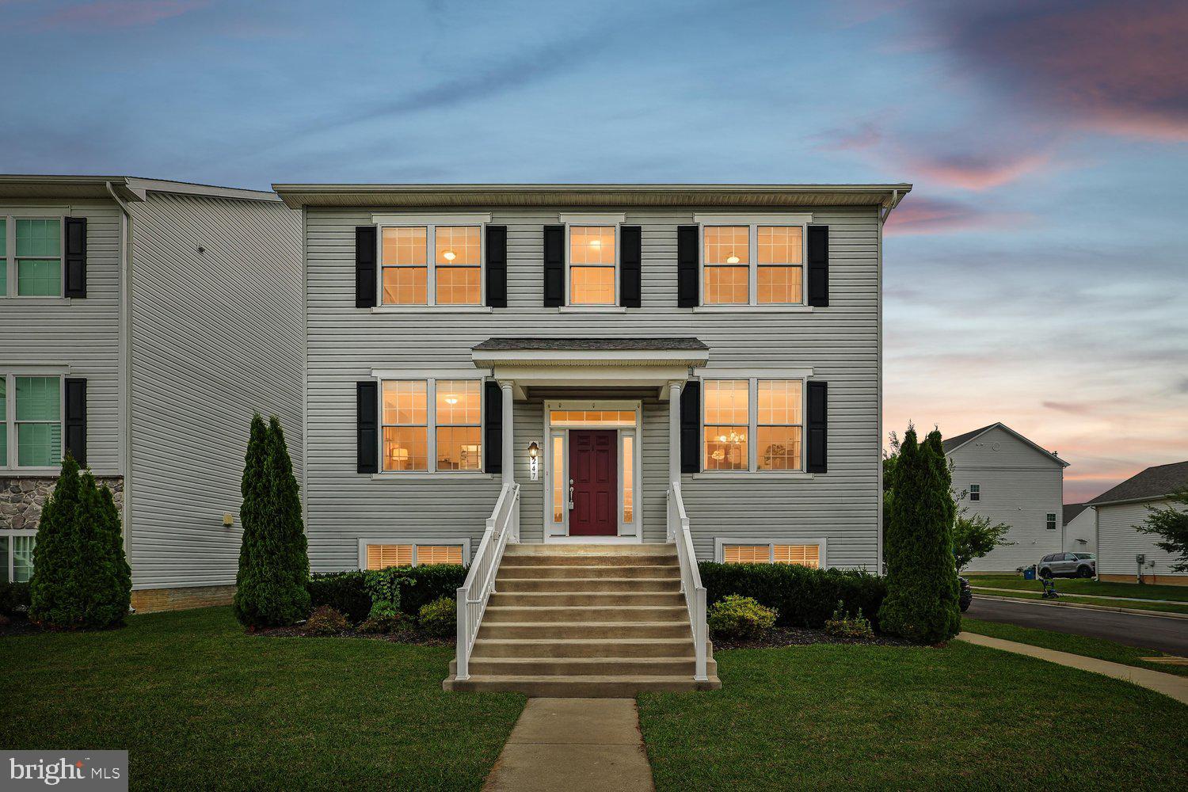
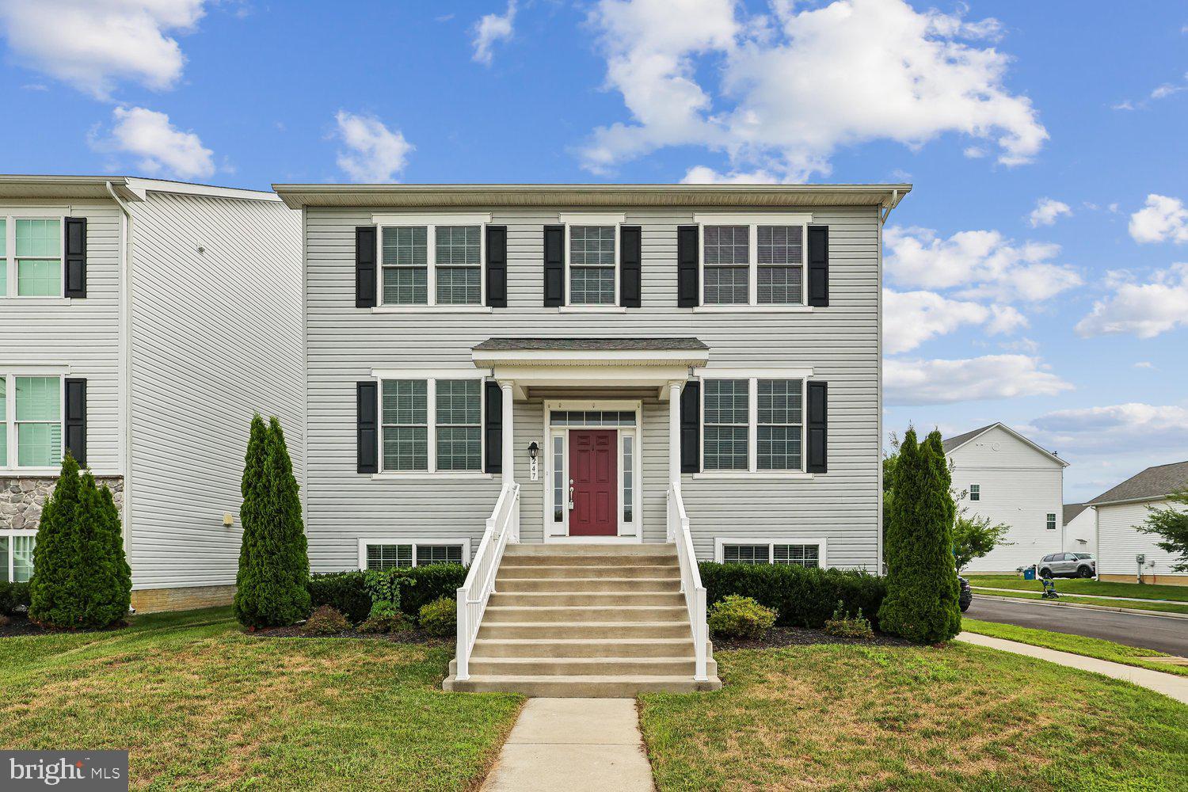
Enter an interest rate to see your estimated monthly payment.**KENT ISLAND LIVING, THOUGHTFULLY DESIGNED FOR EVERYDAY LIFE!** OPEN DAILY BY APPT - Or stop by one of our OPEN HOUSES! With OVER $50,000 worth of upgrades when built - This beautiful Ellendale home offers the space you need, the flexibility you want, and an unbeatable Kent Island location just minutes from the Chesapeake Bay Bridge. While this is one of the community's larger homes, the thoughtfully designed floor plan keeps the main living areas comfortably centered on the main and upper levels, with the finished English basement providing additional space when you need it. The main level is where everyday life happens, with a beautiful gourmet kitchen featuring granite countertops, stainless steel appliances, an oversized island, and a butler's pantry with cabinetry and a beverage refrigerator. The kitchen opens to the family room and casual dining area, with sliding doors leading to the deck and fenced backyard. A private office and formal dining room add even more functionality without taking away from the open feel of the main living space. Upstairs, you'll find four bedrooms, including an expansive primary suite with dual walk-in closets and a spacious en-suite bath, plus a second primary bedroom/Jr. suite and two additional bedrooms connected by a Jack and Jill bath. The finished English basement adds an entirely separate level of flexibility with two additional bedrooms, both with walk-in closets, a full bath, a second family room, and a recreation/game room. Use it for guests, extended family, hobbies, entertaining, or simply have the extra space available when you need it. With nearly 4,300 square feet, a two-car garage, and six bedrooms total, this home offers plenty of room without requiring every square foot to be part of your everyday routine. And the location is hard to beat. Ellendale is close to Kent Island's schools, shopping, waterfront restaurants, marinas, parks, resorts, and water access, while the Chesapeake Bay Bridge is just minutes away for an easy commute off the island. Community amenities include a pool, tot lot, walking trails, and creek access for kayaking and other water activities. **Come see how this spacious home can give you room to live, room to host, and room to grow, all in the heart of Kent Island.**
| 5 days ago | Status changed to Active Under Contract | |
| 5 days ago | Listing updated with changes from the MLS® | |
| 2 months ago | Price changed to $699,000 | |
| 3 months ago | Listing first seen on site |

The real estate listing information is provided by Bright MLS is for the consumer's personal, non-commercial use and may not be used for any purpose other than to identify prospective properties consumer may be interested in purchasing. Any information relating to real estate for sale or lease referenced on this web site comes from the Internet Data Exchange (IDX) program of the Bright MLS. This web site references real estate listing(s) held by a brokerage firm other than the broker and/or agent who owns this web site. The accuracy of all information is deemed reliable but not guaranteed and should be personally verified through personal inspection by and/or with the appropriate professionals. Properties in listings may have been sold or may no longer be available. The data contained herein is copyrighted by Bright MLS and is protected by all applicable copyright laws. Any unauthorized collection or dissemination of this information is in violation of copyright laws and is strictly prohibited. Copyright © 2020 Bright MLS. All rights reserved.
Did you know? You can invite friends and family to your search. They can join your search, rate and discuss listings with you.