

230 SWITCHGRASS WAY 12CHESTER, MD21619
Mortgage Calculator
Monthly Payment (Est.)
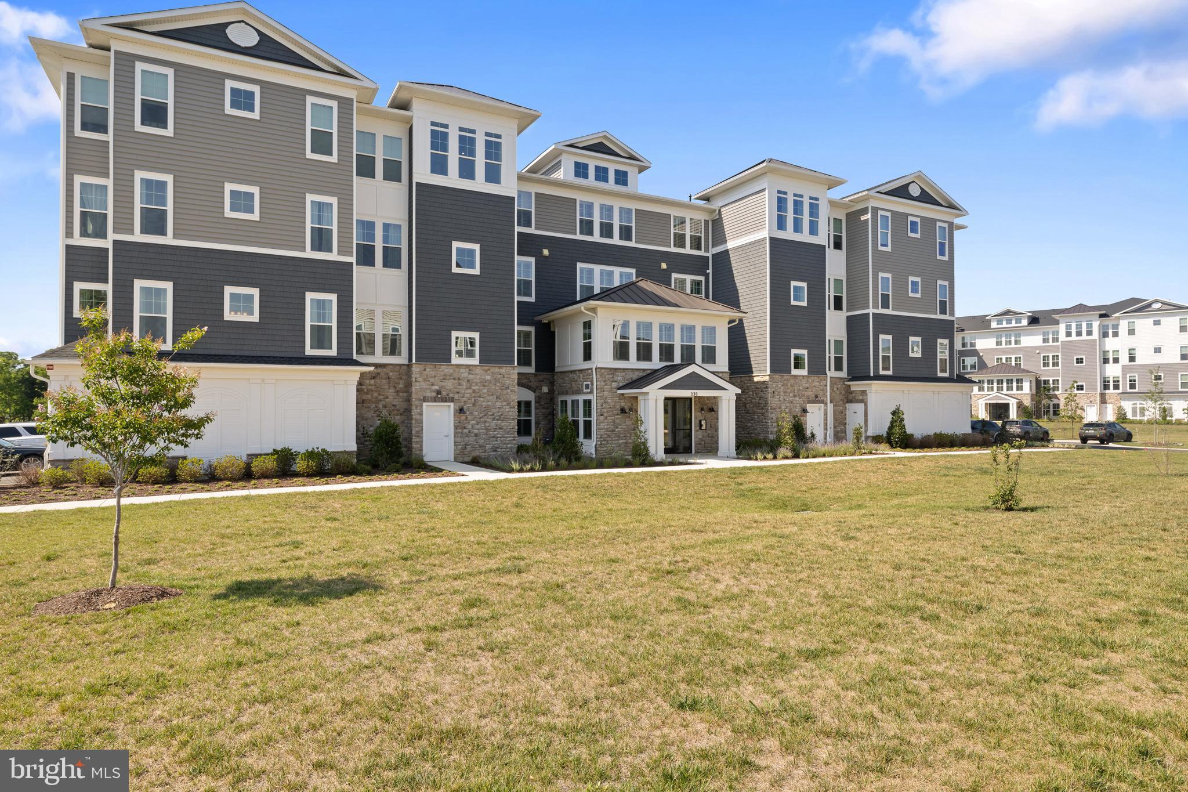
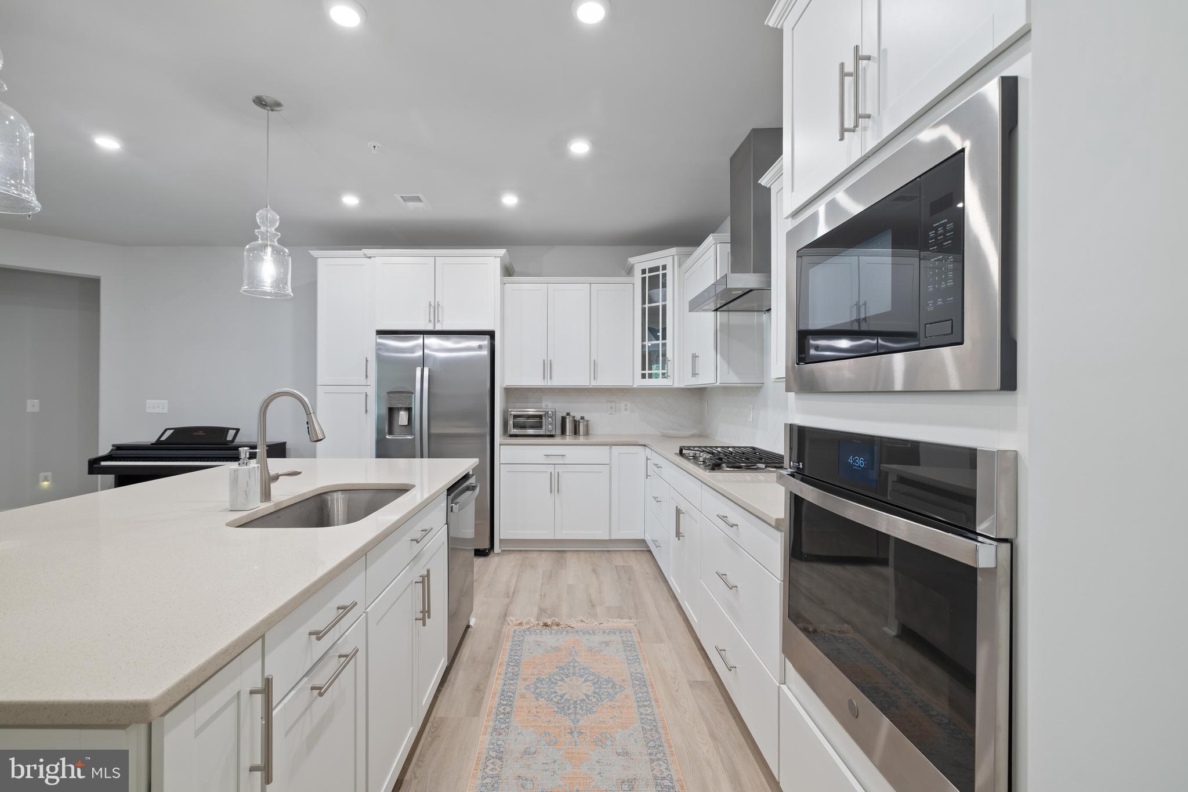
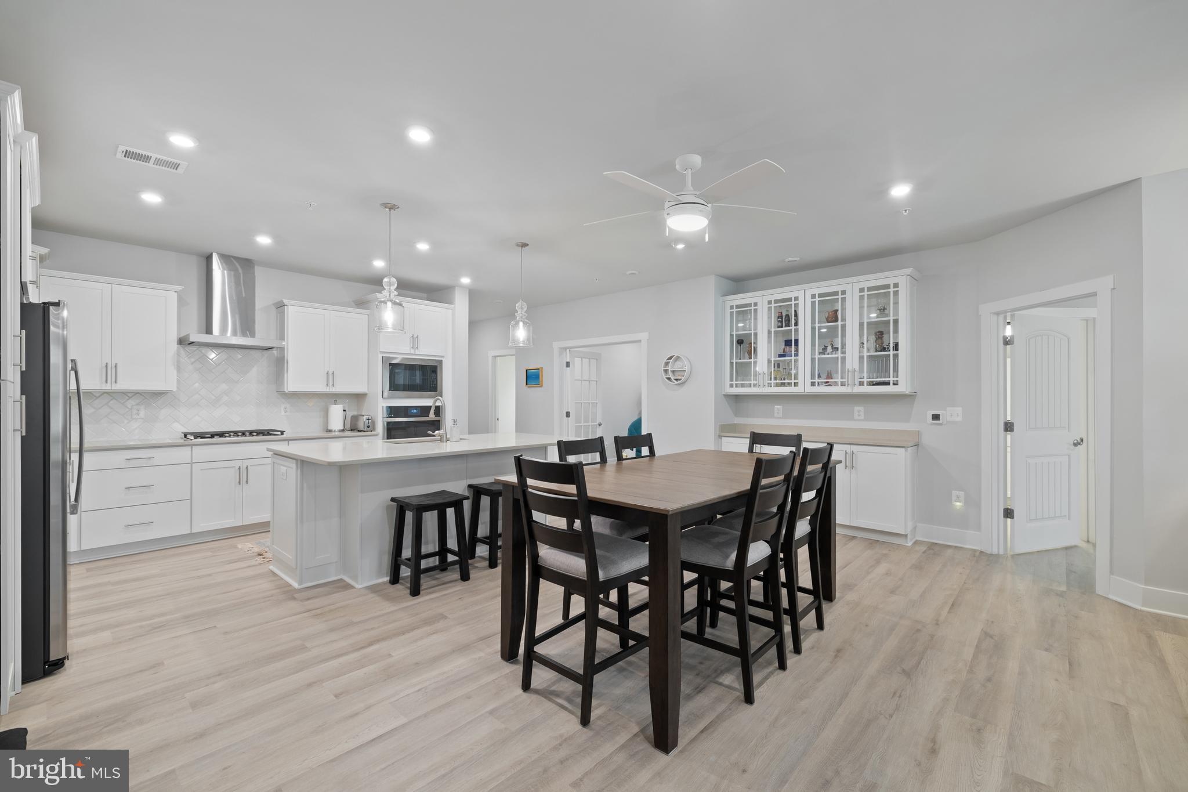
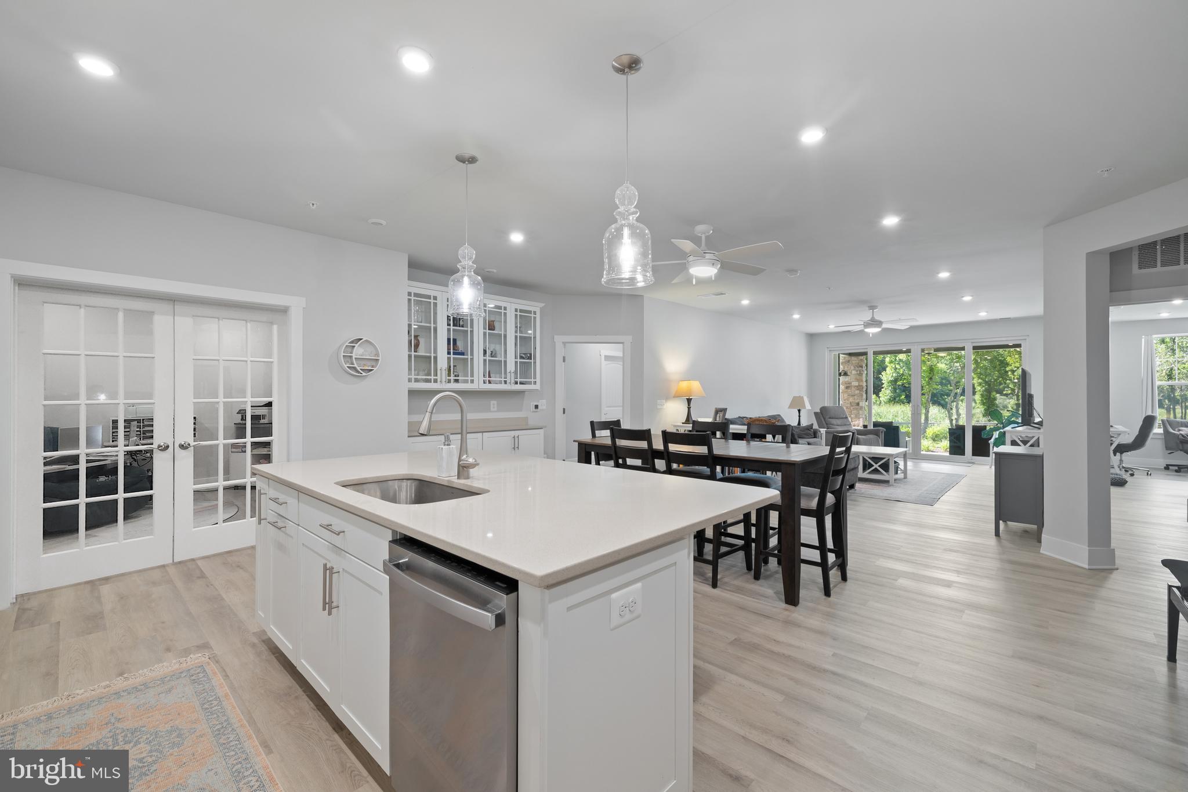
Enter an interest rate to see your estimated monthly payment.NEW INCENTIVE — THE OWNERS WILL COVER YOUR $8,000 COMMUNITY BUY-IN WITH ACCEPTABLE OFFER! Move-in ready condo with zero wait! This meticulously maintained, first-floor Magothy shows like new, offering over 2,000 square feet of single-level living in the highly sought-after Four Seasons at Kent Island 55+ active-adult community. Enjoy the rare convenience of direct outdoor patio access and beautiful views from every window. The thoughtfully designed open-concept features two spacious bedrooms, each boasting a full bath and walk-in closet, plus direct patio access from the primary suite. The gourmet kitchen centers around a massive seating island with pendant lighting and a stylish dry bar. French doors open to a dedicated home office, while double sliding doors in the living room provide the entire space with natural light. Quartz countertops and seamless luxury vinyl plank flooring are found throughout the home. Complete with a private guest powder room, laundry room, climate-controlled storage, a one-car garage, and a beautifully appointed community room on the second floor, this condo delivers the low-maintenance lifestyle the community is known for. The award-winning 24,000 square foot Chester House clubhouse is the heart of the community, with indoor and outdoor pools, a fully equipped fitness center, yoga studio, demonstration kitchen, library, billiards and game room, and a grand ballroom. Outside, enjoy lighted tennis, pickleball, and bocce courts, a dog park, gas and wood-burning fire pits, a waterside tiki bar, and miles of walking and biking trails connecting to the Cross Island Trail. The 450-foot community pier on the Chester River, with boat slips plus canoe and kayak launch and storage, is a favorite for anyone who loves the water. Year-round clubs, classes, live entertainment and events can be found at the community clubhouse, and you’ll be minutes from Kent Island, shops, waterfront dining, and Queenstown Premium Outlets, with easy access to the Bay Bridge for Annapolis, Baltimore, and Washington D.C. Schedule your private showing today.
| 3 weeks ago | Price changed to $524,999 | |
| 3 weeks ago | Listing updated with changes from the MLS® | |
| 2 months ago | Status changed to Active | |
| 3 months ago | Listing first seen on site |

The real estate listing information is provided by Bright MLS is for the consumer's personal, non-commercial use and may not be used for any purpose other than to identify prospective properties consumer may be interested in purchasing. Any information relating to real estate for sale or lease referenced on this web site comes from the Internet Data Exchange (IDX) program of the Bright MLS. This web site references real estate listing(s) held by a brokerage firm other than the broker and/or agent who owns this web site. The accuracy of all information is deemed reliable but not guaranteed and should be personally verified through personal inspection by and/or with the appropriate professionals. Properties in listings may have been sold or may no longer be available. The data contained herein is copyrighted by Bright MLS and is protected by all applicable copyright laws. Any unauthorized collection or dissemination of this information is in violation of copyright laws and is strictly prohibited. Copyright © 2020 Bright MLS. All rights reserved.
Did you know? You can invite friends and family to your search. They can join your search, rate and discuss listings with you.