

624 ROMANCOKE ROADSTEVENSVILLE, MD21666
Mortgage Calculator
Monthly Payment (Est.)
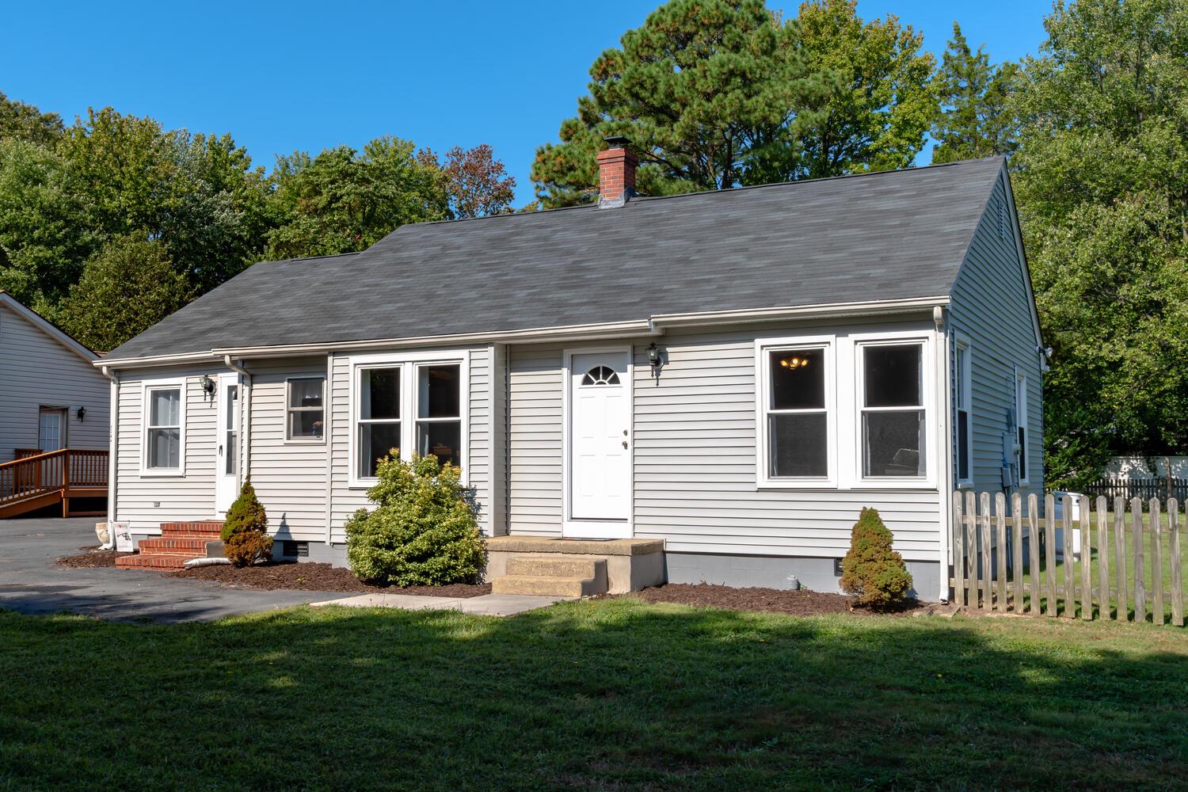
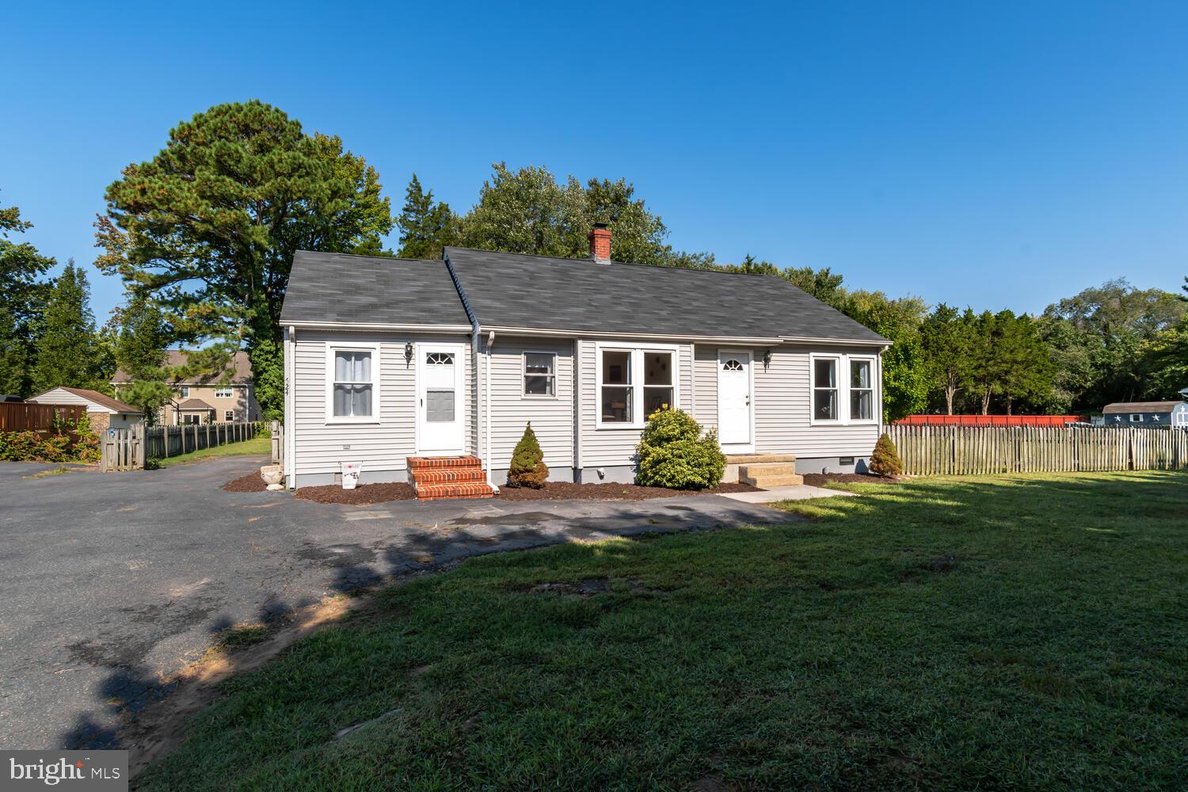
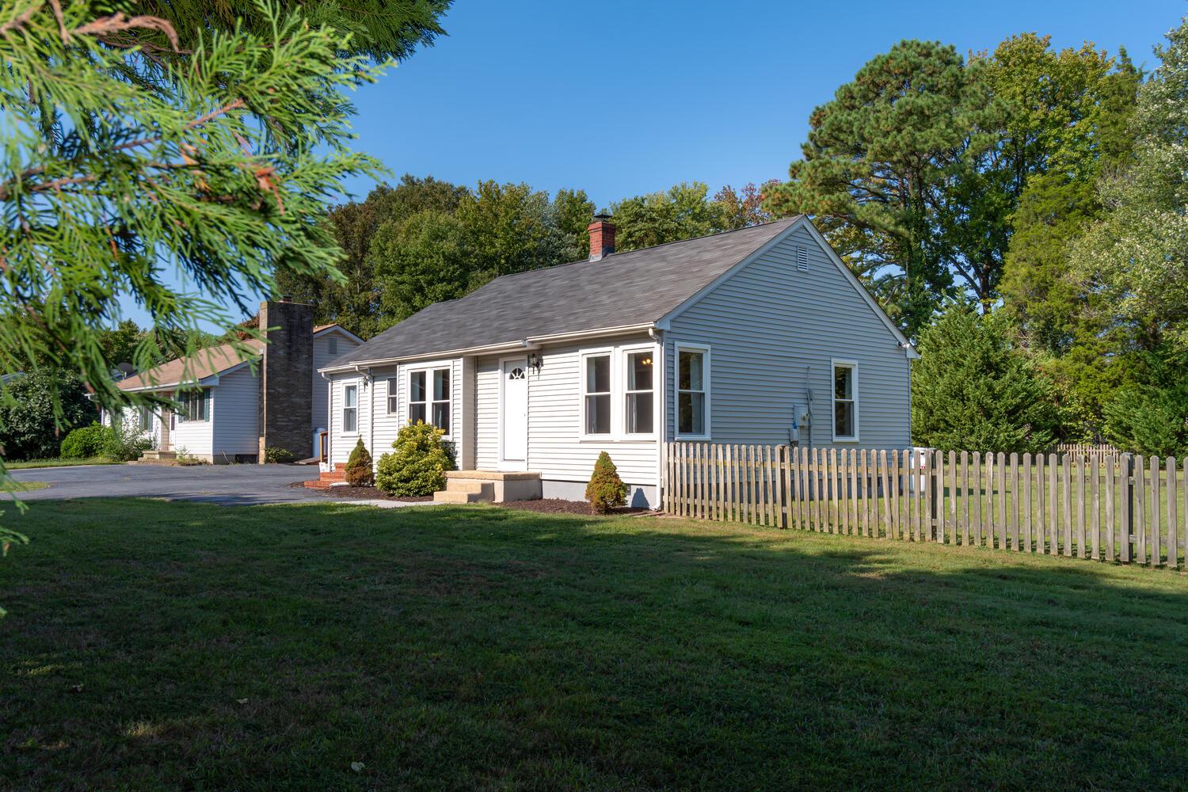
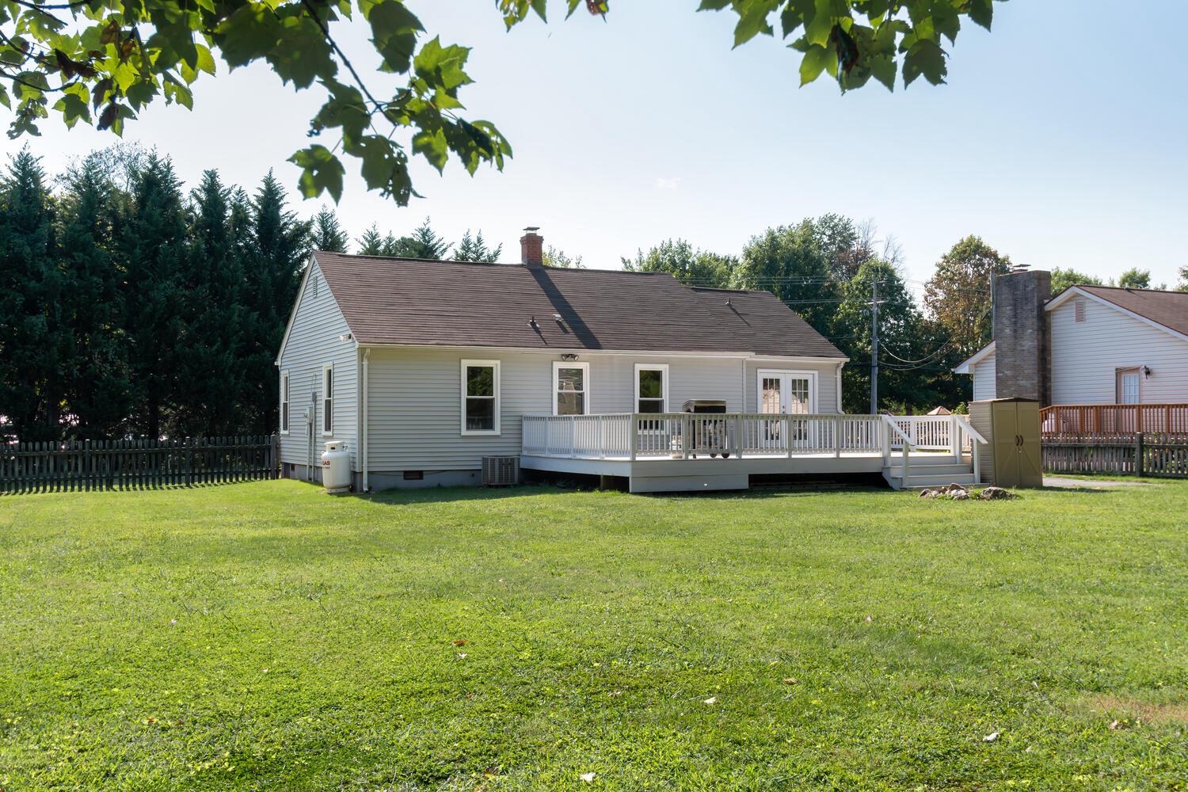
$1,825Just Reduced.... Welcome to 624 Romancoke Road on Kent Island. This beautiful 3 bedroom, 2 full bath Rancher is move in ready and awaiting it's next owner. Situated on a large lot with easy 2 minute access to the Chesapeake Bay Bridge, and easy commute to Annapolis, DC and Baltimore. No worrying about a private well or septic, this home is on public water and sewer. Fully renovated in 2016 with HVAC, appliances and roof in 2017, recent updates include the crawl space encapsulation 2025, additional attic insulation 2025, new windows 2024, front door and rear sliding door 2025 and the rear deck refurbished 2023. The second front door leads to the 3rd bedroom w/full bathroom or possibly a in-law apartment with privacy door leading into the kitchen. Located in the Bay City community that includes a boat ramp and pavilion, and a 2nd park located on the Chesapeake Bay with a tot lot. The feel of this home is bright and welcoming and the fenced rear yard allows for plenty of room for a future garage or pool. Take a tour of this home that will be available for a quick settlement.
| a week ago | Price changed to $399,999 | |
| a week ago | Listing updated with changes from the MLS® | |
| 2 months ago | Status changed to Active | |
| 2 months ago | Listing first seen on site |

The real estate listing information is provided by Bright MLS is for the consumer's personal, non-commercial use and may not be used for any purpose other than to identify prospective properties consumer may be interested in purchasing. Any information relating to real estate for sale or lease referenced on this web site comes from the Internet Data Exchange (IDX) program of the Bright MLS. This web site references real estate listing(s) held by a brokerage firm other than the broker and/or agent who owns this web site. The accuracy of all information is deemed reliable but not guaranteed and should be personally verified through personal inspection by and/or with the appropriate professionals. Properties in listings may have been sold or may no longer be available. The data contained herein is copyrighted by Bright MLS and is protected by all applicable copyright laws. Any unauthorized collection or dissemination of this information is in violation of copyright laws and is strictly prohibited. Copyright © 2020 Bright MLS. All rights reserved.
Did you know? You can invite friends and family to your search. They can join your search, rate and discuss listings with you.