

601 DAVOL ROADSTEVENSVILLE, MD21666
Mortgage Calculator
Monthly Payment (Est.)
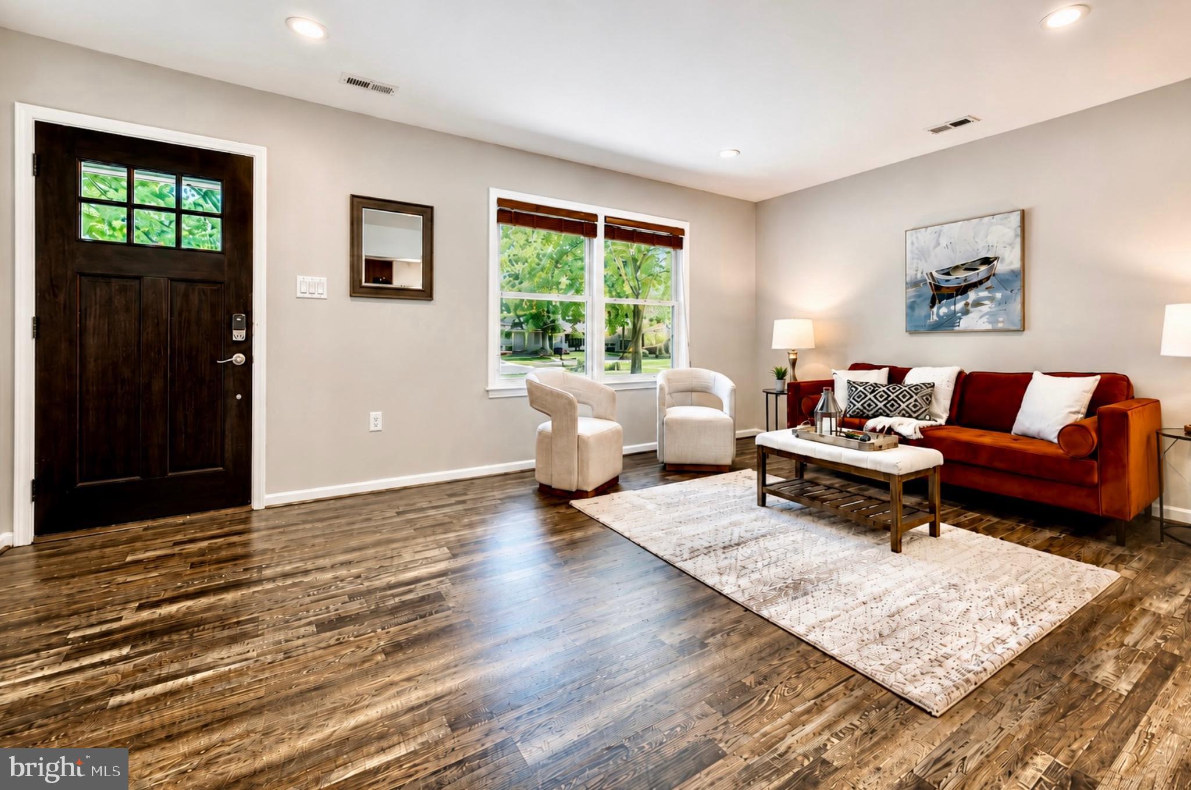
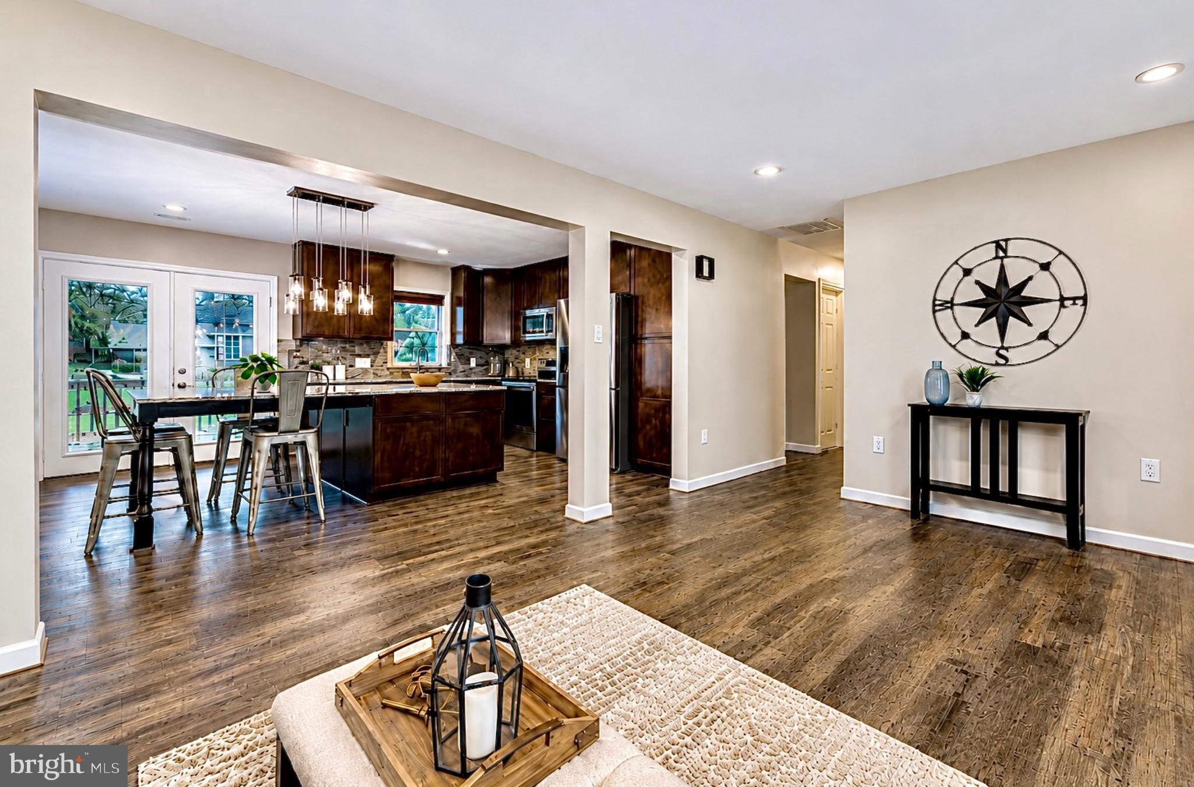
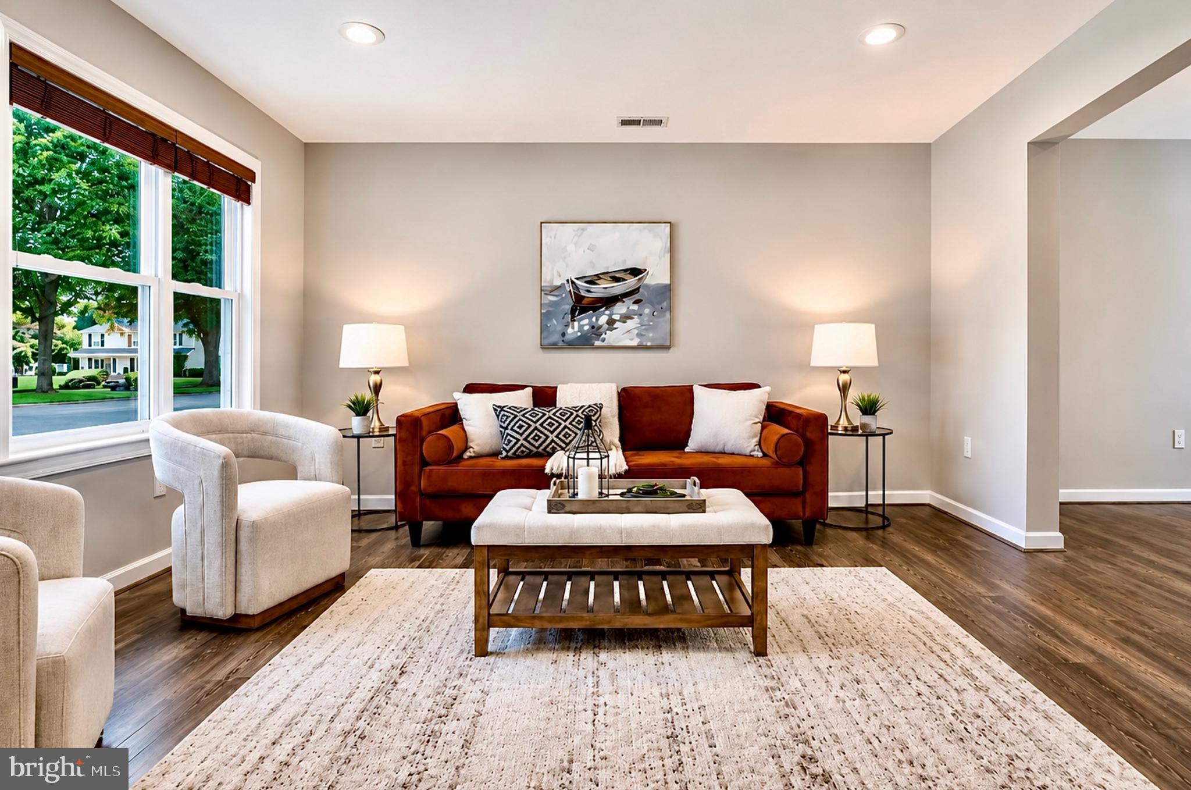
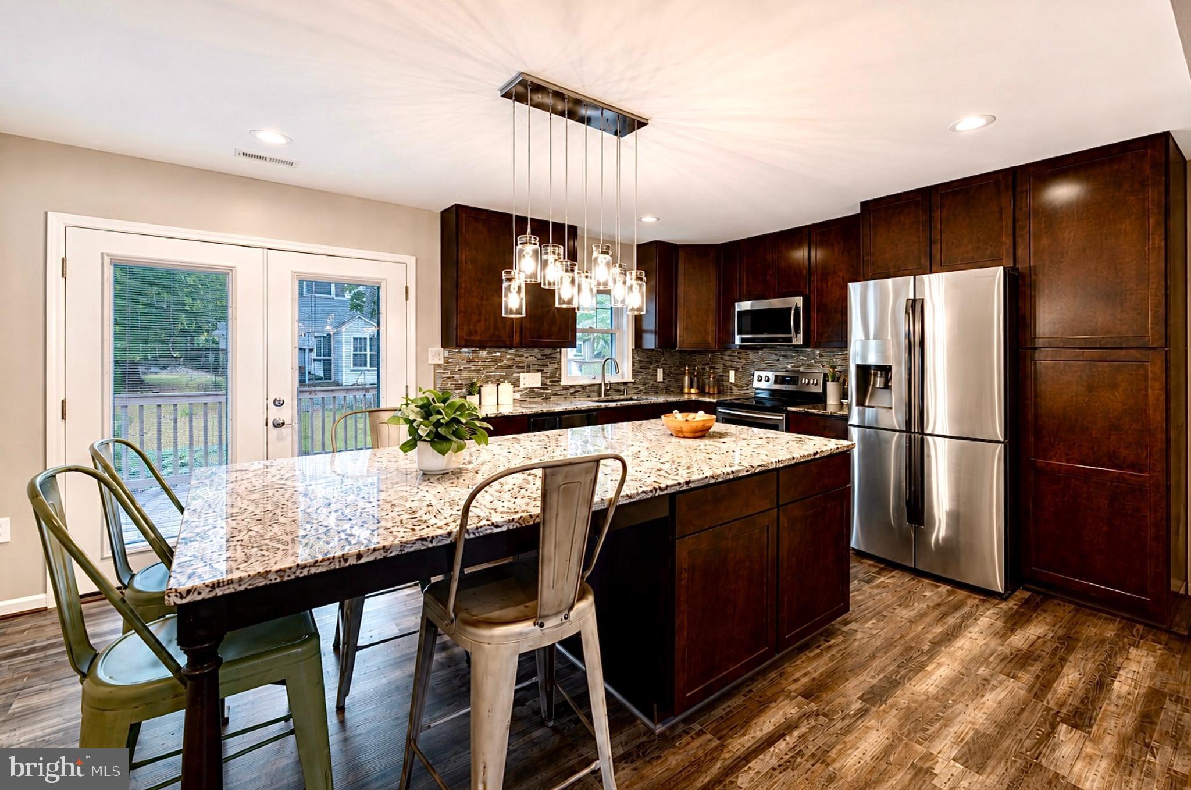
$1,889Welcome to one of the most impeccably updated homes in Cloverfields, where thoughtful design, quality craftsmanship, and attention to detail are evident at every turn. Situated on a desirable corner lot, this move-in-ready home offers an impressive list of upgrades, allowing you to simply unpack and enjoy the Kent Island lifestyle. The stunning kitchen serves as the centerpiece of the home, featuring beautiful granite countertops, solid wood 46-inch cabinetry, matching stainless steel appliances, and a spacious center island that doubles as a bar-top dining area. A built-in dual-zone wine refrigerator adds both convenience and style, while the custom tile backsplash serves as one of the home’s defining design features, seamlessly tying together the cabinetry, countertops, and flooring to create a cohesive and sophisticated space. Luxury vinyl plank flooring extends throughout the main living areas, complemented by recessed lighting, fresh paint throughout, updated six-panel doors, and modern finishes that give the entire home a fresh, inviting feel. Every detail has been carefully considered to maximize both functionality and style. The bathrooms have been beautifully renovated with ceramic tile flooring, solid wood vanities topped with granite, updated fixtures, and comfort-height toilets. The primary bath showcases a ceramic tile shower with a glass enclosure, creating a clean and timeless look. Spacious bedrooms feature new carpeting, including the primary suite complete with a walk-in closet and private bath. Major system updates provide peace of mind, including a newer roof, HVAC system, water heater, updated windows, washer and dryer, vinyl siding, and updated exterior doors featuring built-in blinds between the glass. Ample storage can be found throughout the home, making excellent use of every square foot. Step outside to enjoy the rear patio, perfect for grilling, relaxing, or entertaining guests, with convenient access to the driveway and backyard. As a resident of Cloverfields, you’ll enjoy access to exceptional community amenities including a private sandy beach, community pool, marina, boat ramp, fishing pier, playground, and clubhouse. Conveniently located near shopping, waterfront dining, entertainment, and the Bay Bridge, this home offers the perfect combination of updated living and Eastern Shore charm. Rarely does a home of this size offer this level of renovation, quality, and attention to detail. Every major improvement has already been completed, creating a truly turnkey opportunity in one of Kent Island’s most sought-after communities.
| a month ago | Status changed to Pending | |
| a month ago | Listing updated with changes from the MLS® | |
| 2 months ago | Listing first seen on site |

The real estate listing information is provided by Bright MLS is for the consumer's personal, non-commercial use and may not be used for any purpose other than to identify prospective properties consumer may be interested in purchasing. Any information relating to real estate for sale or lease referenced on this web site comes from the Internet Data Exchange (IDX) program of the Bright MLS. This web site references real estate listing(s) held by a brokerage firm other than the broker and/or agent who owns this web site. The accuracy of all information is deemed reliable but not guaranteed and should be personally verified through personal inspection by and/or with the appropriate professionals. Properties in listings may have been sold or may no longer be available. The data contained herein is copyrighted by Bright MLS and is protected by all applicable copyright laws. Any unauthorized collection or dissemination of this information is in violation of copyright laws and is strictly prohibited. Copyright © 2020 Bright MLS. All rights reserved.
Did you know? You can invite friends and family to your search. They can join your search, rate and discuss listings with you.