

409 CRANEY CREEK ROADSTEVENSVILLE, MD21666

Mortgage Calculator
Monthly Payment (Est.)
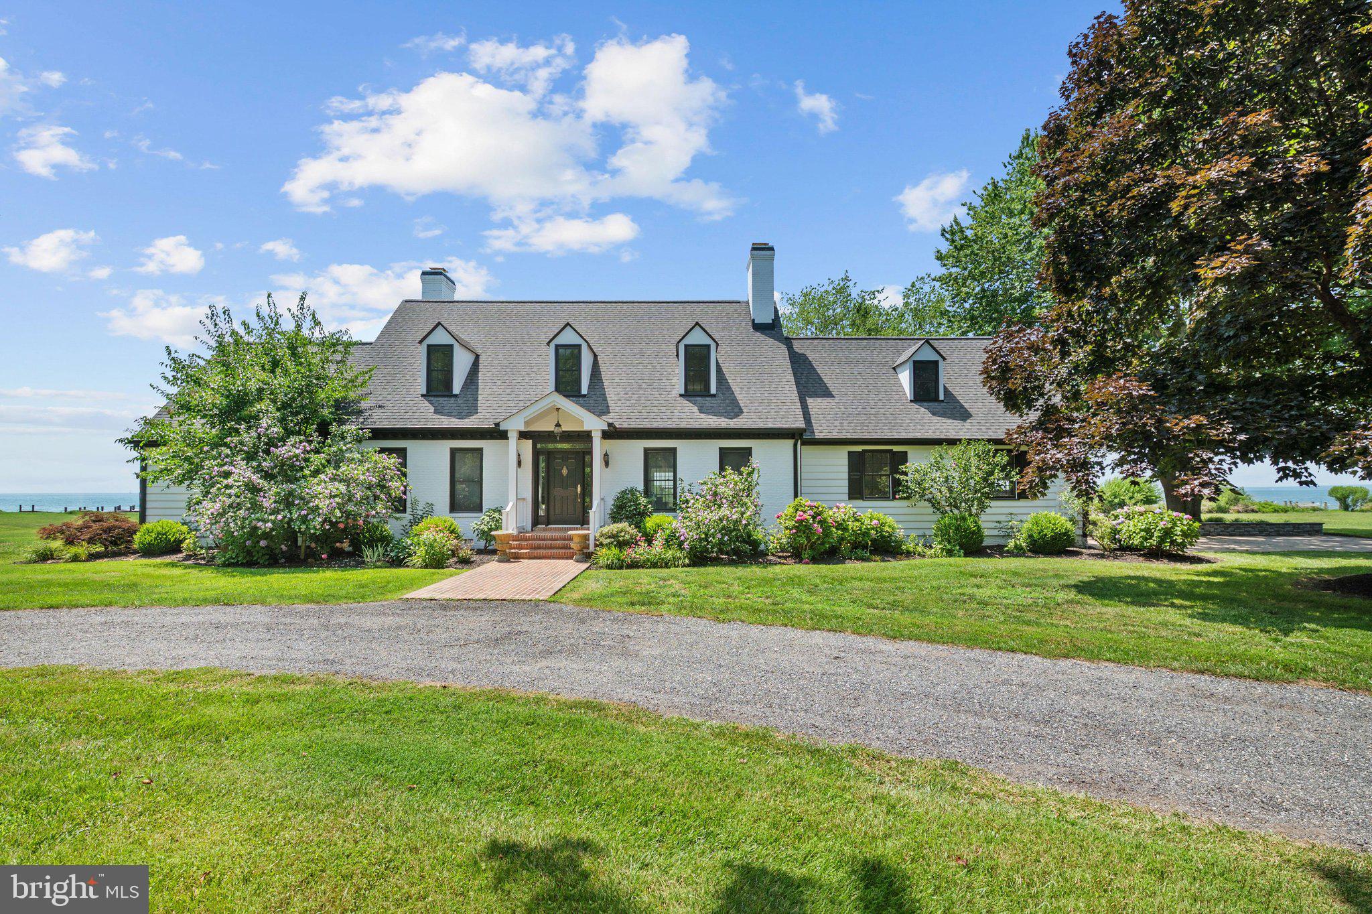
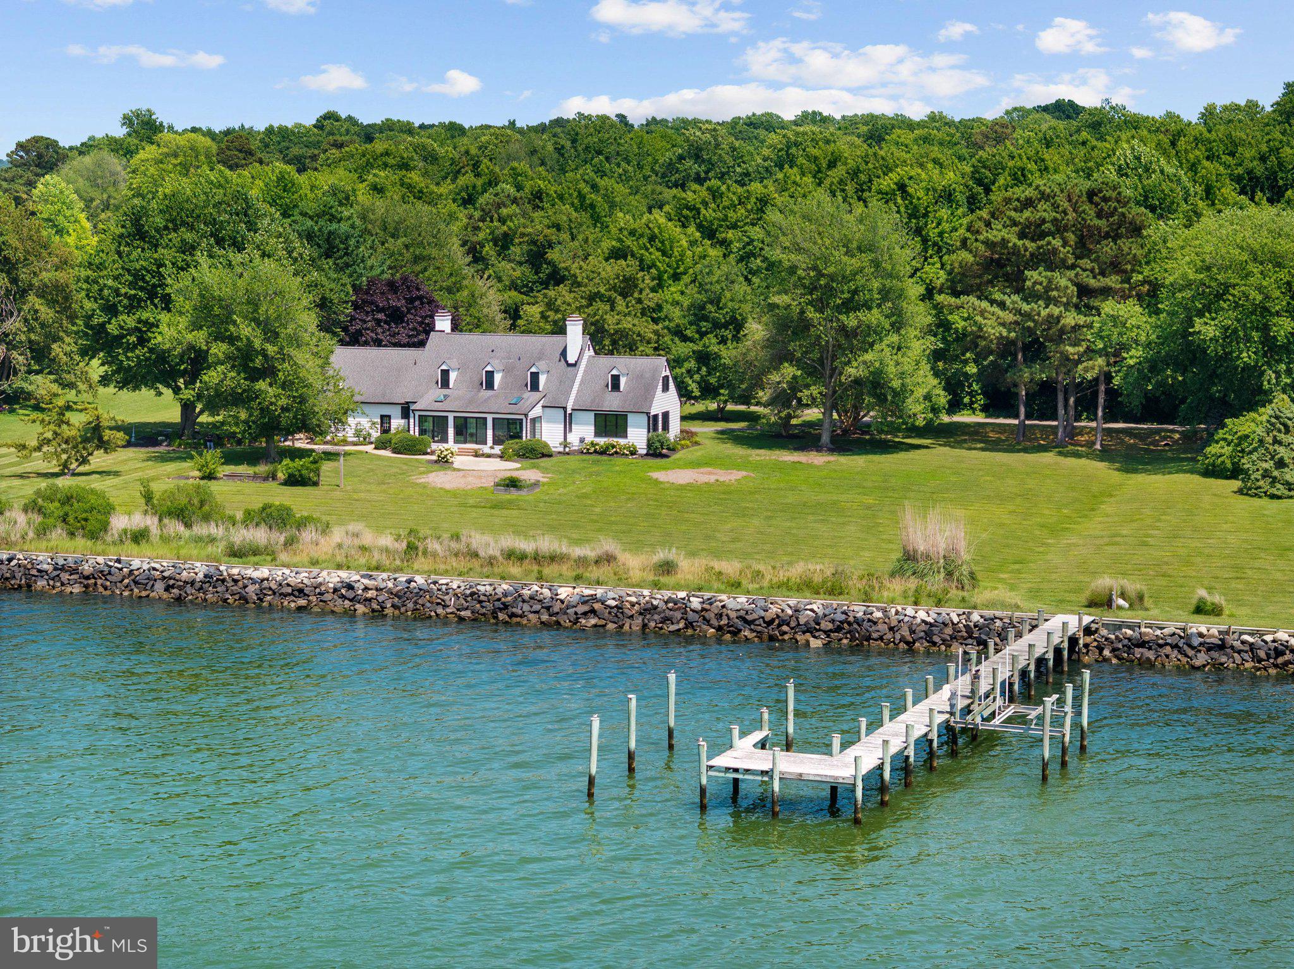
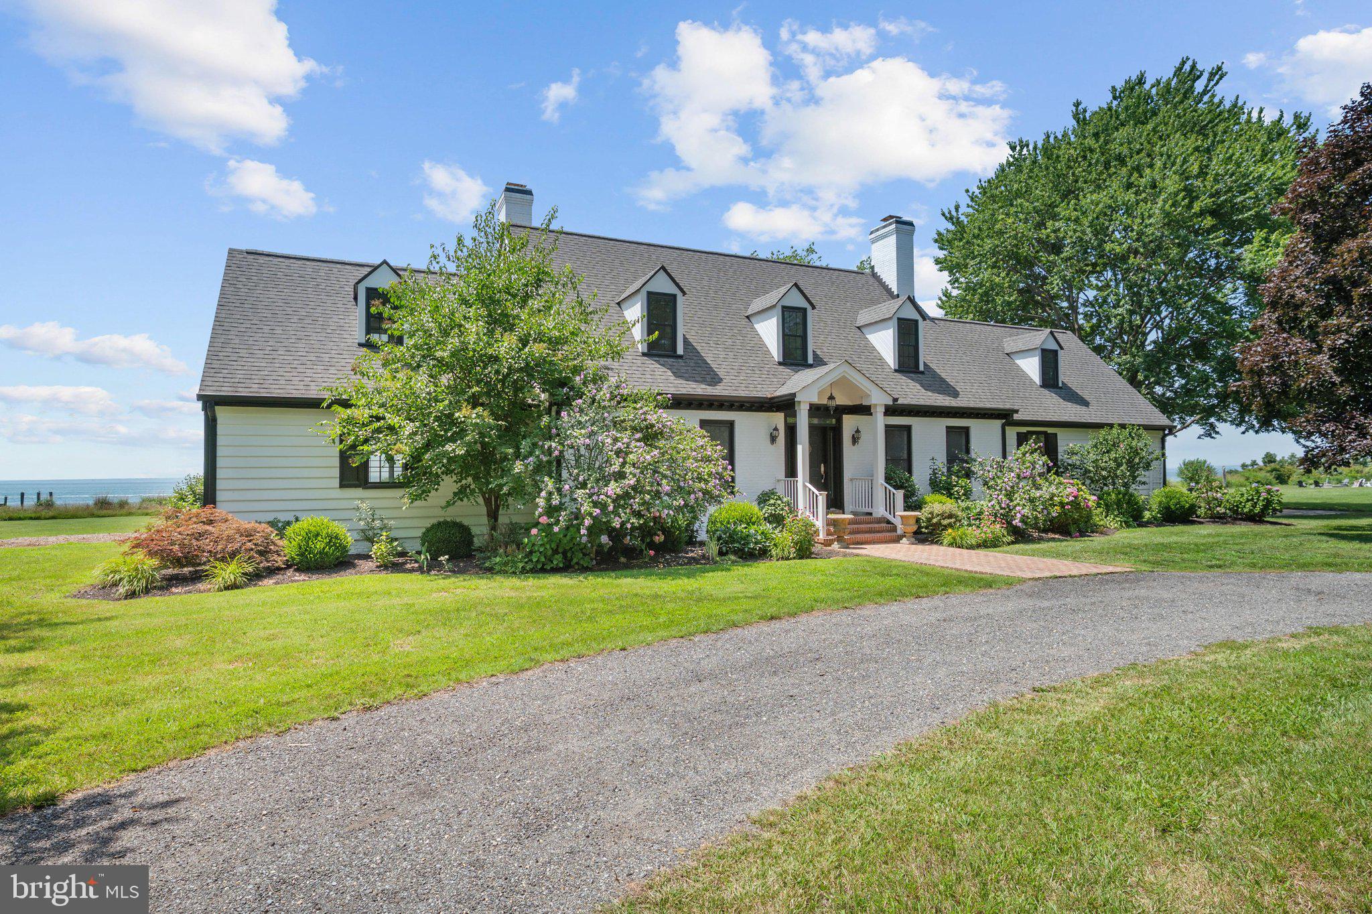
Enter an interest rate to see your estimated monthly payment.Experience the beauty, privacy, and tranquility of Chesapeake Bay living from this exceptional waterfront retreat set on approximately two private acres. Perfectly positioned to capture sweeping Bay views and spectacular sunsets, 409 Craney Creek Drive offers the rare combination of timeless coastal charm, thoughtful updates, and an unmatched waterfront lifestyle. This beautifully maintained Cape Cod features three bedrooms, a bonus room, dedicated office, and a highly desirable main-level primary suite. Hardwood flooring, fresh paint, updated bathrooms, and new carpeting in the upper-level bedrooms create a move-in-ready home that balances warmth, character, and modern comfort. Designed to embrace its waterfront setting, the home offers multiple living spaces oriented toward the Bay, including a stunning four-season sunroom with its own HVAC system. Whether enjoying your morning coffee, entertaining guests, or unwinding at the end of the day, the ever-changing views and unforgettable sunsets provide the perfect backdrop. The updated kitchen features gas cooking, generous workspace, and seamless flow into the surrounding living and dining areas. Two fireplaces add warmth and ambiance throughout the seasons, creating inviting spaces for gathering with family and friends. Outside, the Shore lifestyle awaits. The private pier with electric boat lift provides direct access to the Chesapeake Bay, while riprap shoreline protection offers both beauty and peace of mind. The expansive two-acre setting provides exceptional privacy, room to roam, and endless opportunities to enjoy the outdoors. Additional highlights include a side-loading two-car garage, abundant storage, and a brand-new septic system scheduled for installation in July 2026. Rarely does a Chesapeake Bay property offer this combination of acreage, privacy, updated living spaces, protected shoreline, boating access, and breathtaking sunset views. Whether you're searching for a full-time residence or an extraordinary waterfront escape, 409 Craney Creek Drive delivers the very best of Eastern Shore living.
| a month ago | Listing updated with changes from the MLS® | |
| 2 months ago | Status changed to Active Under Contract | |
| 3 months ago | Listing first seen on site |

The real estate listing information is provided by Bright MLS is for the consumer's personal, non-commercial use and may not be used for any purpose other than to identify prospective properties consumer may be interested in purchasing. Any information relating to real estate for sale or lease referenced on this web site comes from the Internet Data Exchange (IDX) program of the Bright MLS. This web site references real estate listing(s) held by a brokerage firm other than the broker and/or agent who owns this web site. The accuracy of all information is deemed reliable but not guaranteed and should be personally verified through personal inspection by and/or with the appropriate professionals. Properties in listings may have been sold or may no longer be available. The data contained herein is copyrighted by Bright MLS and is protected by all applicable copyright laws. Any unauthorized collection or dissemination of this information is in violation of copyright laws and is strictly prohibited. Copyright © 2020 Bright MLS. All rights reserved.
Did you know? You can invite friends and family to your search. They can join your search, rate and discuss listings with you.