

602 VICTORIA DRIVESTEVENSVILLE, MD21666
Mortgage Calculator
Monthly Payment (Est.)
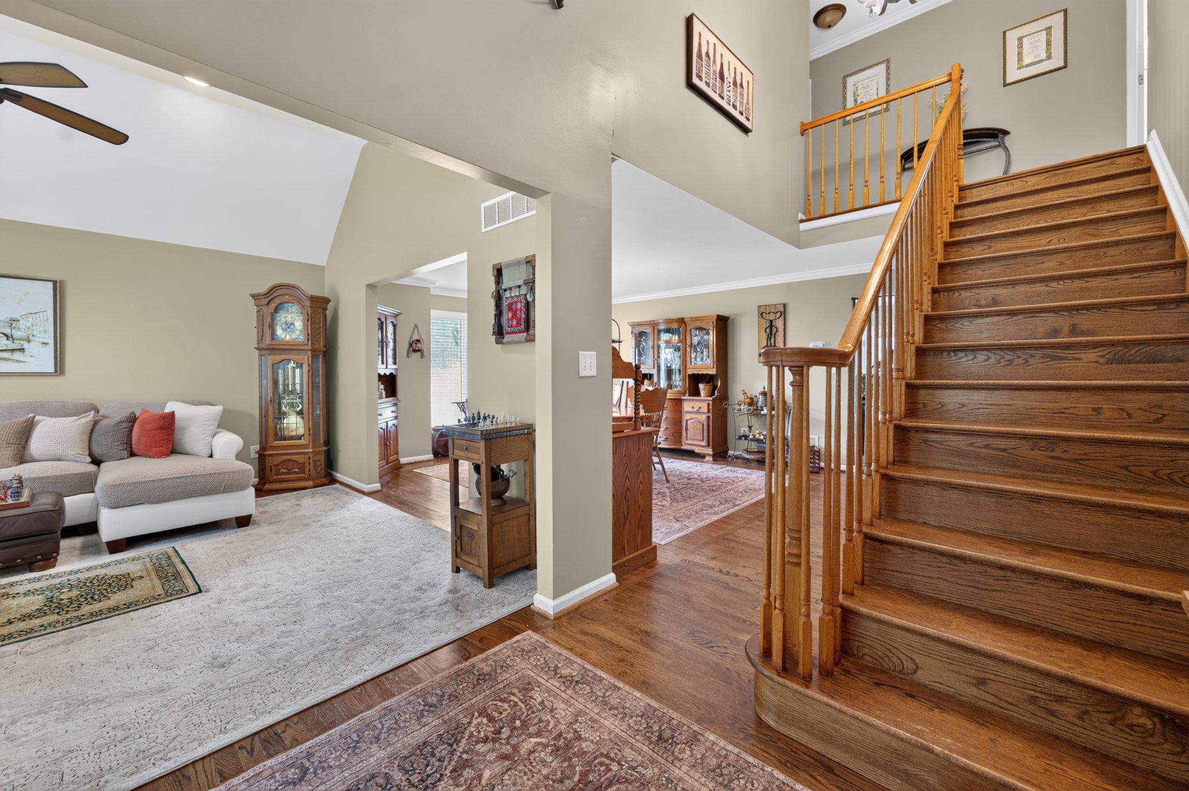
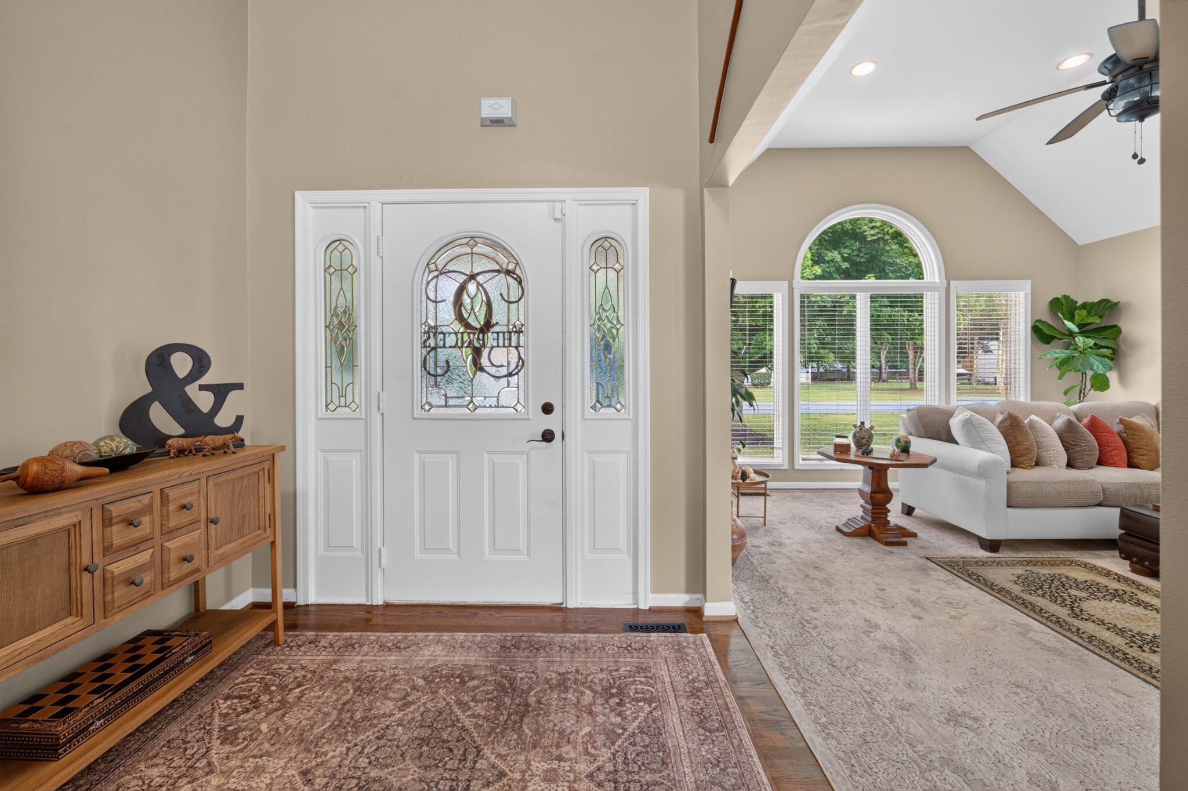
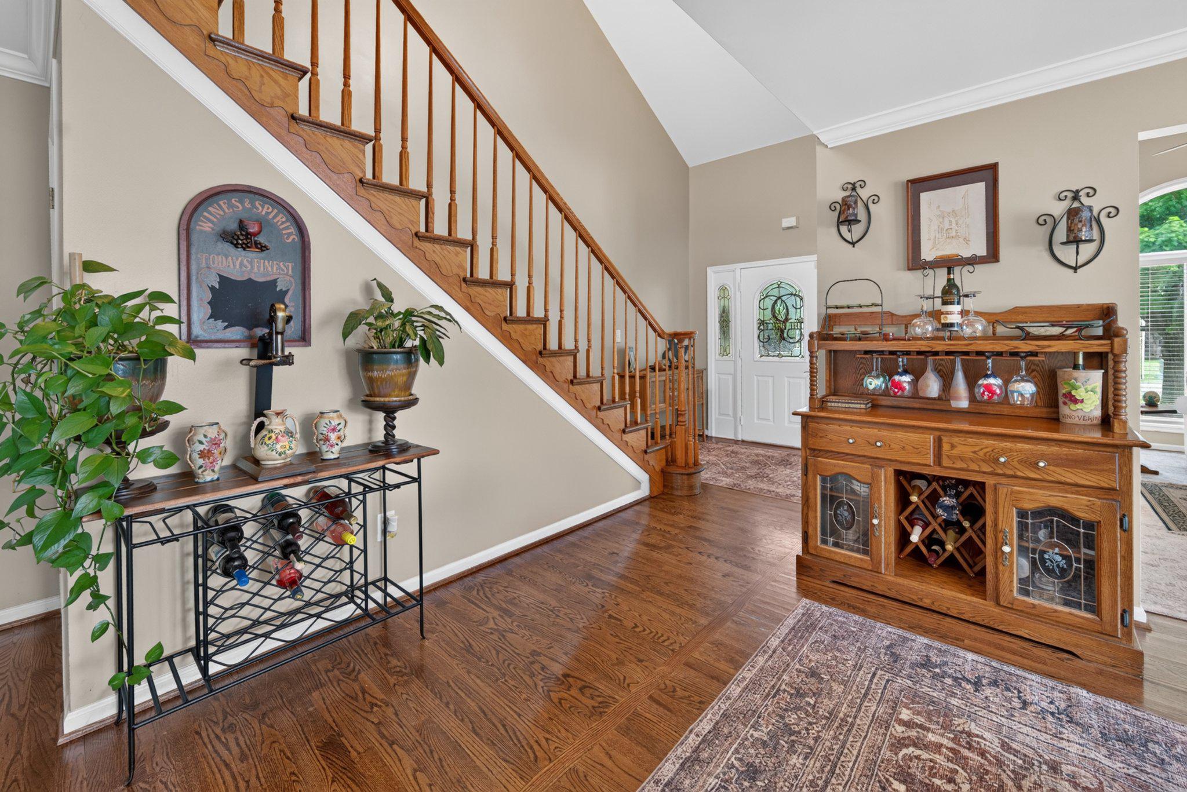
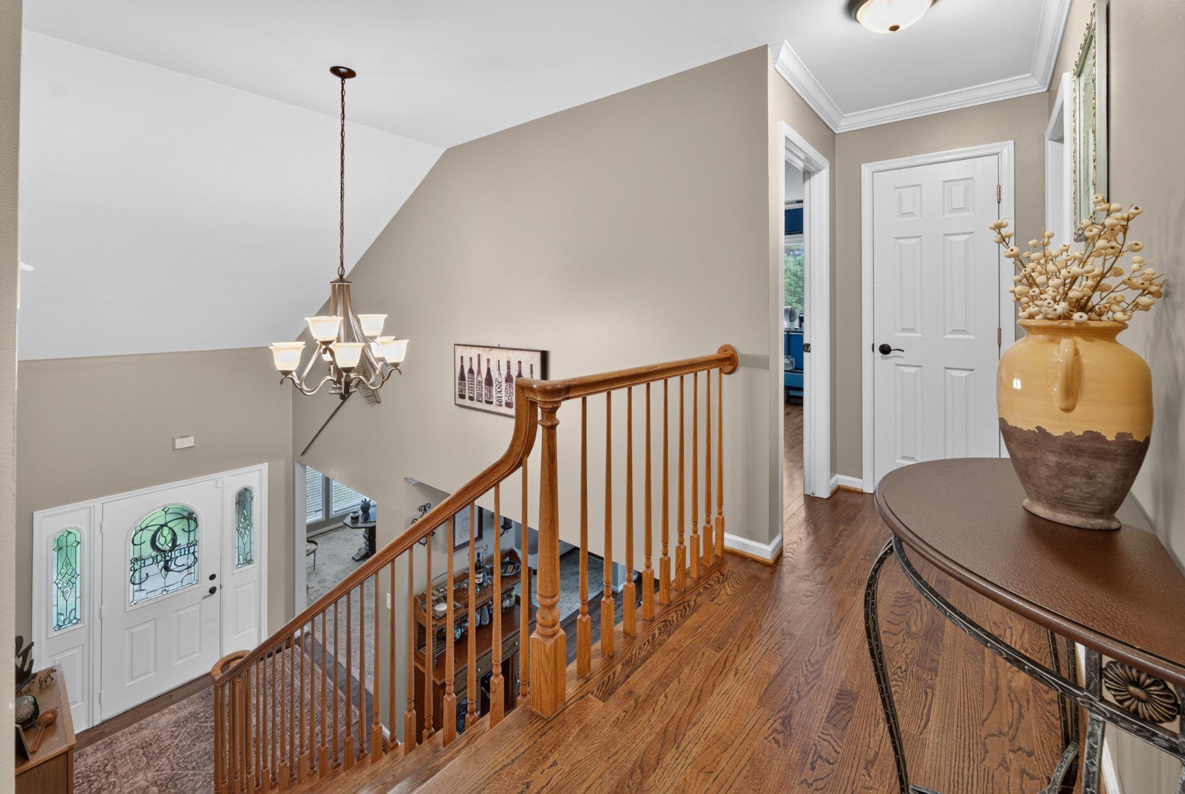
$2,852Welcome to 602 Victoria Way, a beautifully maintained 4-bedroom, 2.5-bath home offering over 2,200 square feet of comfortable living space in the highly sought-after, water-privileged community of Bay City. Thoughtfully updated and truly move-in ready, this exceptional home features hardwood floors throughout, granite countertops, and beautifully refinished hardwood cabinetry that create a warm, timeless elegance. The stunning stone fireplace, complemented by a matching stone backsplash, serves as a striking focal point and adds character to the heart of the home. Recent updates include appliances replaced in 2018, French doors leading to the deck replaced in 2016, and a new automatic garage door opener installed in 2025, providing both style and peace of mind. Step outside to your own private backyard oasis, designed for both relaxation and entertaining. BRAND NEW DECK, installed in 2025!! Imagine spending warm summer days lounging by the heated saltwater pool or hosting friends in this beautifully landscaped outdoor retreat. Meticulously maintained and tastefully appointed, the pool is professionally serviced by River View Pools, allowing you to simply enjoy the resort-like atmosphere. Combining quality updates, exceptional care, and the coveted Bay City lifestyle, this stunning property offers the perfect blend of comfort, elegance, and outdoor living that today's buyers are searching for.
| 2 days ago | Status changed to Active Under Contract | |
| 2 days ago | Listing updated with changes from the MLS® | |
| 2 weeks ago | Listing first seen on site |

The real estate listing information is provided by Bright MLS is for the consumer's personal, non-commercial use and may not be used for any purpose other than to identify prospective properties consumer may be interested in purchasing. Any information relating to real estate for sale or lease referenced on this web site comes from the Internet Data Exchange (IDX) program of the Bright MLS. This web site references real estate listing(s) held by a brokerage firm other than the broker and/or agent who owns this web site. The accuracy of all information is deemed reliable but not guaranteed and should be personally verified through personal inspection by and/or with the appropriate professionals. Properties in listings may have been sold or may no longer be available. The data contained herein is copyrighted by Bright MLS and is protected by all applicable copyright laws. Any unauthorized collection or dissemination of this information is in violation of copyright laws and is strictly prohibited. Copyright © 2020 Bright MLS. All rights reserved.