Save
Ask
Tour
Hide
Share
$439,900
14 Days On Site

108 JOHN PATRICK DRIVE
STEVENSVILLE, MD21666

For Sale|Townhouse|Active Under Contract
3
Beds
4
Total Baths
3
Full Baths
1
Partial Bath
1,900
SqFt
$232
/SqFt
2013
Built
Subdivision:
ELLENDALE
County:
QUEEN ANNES
Listing courtesy of Coastal Realty Maryland
Call Now: 443.632.3000
Is this the listing for you? We can help make it yours.
443.632.3000
108 JOHN PATRICK DRIVE108 JOHN PATRICK DRIVE108 JOHN PATRICK DRIVE108 JOHN PATRICK DRIVE
Save
Ask
Tour
Hide
Share

Mortgage Calculator

Monthly Payment (Est.)

$2,007
Calculator powered by Showcase IDX, a Constellation1 Company. Copyright ©2026 Information is deemed reliable but not guaranteed.

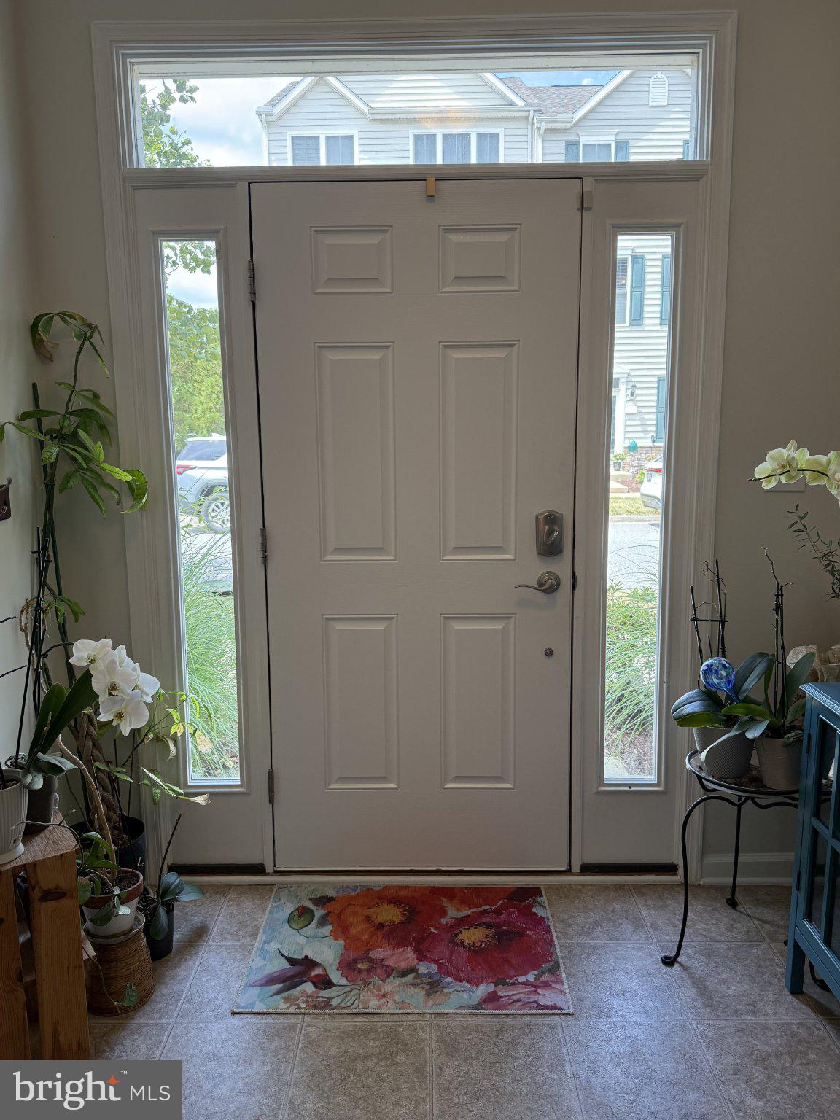
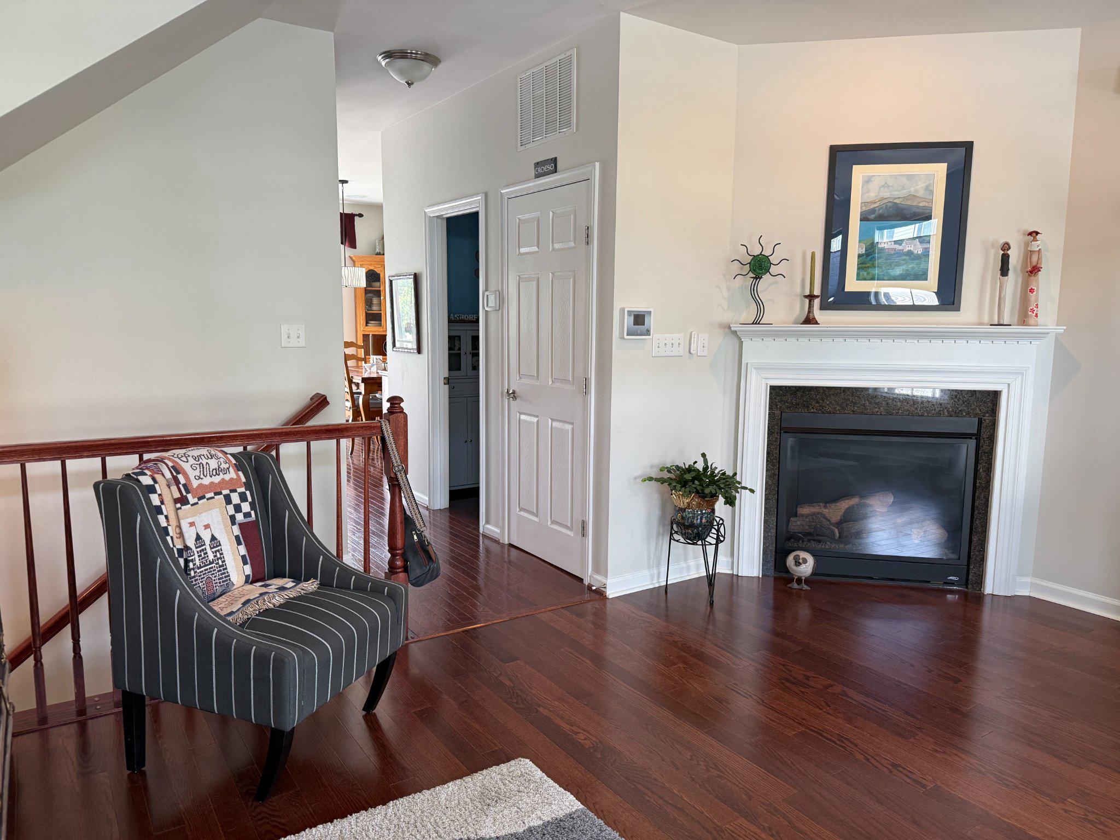
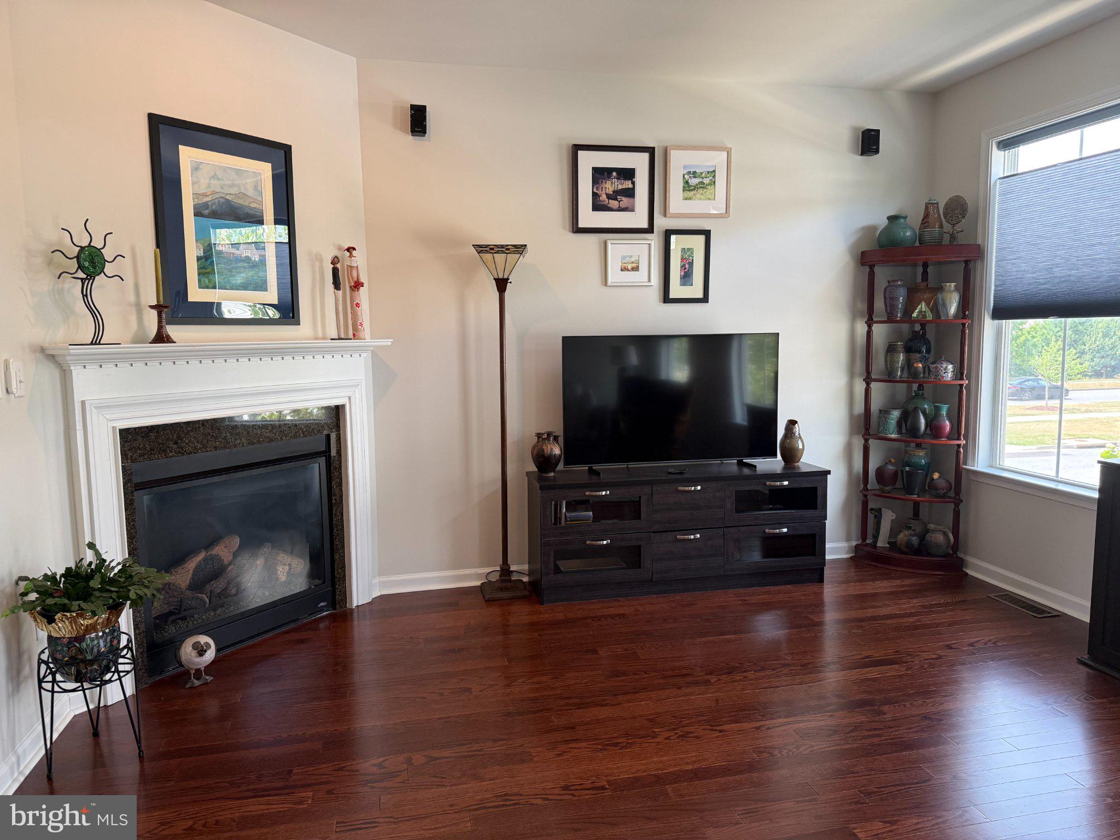
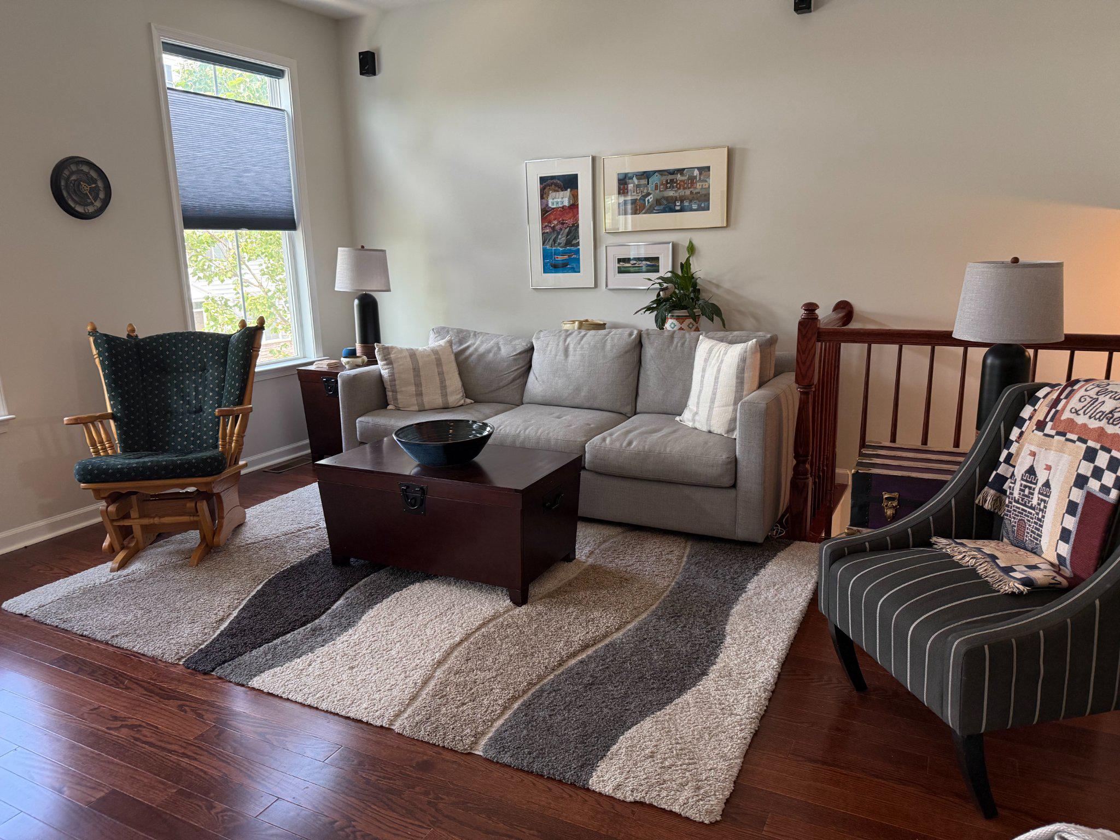
Open today 2-4. Welcome to Ellendale. This 3 level townhome is approximately 1900 square feet and minutes to the Bay Bridge. The main level offers an open floor plan with 9 foot ceilings, powder room, spacious family room with corner gas fireplace, and sought after main floor bedroom and full bath....There are pre‑wired speakers in the dining room, family room, and deck. There is easy access from rear‑entry garage with driveway.. The Chef's kitchen features handsome cherry hardwood floors and cabinets - stainless appliances, granite counters and adjacent dining area. The second level features 2 more master suites each with full baths. Access the Trex deck for relaxing daily breaks. The upper‑level laundry center has front‑loading appliances. Community amenities include Clubhouse with outdoor pool, walking trail to the fishing pier and floating dock. There is also kayak and boat storage, a tot lot, rambling sidewalks, and abundant street lighting.

Save
Ask
Tour
Hide
Share
Listing Snapshot
Price 
$439,900
Days On Site 
14 Days
Bedrooms 
3
Inside Area (SqFt) 
1,900 sqft
Total Baths 
4
Full Baths 
3
Partial Baths 
1
Lot Size 
0.1 Acres
Year Built 
2013
MLS® Number 
MDQA2017726
Status 
Active Under Contract
Property Tax 
$3,340
HOA/Condo/Coop Fees 
$100 monthly
Sq Ft Source 
Assessor
Friends & Family
Recent Activity
5 days agoStatus changed to Active Under Contract
5 days agoListing updated with changes from the MLS®
2 weeks agoListing first seen on site
General Features
Acres 
0.1
Attached Garage 
Yes
Cross Street 
Ryan Dorsey
Foundation 
Slab
Garage 
Yes
Garage Spaces 
2
Levels 
Three Or More
Parking 
OversizedGarage Door OpenerConcreteGarageDrivewayInside EntranceAttached
Parking Spaces 
2
Pets 
Number LimitYes
Property Sub Type 
Townhouse
Sewer 
Public Sewer
Special Circumstances 
Standard
SqFt Above 
1900
SqFt Total 
1900
Style 
Traditional
Utilities 
Propane
Water Source 
Public
Zoning 
SMPD
Interior Features
Appliances 
OvenGas RangeGas OvenWasherElectric Water HeaterGas Water HeaterDishwasherDisposalDryerExhaust FanRefrigeratorStainless Steel Appliance(s)Water HeaterMicrowave
Cooling 
Central AirCeiling Fan(s)Electric
Fireplace 
Yes
Fireplace Features 
Gas
Fireplaces 
1
Flooring 
WoodCeramic TileHardwoodVinyl
Heating 
Exhaust FanElectricPropaneHeat Pump
Interior 
Eat-in KitchenCeiling Fan(s)Kitchen IslandPantryWalk-In Closet(s)Vaulted Ceiling(s)High CeilingsOpen FloorplanSoaking Tub
Laundry Features 
Upper Level
Main Level Bedrooms 
3
Window Features 
Window CoveringsWindow Treatments
Save
Ask
Tour
Hide
Share
Exterior Features
Construction Details 
StoneVinyl Siding
Patio And Porch 
Deck
Pool Features 
Community
Roof 
Shingle
Windows/Doors 
Window CoveringsWindow Treatments
Community Features
Association Amenities 
ClubhouseJogging PathBoat DockPlayground
Association Dues 
100
Community Features 
Pool
HOA Fee Frequency 
Monthly
School District 
QUEEN ANNE'S COUNTY PUBLIC SCHOOLS
Schools
School District
QUEEN ANNE'S COUNTY PUBLIC SCHOOLS
Elementary School
Unknown
Middle School
Unknown
High School
KENT ISLAND
Listing courtesy of Coastal Realty Maryland


The real estate listing information is provided by Bright MLS is for the consumer's personal, non-commercial use and may not be used for any purpose other than to identify prospective properties consumer may be interested in purchasing. Any information relating to real estate for sale or lease referenced on this web site comes from the Internet Data Exchange (IDX) program of the Bright MLS. This web site references real estate listing(s) held by a brokerage firm other than the broker and/or agent who owns this web site. The accuracy of all information is deemed reliable but not guaranteed and should be personally verified through personal inspection by and/or with the appropriate professionals. Properties in listings may have been sold or may no longer be available. The data contained herein is copyrighted by Bright MLS and is protected by all applicable copyright laws. Any unauthorized collection or dissemination of this information is in violation of copyright laws and is strictly prohibited. Copyright © 2020 Bright MLS. All rights reserved.

Neighborhood & Commute
Source: Walkscore
Save
Ask
Tour
Hide
Share