

114 EDENDERRY AVENUECENTREVILLE, MD21617
Mortgage Calculator
Monthly Payment (Est.)
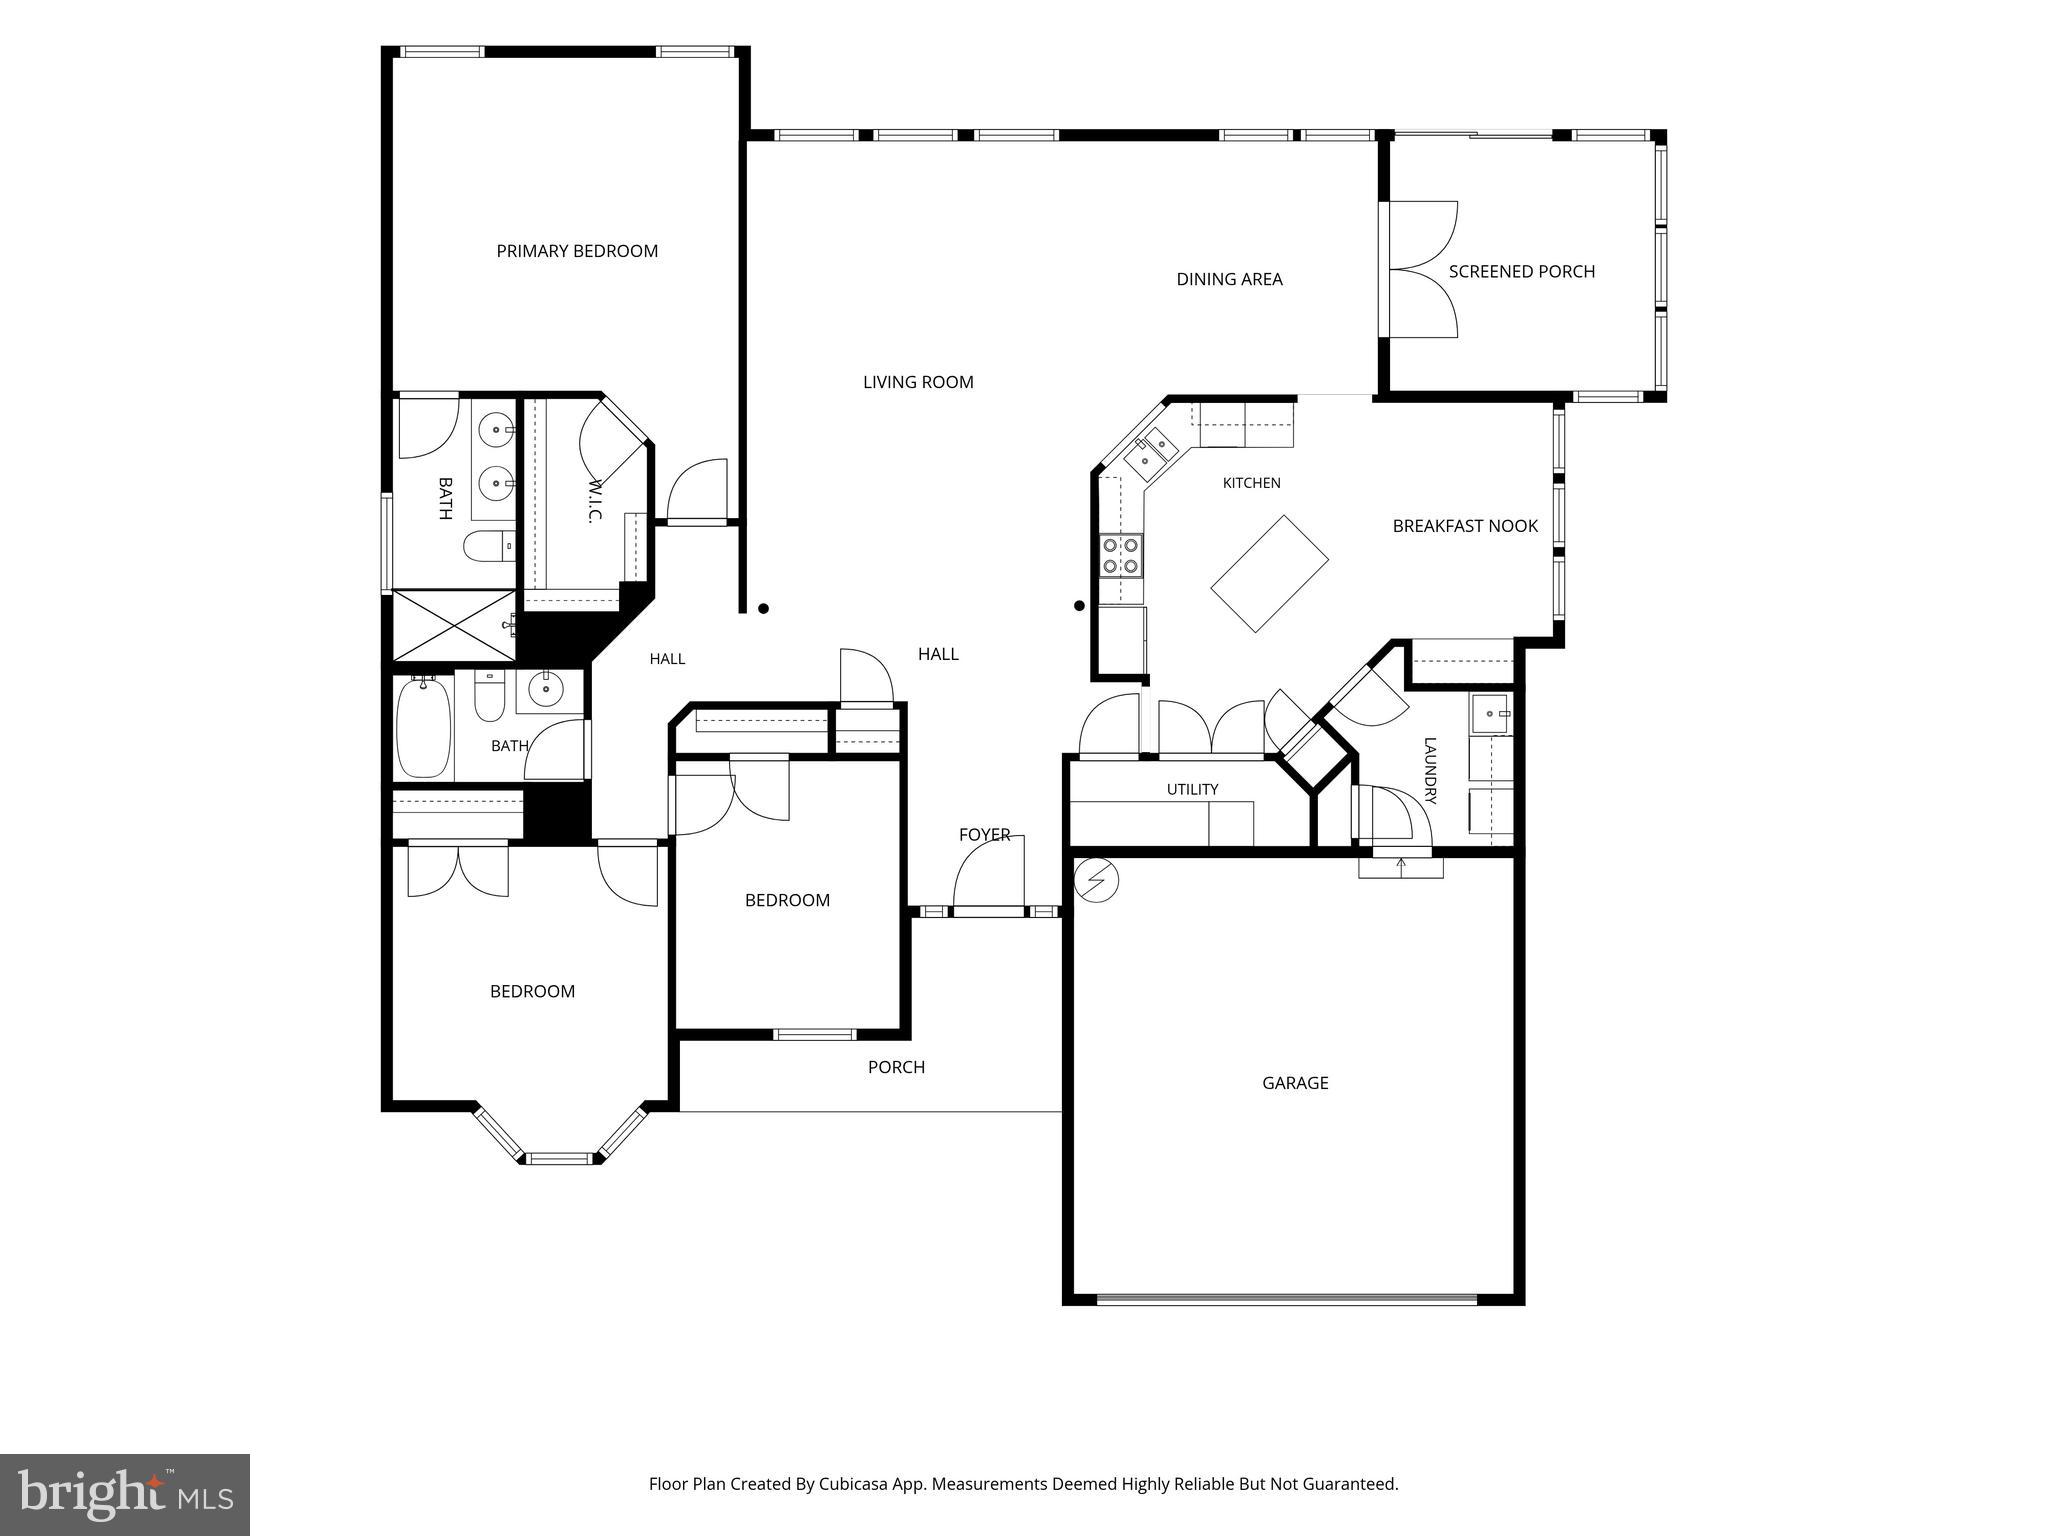
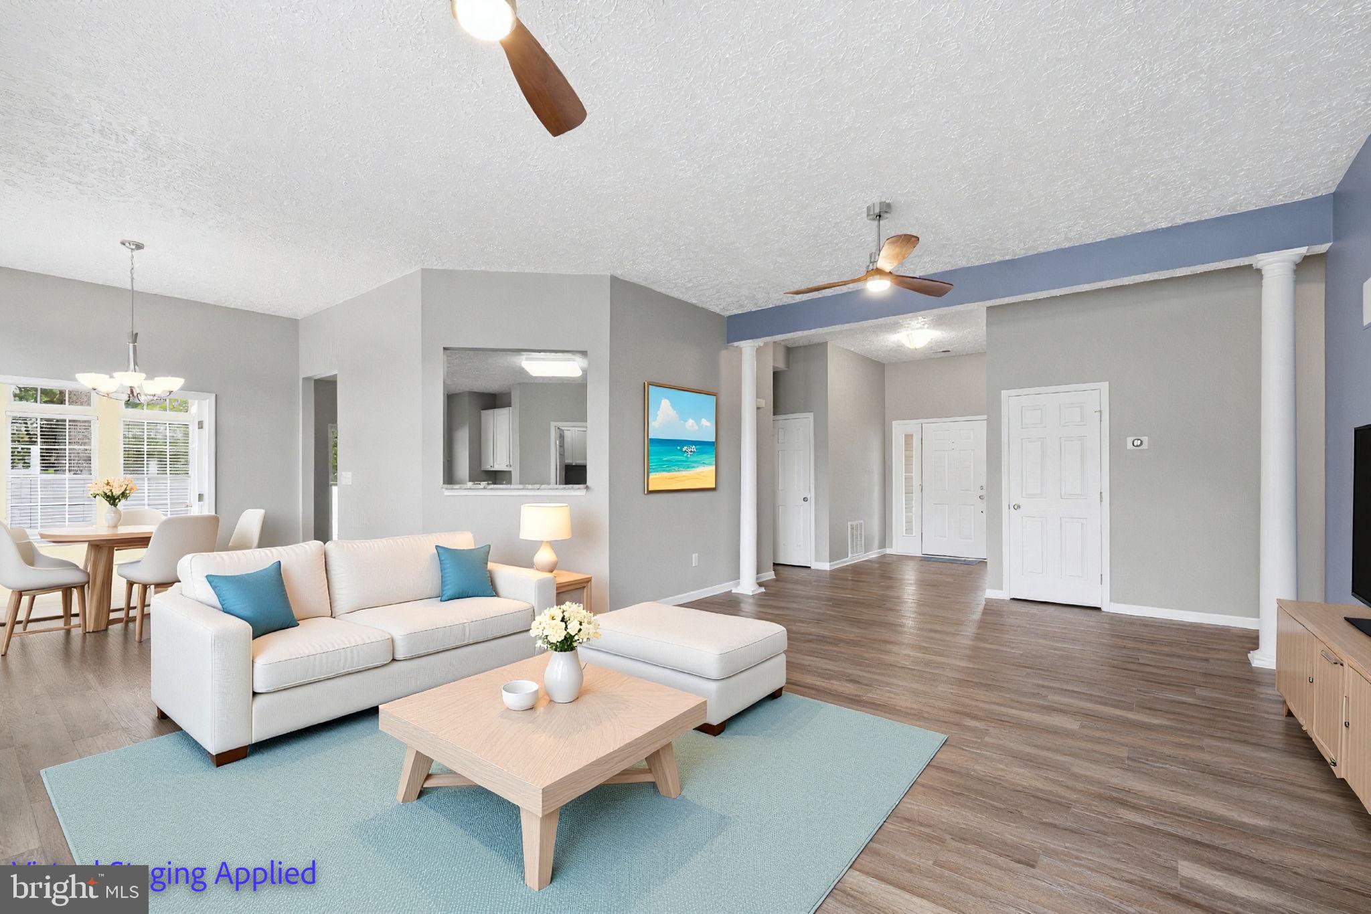
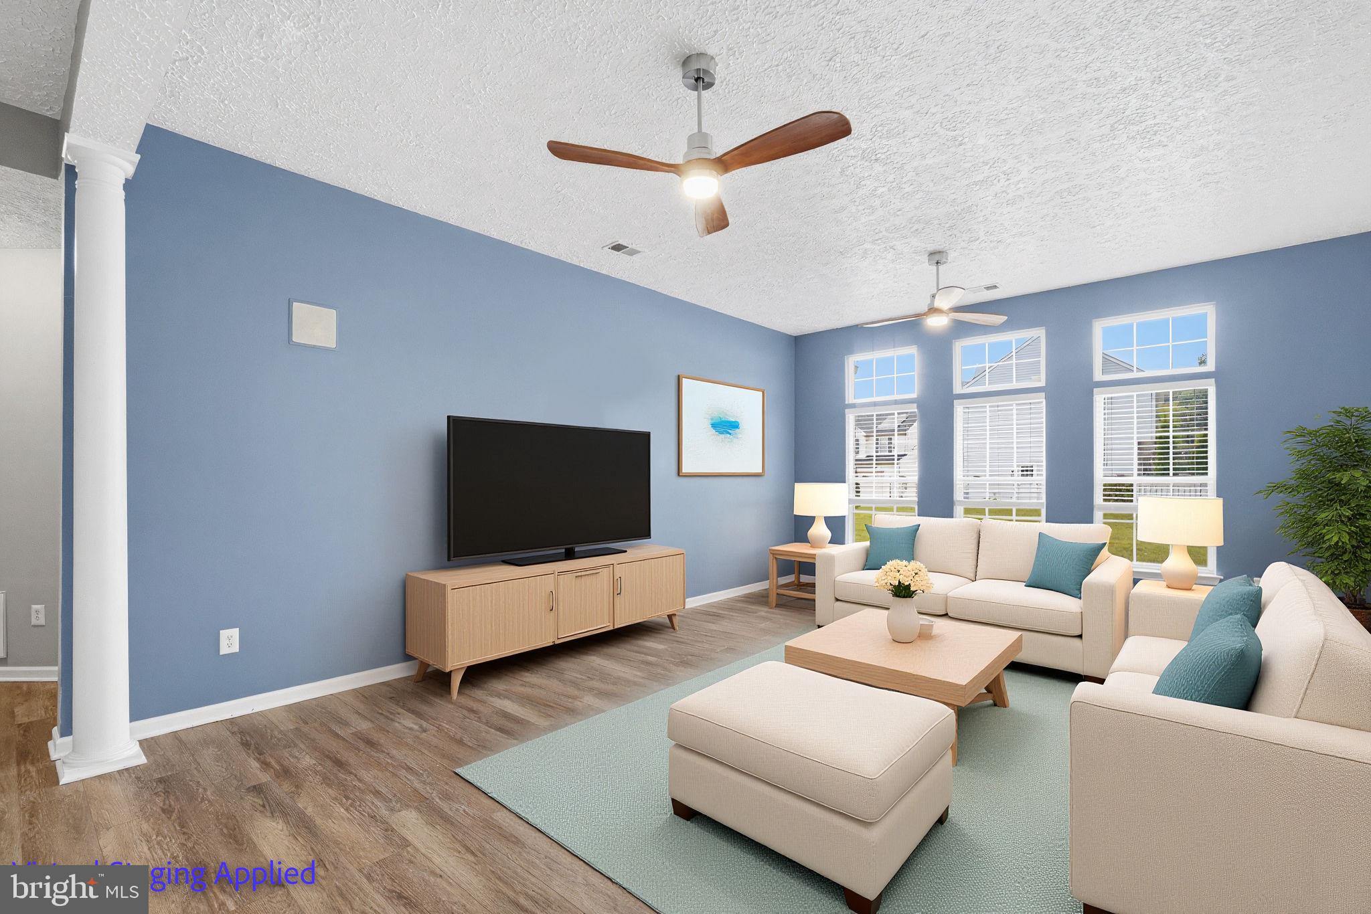
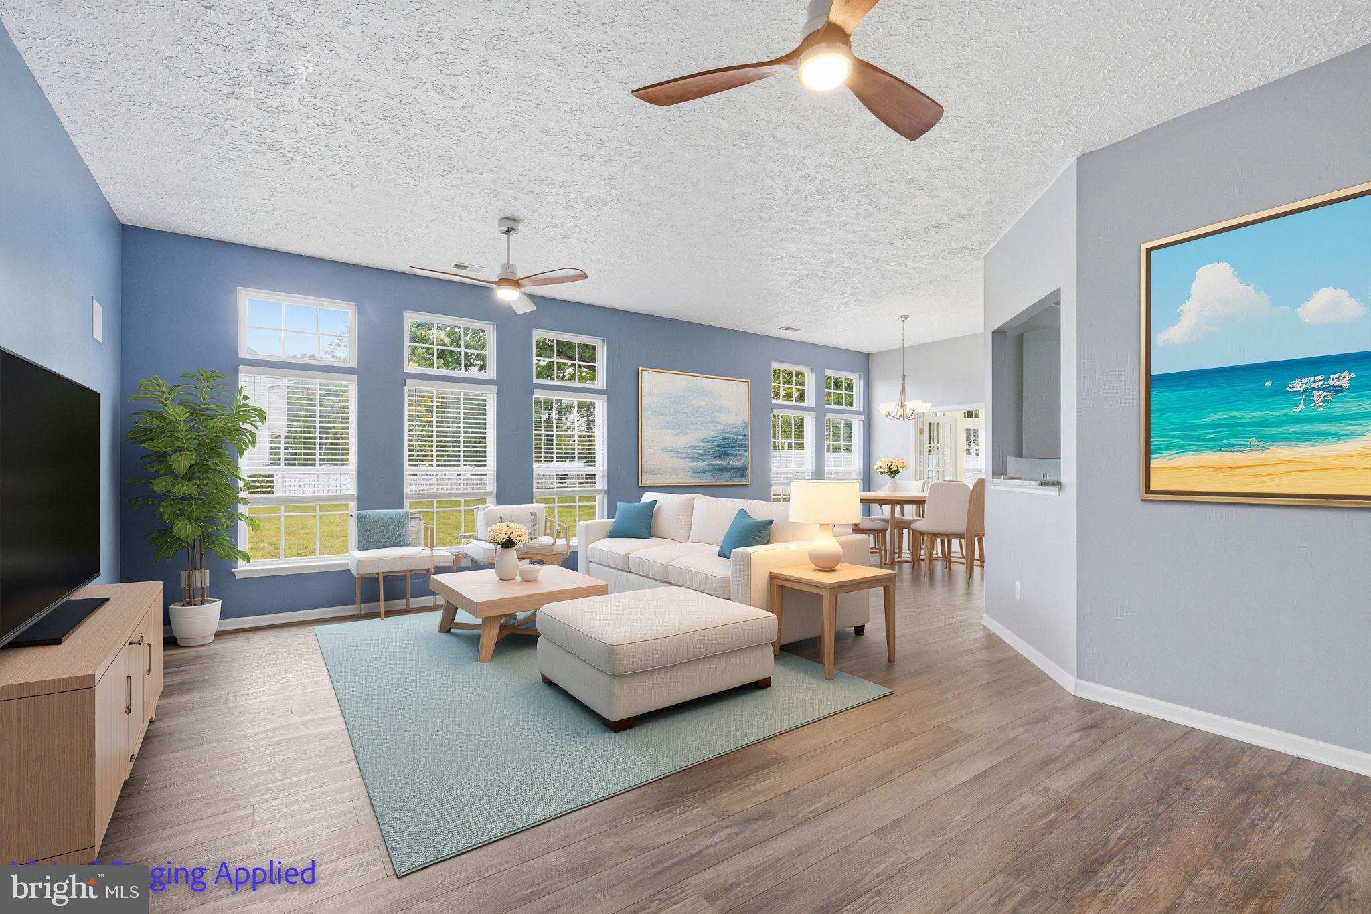
Enter an interest rate to see your estimated monthly payment.Significant Price Improvement on this beautifully maintained and truly move in ready, this spacious home offers comfortable single level living with thoughtful upgrades throughout. Featuring 3 bedrooms and 2 full baths, the property showcases luxury vinyl plank flooring in the spacious living room, dining area and kitchen. The home is filled with natural sunlight, enhanced by new Andersen tilt in windows in the bedrooms and kitchen, plus an oversized Andersen French door leading from the sunroom to the rear patio. The sunroom features a tiled floor, creating a bright and relaxing space year round. The kitchen provides ample cabinet storage, two pantries, granite countertops, an eat in area, and a built in desk. The spacious master suite includes a walk in closet and private bath with granite counters. A large living room flows seamlessly into the adjoining dining area, offering an open and inviting layout. Major improvements include: Encapsulated crawl space (2021),New roof (2020),New 6" gutter guard system with underground drainage (2022),New brick patio and steps off the sunroom (2023),Recent property survey and staking for buyer convenience Additional features include a 2 car garage with pull down attic access and newly insulated side walls. Attractive, neutral color schemes run throughout the home, creating a warm and welcoming atmosphere. Best of all—NO HOA dues. Note virtual staging. This well cared for property offers comfort, quality, and convenience in the desirable North Brook community. Enjoy the amenities that Historic Centreville has to offer, the wharf, trail, parks, resturants and more.
| 2 weeks ago | Price changed to $474,500 | |
| 2 weeks ago | Listing updated with changes from the MLS® | |
| 3 months ago | Status changed to Active | |
| 3 months ago | Listing first seen on site |

The real estate listing information is provided by Bright MLS is for the consumer's personal, non-commercial use and may not be used for any purpose other than to identify prospective properties consumer may be interested in purchasing. Any information relating to real estate for sale or lease referenced on this web site comes from the Internet Data Exchange (IDX) program of the Bright MLS. This web site references real estate listing(s) held by a brokerage firm other than the broker and/or agent who owns this web site. The accuracy of all information is deemed reliable but not guaranteed and should be personally verified through personal inspection by and/or with the appropriate professionals. Properties in listings may have been sold or may no longer be available. The data contained herein is copyrighted by Bright MLS and is protected by all applicable copyright laws. Any unauthorized collection or dissemination of this information is in violation of copyright laws and is strictly prohibited. Copyright © 2020 Bright MLS. All rights reserved.
Did you know? You can invite friends and family to your search. They can join your search, rate and discuss listings with you.