

143 THICKET COURTCENTREVILLE, MD21617


Mortgage Calculator
Monthly Payment (Est.)
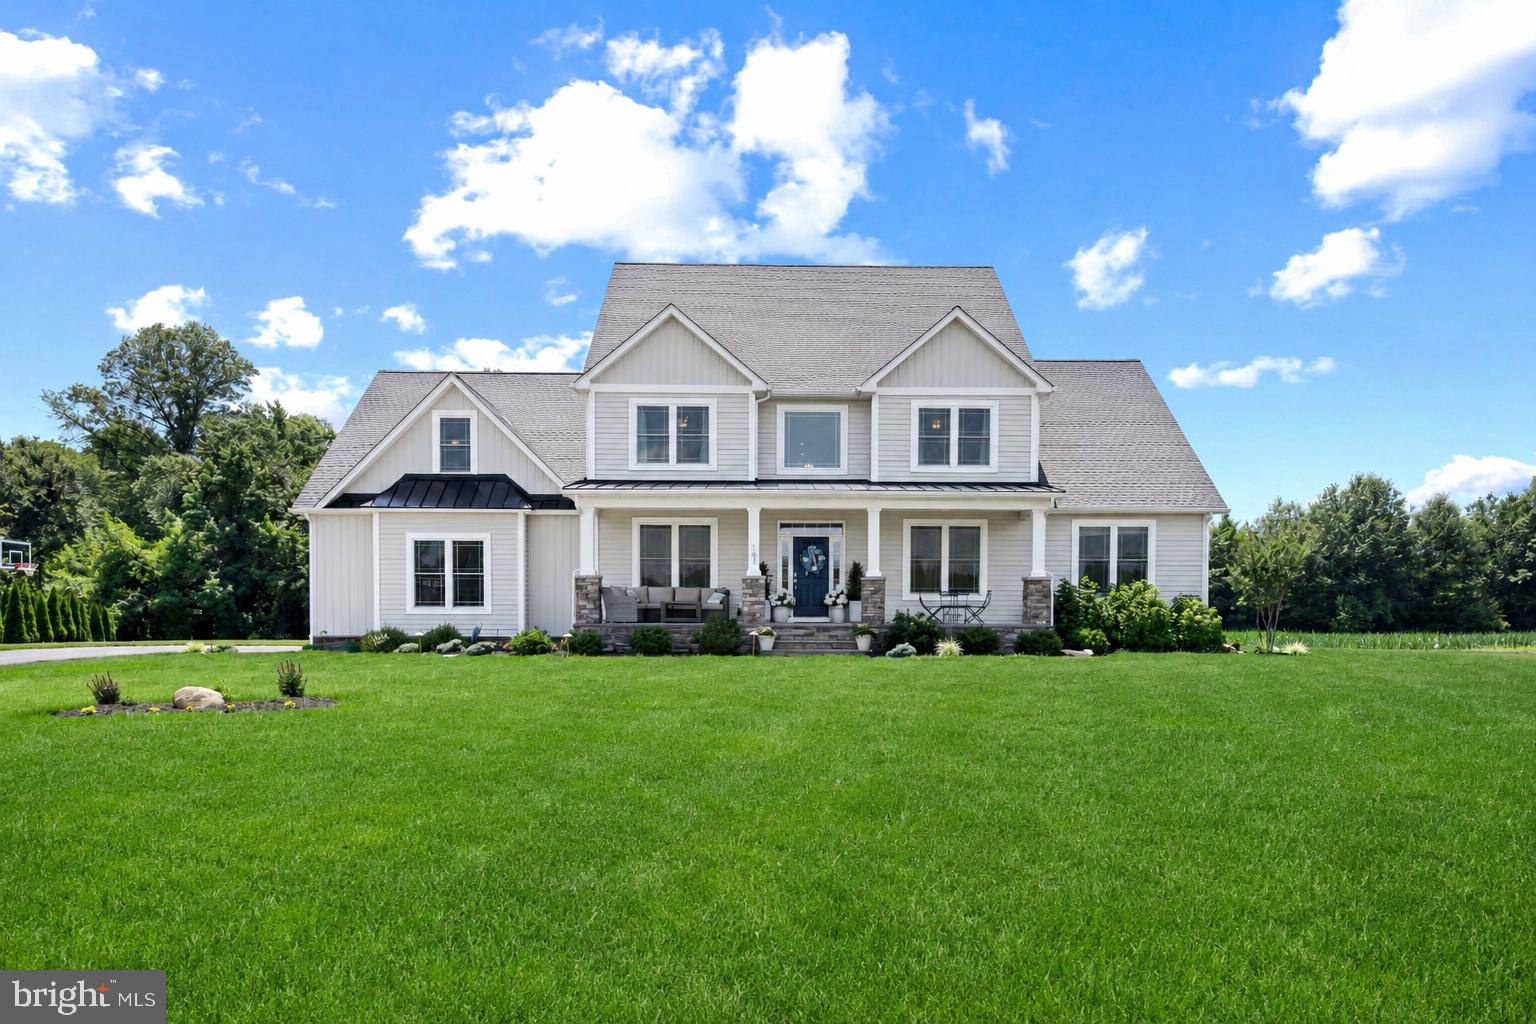
Enter an interest rate to see your estimated monthly payment.**$10,000 TOWARD BUYER CLOSING COSTS WITH AN ACCEPTABLE OFFER!** Space, privacy, and modern construction come together in this impressive 2022-built home in Centreville's desirable Willow Branch East community. Offering over 4,300 square feet of living space, five bedrooms, multiple flexible living areas, and a three-car garage, this home delivers the space and versatility today's buyers are looking for—all on a private 1.25-acre lot at the end of a quiet cul-de-sac. Inside, a welcoming front porch leads to a beautiful two-story foyer and an expansive, light-filled interior. The heart of the home is the open-concept kitchen and living area, where soaring two-story ceilings create an impressive sense of space. The kitchen features quartz countertops, abundant cabinetry, and generous room for gathering, while the adjoining dining area opens to a rear deck overlooking the peaceful, tree-lined backyard. The thoughtfully designed main level offers a spacious primary suite with a private bathroom and walk-in closet, allowing for convenient first-floor living. A dedicated home office, additional formal living or dining room, and main-level laundry provide the flexibility to accommodate a variety of lifestyles. Upstairs, four additional bedrooms include one with a private en suite bathroom, along with a full hall bath and an oversized bonus room perfect for a playroom, media room, fitness space, or second home office. Need even more room? The full unfinished basement, complete with a bathroom rough-in, offers incredible potential for future expansion, storage, or recreation. Outside, enjoy the privacy of 1.25 acres backing to mature trees, with plenty of room to entertain, play, garden, or simply unwind. A paved driveway, side-entry three-car garage, tankless water heater, and water treatment system add everyday convenience. Located just minutes from historic downtown Centreville and Route 301, this home offers peaceful Eastern Shore living with convenient access to Annapolis, Easton, and the Chesapeake Bay Bridge. With newer construction, generous living space, a private setting, and a $10,000 closing cost incentive, this is an opportunity worth a closer look. Schedule your private showing today!
| yesterday | Listing updated with changes from the MLS | |
| 2 months ago | Price changed to $899,000 | |
| 3 months ago | Status changed to Active | |
| 4 months ago | Listing first seen on site |

The real estate listing information is provided by Bright MLS is for the consumer's personal, non-commercial use and may not be used for any purpose other than to identify prospective properties consumer may be interested in purchasing. Any information relating to real estate for sale or lease referenced on this web site comes from the Internet Data Exchange (IDX) program of the Bright MLS. This web site references real estate listing(s) held by a brokerage firm other than the broker and/or agent who owns this web site. The accuracy of all information is deemed reliable but not guaranteed and should be personally verified through personal inspection by and/or with the appropriate professionals. Properties in listings may have been sold or may no longer be available. The data contained herein is copyrighted by Bright MLS and is protected by all applicable copyright laws. Any unauthorized collection or dissemination of this information is in violation of copyright laws and is strictly prohibited. Copyright © 2020 Bright MLS. All rights reserved.
Did you know? You can invite friends and family to your search. They can join your search, rate and discuss listings with you.