

116 MALLARD DRIVESTEVENSVILLE, MD21666
Mortgage Calculator
Monthly Payment (Est.)
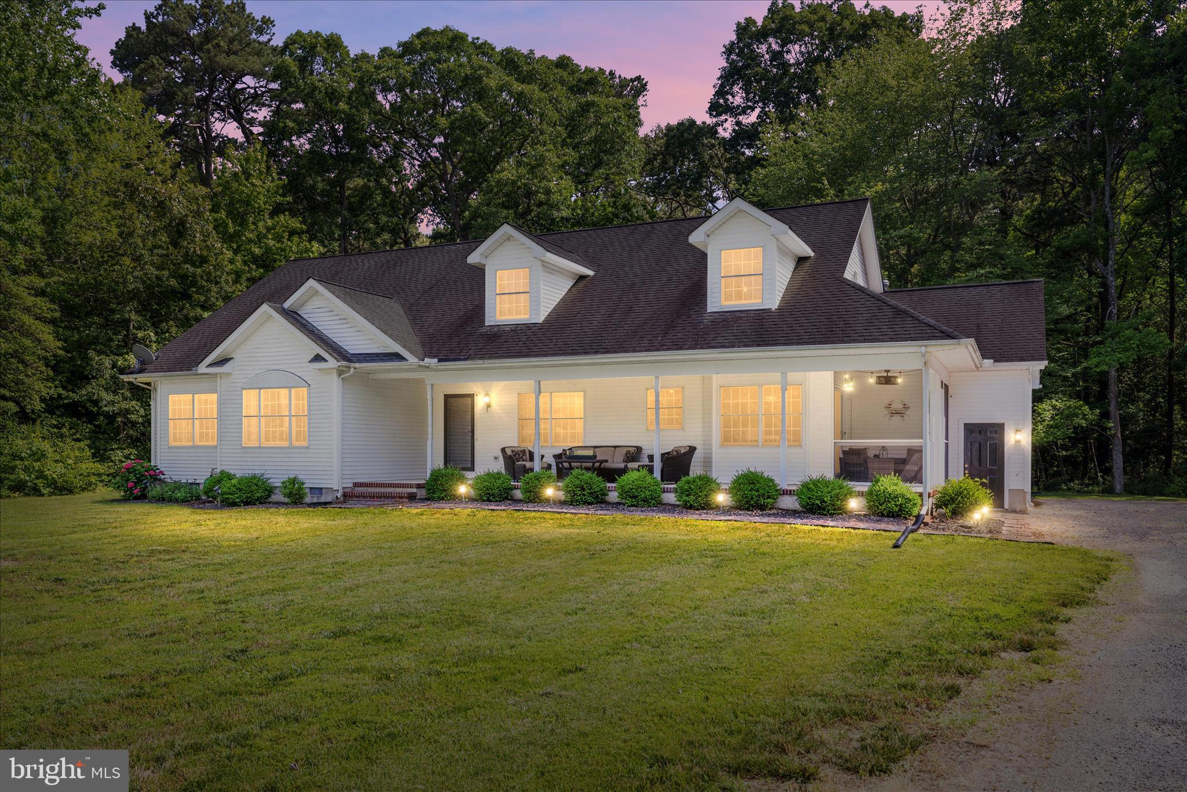
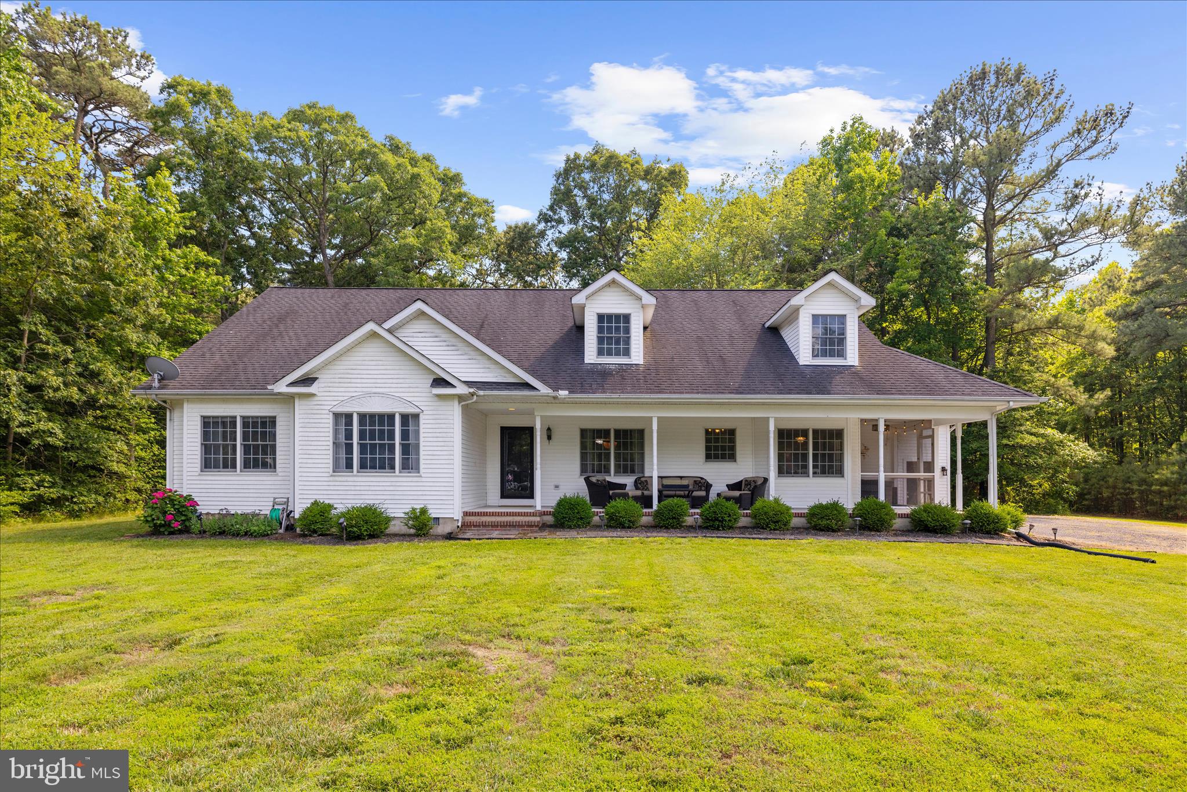
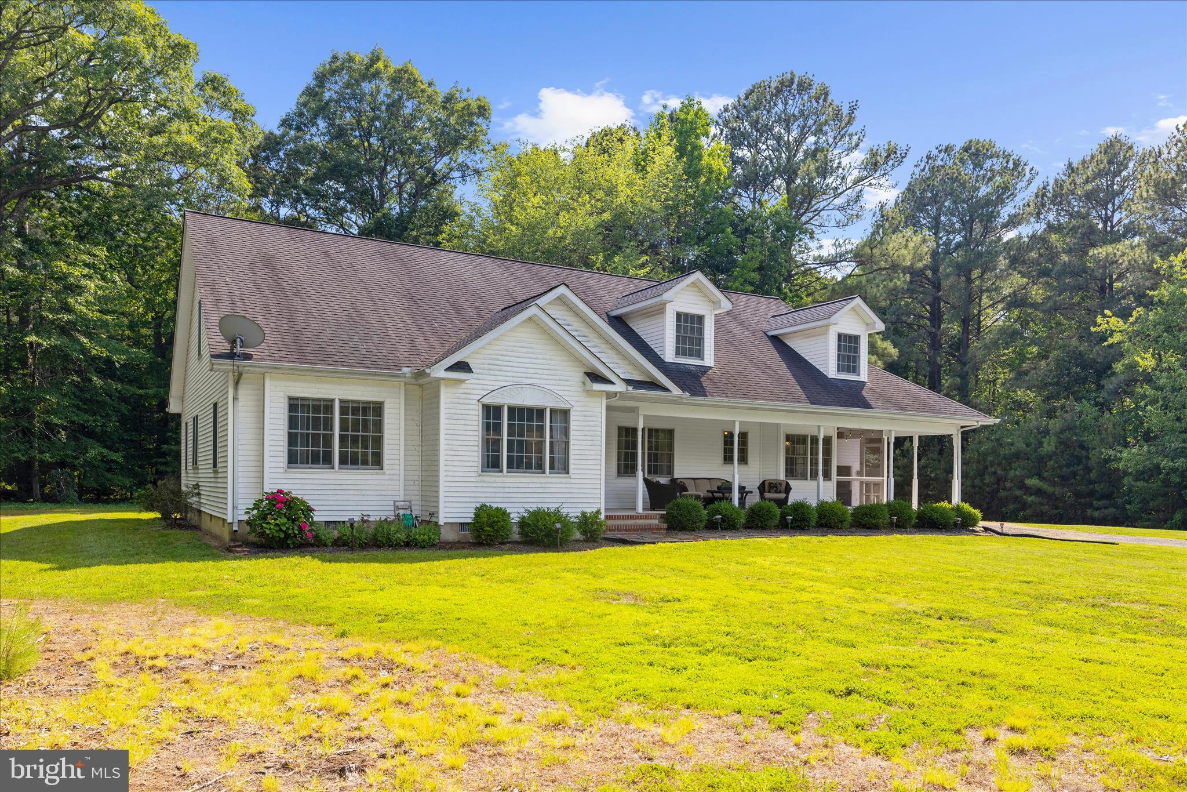
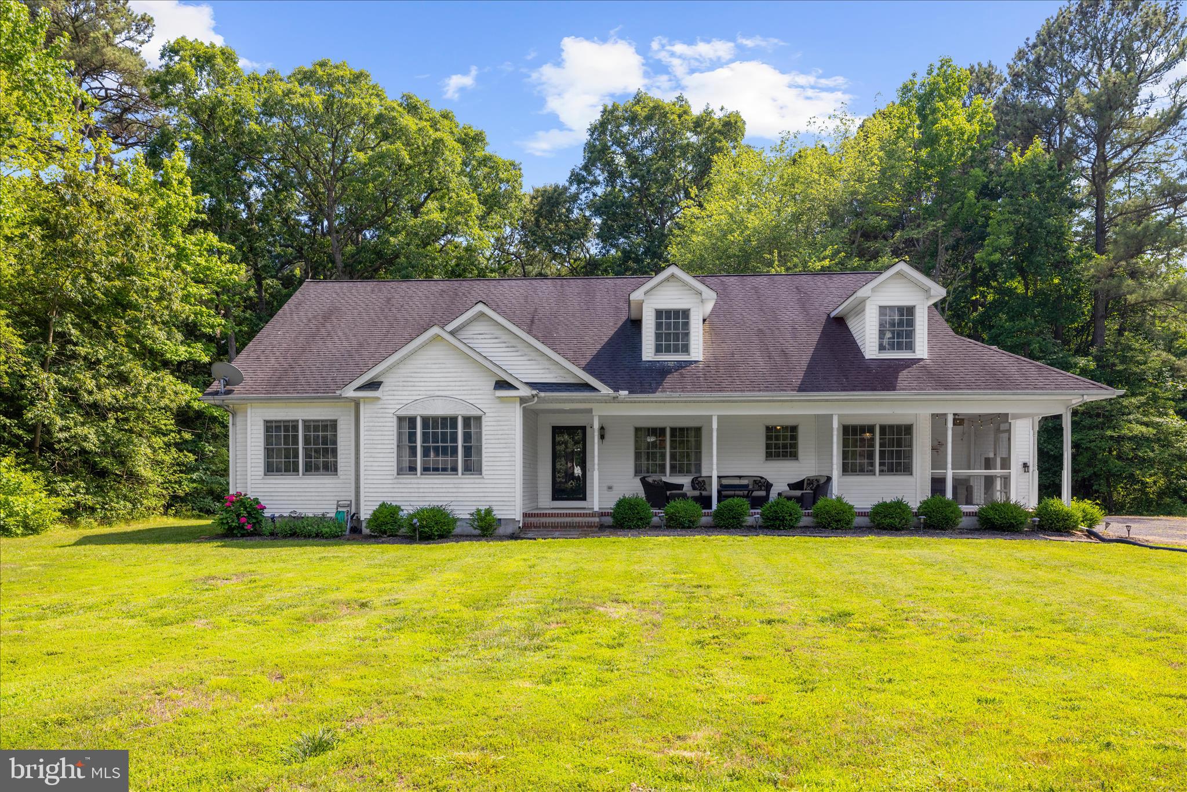
$3,056Welcome to your private Eastern Shore oasis at 116 Mallard Drive, Stevensville, MD 21666! This beautifully maintained and recently updated Cape Cod home sits on a rare 1.1-acre lot in a quiet, private neighborhood on Kent Island — one of the hardest-to-find lot sizes in this desirable area. Enjoy serene, protected views of Mallard Pond, where you can watch ducks glide across the water, sip morning coffee on the screened porch, and truly experience peaceful Kent Island living at its finest. Boasting 1,976 square feet of above-grade living space (built in 2000), this 3-bedroom, 2-bath home features thoughtful updates throughout. Enjoy new LVP flooring and carpet, a bright open-concept main level perfect for everyday living and entertaining, and a stunning kitchen with granite countertops and all new appliances. The spacious primary suite includes a luxurious soaking tub and walk-in closet, while two additional bedrooms and a full bath complete the main level. A 2-car garage and newer furnace add convenience and peace of mind. The standout feature is the large unfinished attic with electrical wiring and HVAC already extended — substantial, flexible space ready for your vision. Easily finish into additional bedrooms, a home office, playroom, or family suite. Outside, the expansive 1.1-acre lot delivers exceptional privacy and natural beauty, bordered by community-owned preserved woodlands and Mallard Pond that ensure your views remain undisturbed for years to come. Enjoy the screened porch overlooking the pond, low-maintenance exterior, low HOA fees of only $17 per month, and the incredible location on Kent Island — walk or bike to the public golf course, Kent Island Trail, waterfront parks, piers, and just minutes from Chesapeake Bay adventures, shopping, and dining. This updated home combines solid construction, modern finishes, low monthly costs, and a truly rare 1.1-acre private setting. Whether you’re looking for a peaceful full-time residence or a lifestyle property with room to grow, 116 Mallard Drive is a standout opportunity on Kent Island. Don’t miss it!
| 3 days ago | Status changed to Active Under Contract | |
| 3 days ago | Listing updated with changes from the MLS® | |
| 4 weeks ago | Price changed to $669,900 | |
| 2 months ago | Listing first seen on site |

The real estate listing information is provided by Bright MLS is for the consumer's personal, non-commercial use and may not be used for any purpose other than to identify prospective properties consumer may be interested in purchasing. Any information relating to real estate for sale or lease referenced on this web site comes from the Internet Data Exchange (IDX) program of the Bright MLS. This web site references real estate listing(s) held by a brokerage firm other than the broker and/or agent who owns this web site. The accuracy of all information is deemed reliable but not guaranteed and should be personally verified through personal inspection by and/or with the appropriate professionals. Properties in listings may have been sold or may no longer be available. The data contained herein is copyrighted by Bright MLS and is protected by all applicable copyright laws. Any unauthorized collection or dissemination of this information is in violation of copyright laws and is strictly prohibited. Copyright © 2020 Bright MLS. All rights reserved.
Did you know? You can invite friends and family to your search. They can join your search, rate and discuss listings with you.