

801 CHESTER RIVER DRIVEGRASONVILLE, MD21638
Mortgage Calculator
Monthly Payment (Est.)
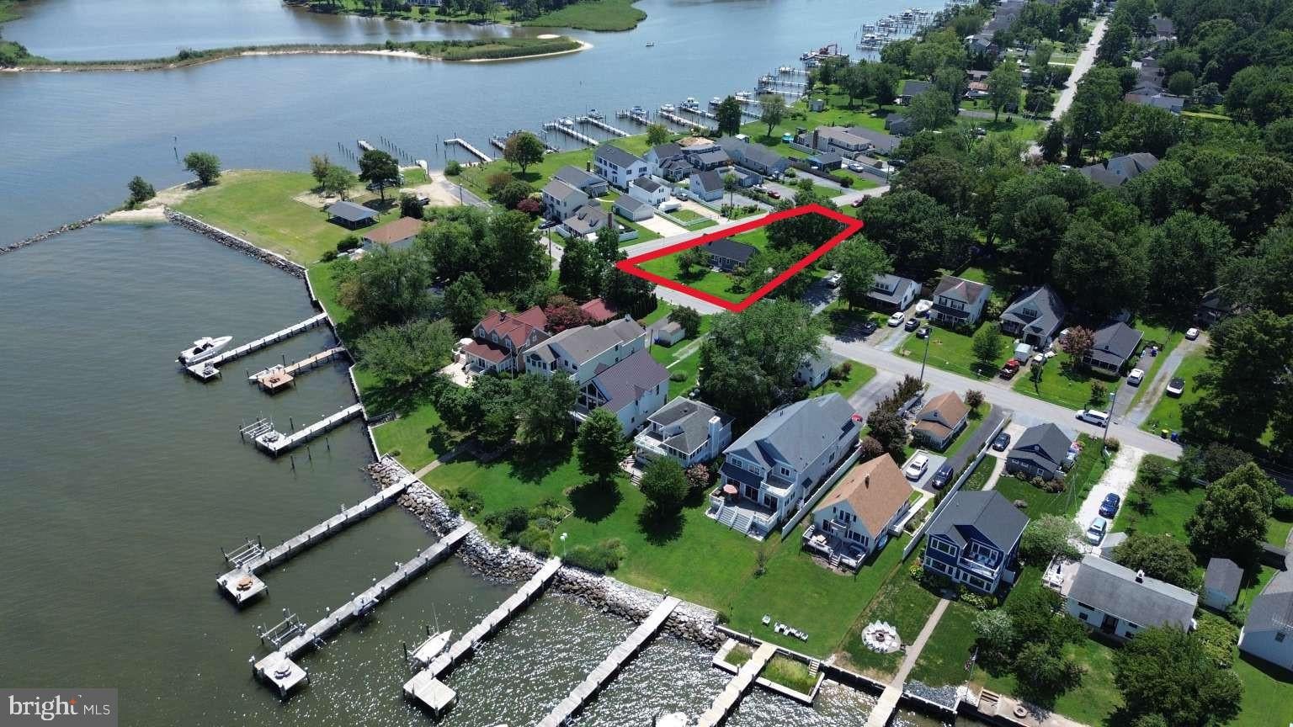
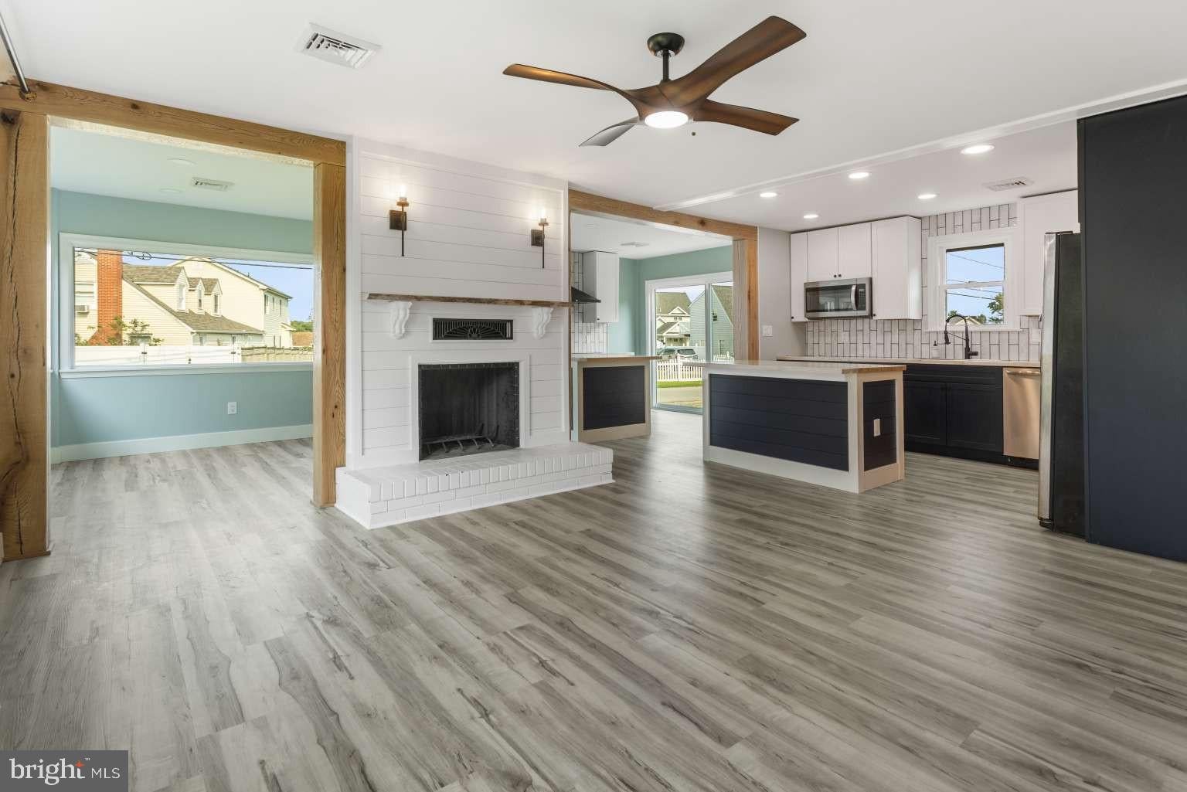
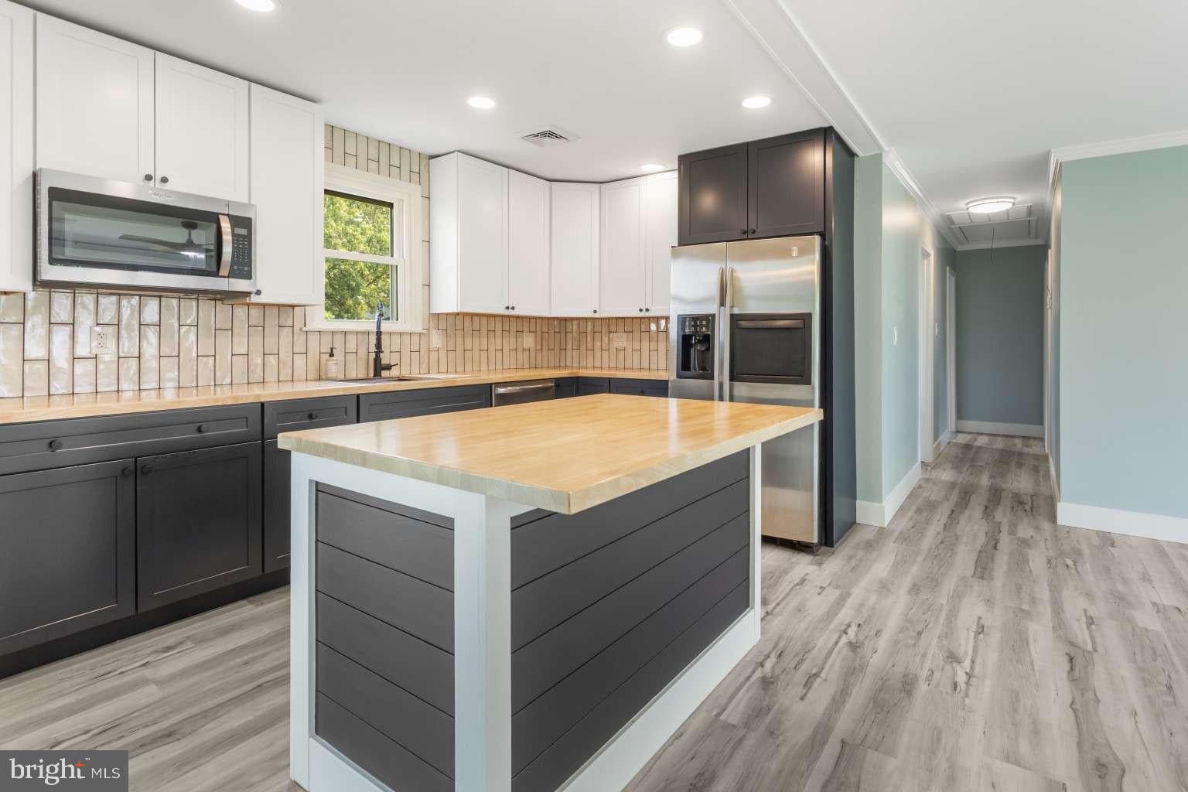
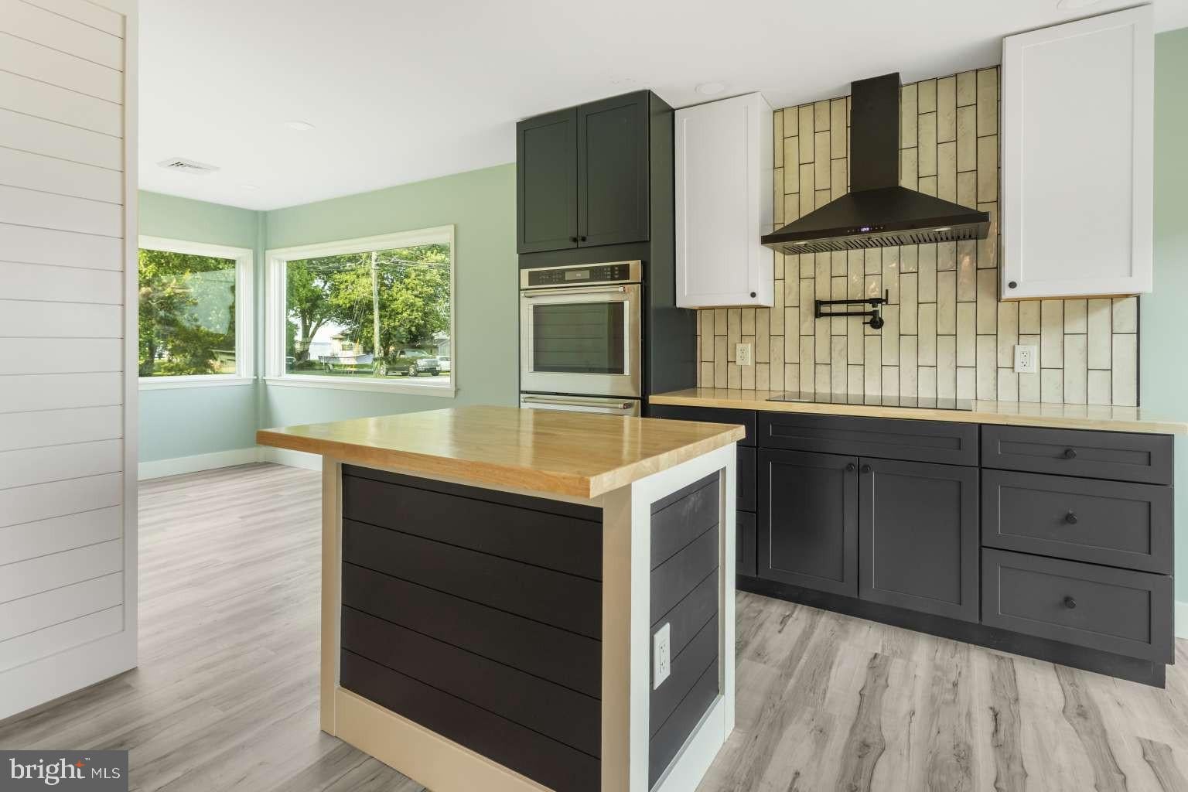
$2,733Welcome to your dream coastal retreat in the highly sought-after Chester River Beach community of Grasonville, Maryland. This beautiful, luxurious bayside property is a single-story rancher that offers the perfect blend of modern upgrades, breathtaking views of the Bay and relaxed coastal living in a vibrant and lively neighborhood that is perfect for boating enthusiasts, crabbing, and fishing. This fully remodeled three bedroom, one full bath home sits on one of the largest corner lots and has been thoughtfully updated from top to bottom with high end finishes and brand new systems throughout. Enjoy peace of mind with newly installed roof, vinyl siding, flooring, central air conditioning system with heat pump, new well tank, and water heater. Next on the list is a completely renovated bathroom featuring a state-of-the-art smart toilet with bidet. After enjoying the beach, boating, fishing or swimming, relax in the spacious, brand new, tub and shower. Gorgeous coastal style kitchen designed with two spacious islands, providing ample prep space, including breakfast bar seating perfect for entertaining family and guests. Amenities showcasing high end cabinetry, ceramic tile backsplash, wall mounted retractable pot filler, smart appliances including flat top range, stainless double door refrigerator, double oven, and farm sink as well as other high end features! Enjoy breathtaking water views filling the space with natural light and creating a serene coastal atmosphere through two newly installed bay windows. Additional features include a cozy working fireplace, off-street parking, and a spacious detached garage equipped with electrical service. The home also includes a full, easily accessible attic, providing plenty of storage and potential to include additional living space! The property includes access to private boat docks, boat ramps, and private managed beach just a few steps away. Residents also enjoy a community park, entertainment pavilion with stunning waterfront views, along with convenient access to nearby shopping malls, restaurants, and grocery stores. Boat directly to many waterfront bars and boating restaurants making every day feel like a vacation. Whether you're looking for a full-time residence or a weekend getaway, this move-in-ready Chester River Beach home delivers the very best of Eastern Shore bayside living.
| 6 days ago | Status changed to Active | |
| 6 days ago | Listing updated with changes from the MLS® | |
| 6 days ago | Price changed to $599,000 | |
| 2 months ago | Listing first seen on site |

The real estate listing information is provided by Bright MLS is for the consumer's personal, non-commercial use and may not be used for any purpose other than to identify prospective properties consumer may be interested in purchasing. Any information relating to real estate for sale or lease referenced on this web site comes from the Internet Data Exchange (IDX) program of the Bright MLS. This web site references real estate listing(s) held by a brokerage firm other than the broker and/or agent who owns this web site. The accuracy of all information is deemed reliable but not guaranteed and should be personally verified through personal inspection by and/or with the appropriate professionals. Properties in listings may have been sold or may no longer be available. The data contained herein is copyrighted by Bright MLS and is protected by all applicable copyright laws. Any unauthorized collection or dissemination of this information is in violation of copyright laws and is strictly prohibited. Copyright © 2020 Bright MLS. All rights reserved.
Did you know? You can invite friends and family to your search. They can join your search, rate and discuss listings with you.