

508 PAUL DRIVESTEVENSVILLE, MD21666
Mortgage Calculator
Monthly Payment (Est.)
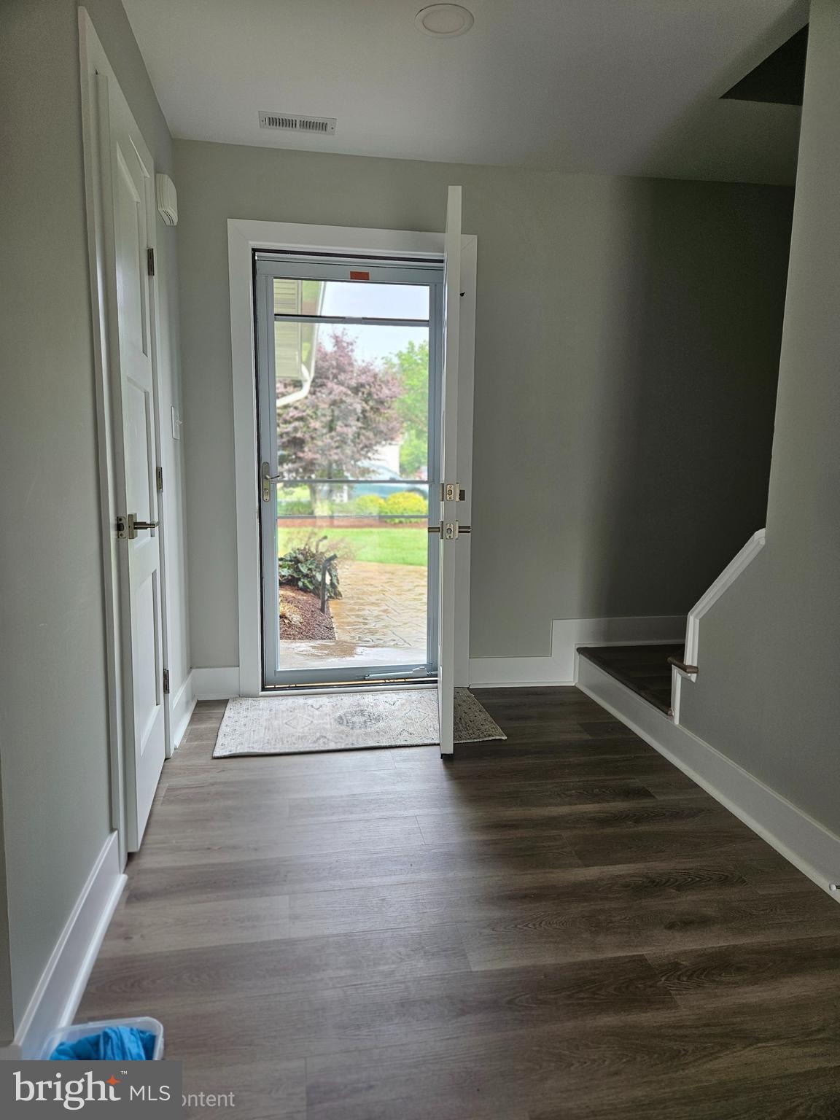
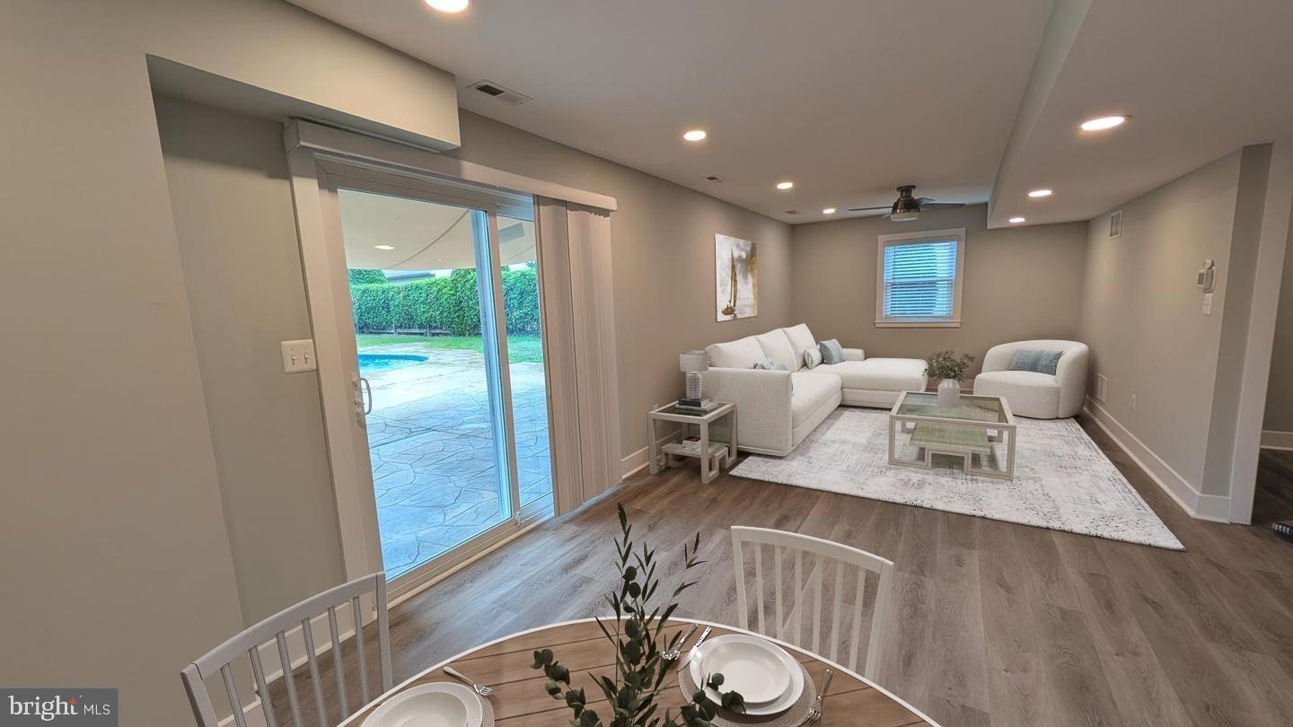
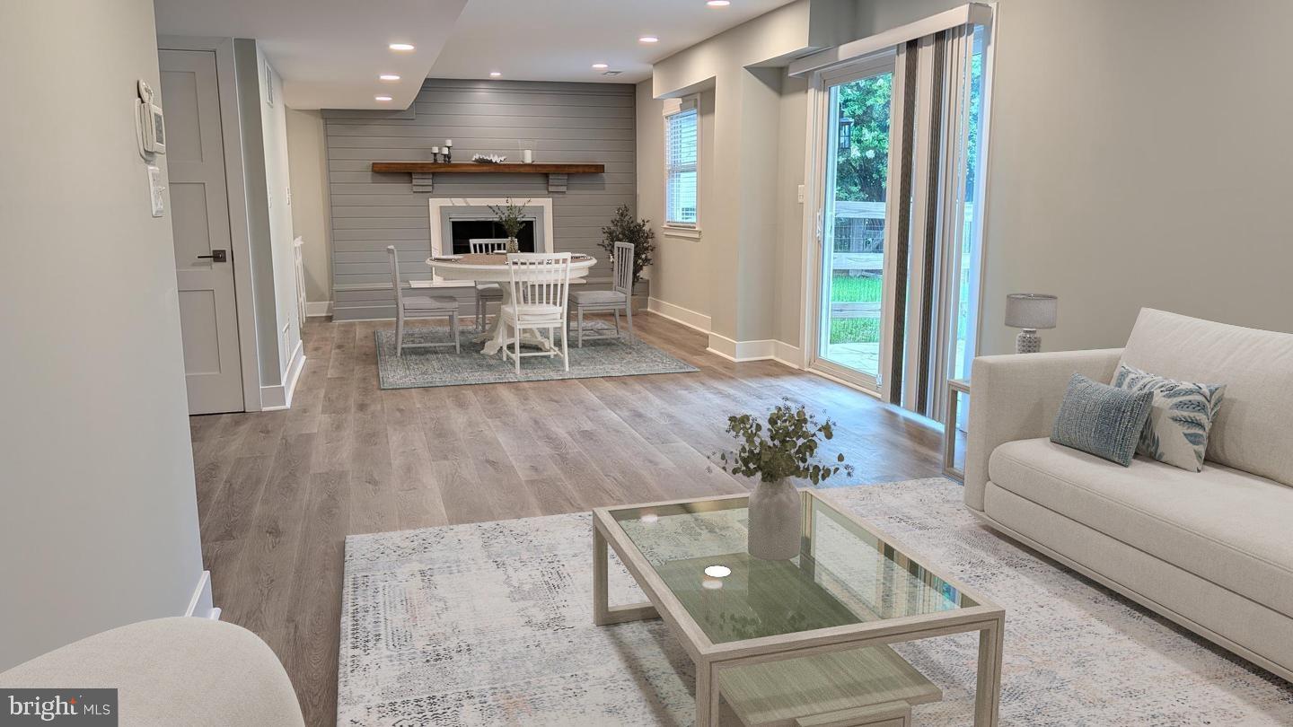
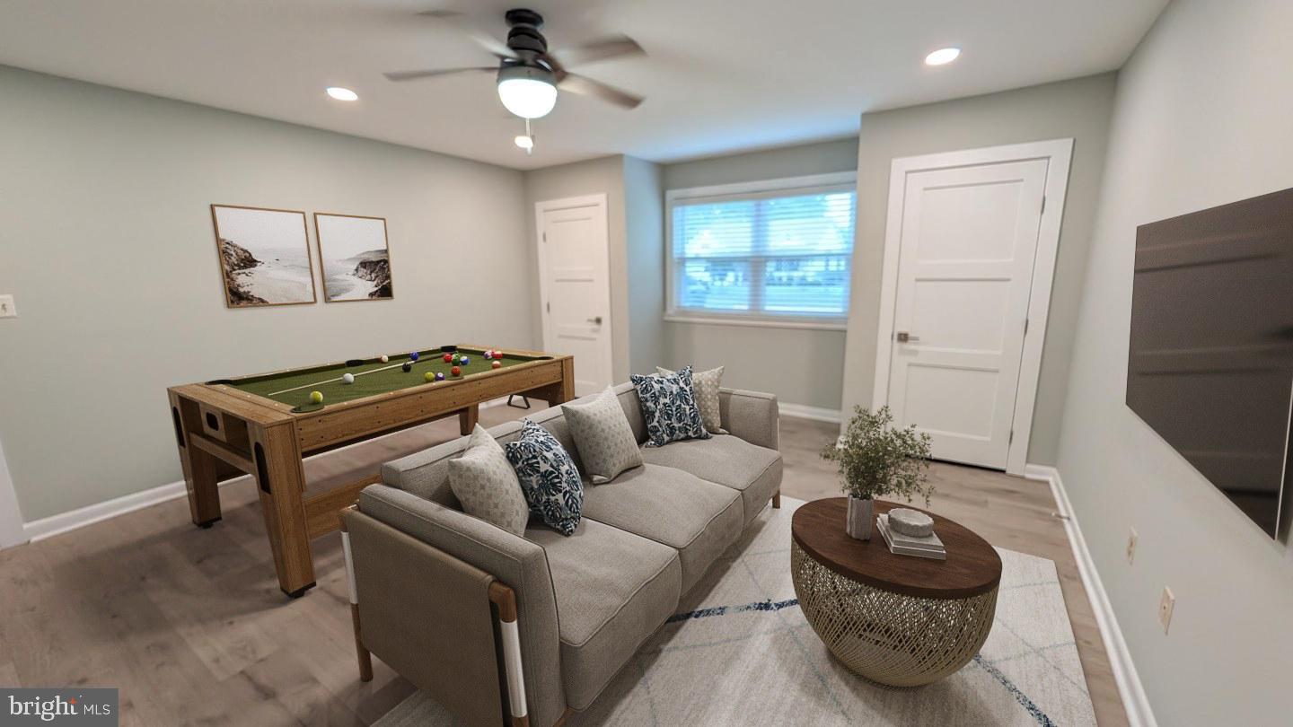
$2,966Have a fun-filled summer right in your own backyard! The heated pool is open and ready to enjoy, while the open-concept floor plan seamlessly connects the cozy great room, dining area, and updated kitchen, creating the perfect space for entertaining. Extensive & impressive thoughtful renovations. A wood-burning fireplace adds warmth on cool fall and winter evenings. A spacious bonus room with its own private side entrance offers endless possibilities, including a potential 4th bedroom or recreation room, while the upper-level loft provides even more flexible living space. The large rear shed has been thoughtfully divided into a climate-controlled office with year-round heating and air conditioning plus a separate storage area for lawn equipment, pool supplies, and outdoor gear. Recent updates include crisp white soft-close kitchen cabinets & glide shelves, Quartz countertops, refreshed bathrooms have new vanities with Quartz tops Kohler fixtures & beautiful shower tiles, Everlife luxury vinyl flooring through out. New siding, Architectural Roof/gutters & downspouts, fresh interior paint, recessed lighting throughout, new ceiling fans, and new window blinds. Primary Bedroom with on-suite bath & custom closet system. Step outside to a fenced backyard featuring a patio shaded by a sun sail, perfect for relaxing or entertaining. Located just one short block from community open space along the Chesapeake Bay, you'll enjoy easy access to a playground, pavilion, and boat ramp & kayak launch. Whether you're enjoying the pool in summer or gathering around the fireplace in winter, this home is ready to be enjoyed year-round.
| 7 hours ago | Status changed to Pending | |
| 7 hours ago | Listing updated with changes from the MLS® | |
| 2 months ago | Listing first seen on site |

The real estate listing information is provided by Bright MLS is for the consumer's personal, non-commercial use and may not be used for any purpose other than to identify prospective properties consumer may be interested in purchasing. Any information relating to real estate for sale or lease referenced on this web site comes from the Internet Data Exchange (IDX) program of the Bright MLS. This web site references real estate listing(s) held by a brokerage firm other than the broker and/or agent who owns this web site. The accuracy of all information is deemed reliable but not guaranteed and should be personally verified through personal inspection by and/or with the appropriate professionals. Properties in listings may have been sold or may no longer be available. The data contained herein is copyrighted by Bright MLS and is protected by all applicable copyright laws. Any unauthorized collection or dissemination of this information is in violation of copyright laws and is strictly prohibited. Copyright © 2020 Bright MLS. All rights reserved.
Did you know? You can invite friends and family to your search. They can join your search, rate and discuss listings with you.