

702 COON BOX ROADCENTREVILLE, MD21617
Mortgage Calculator
Monthly Payment (Est.)
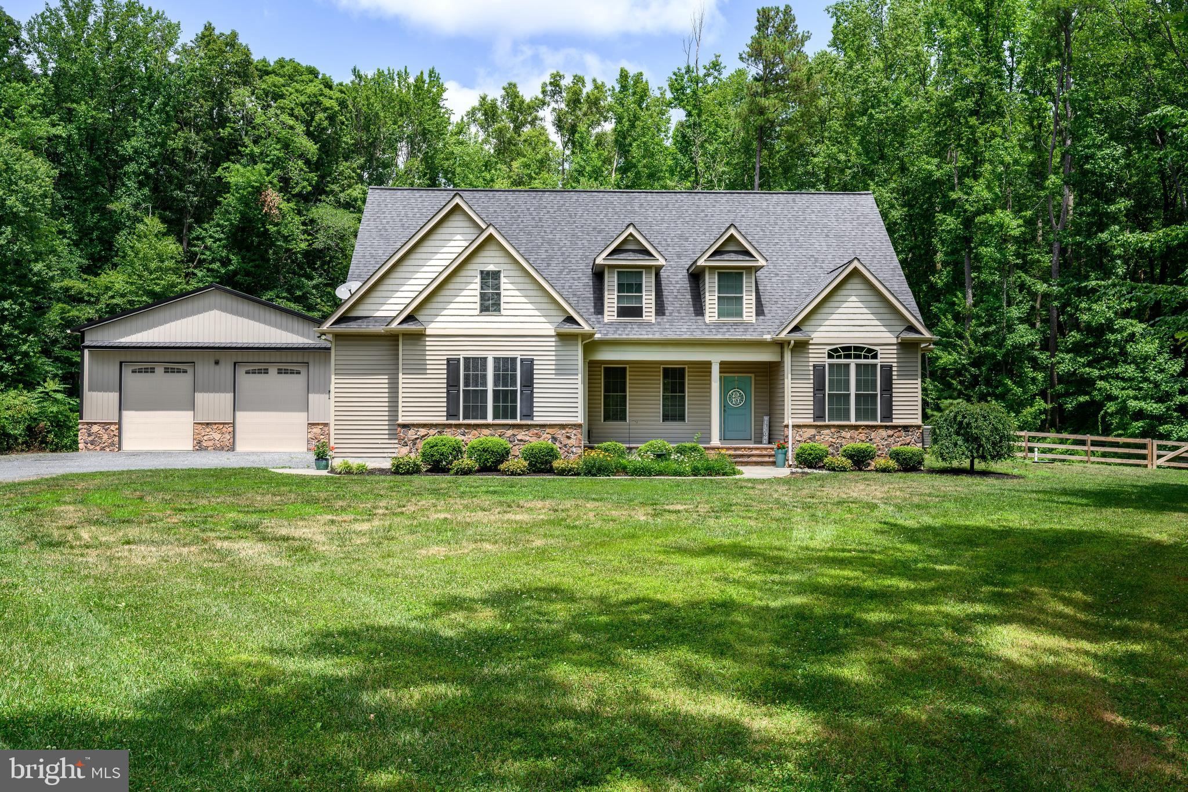
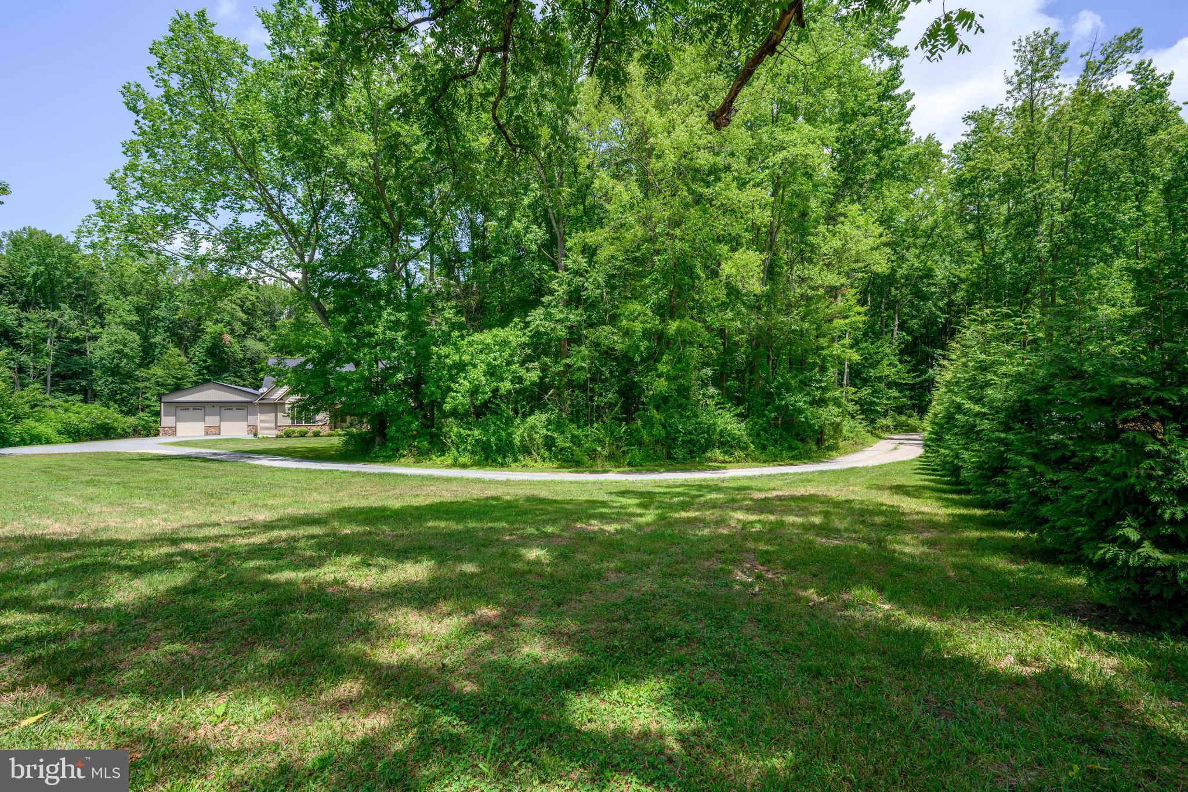
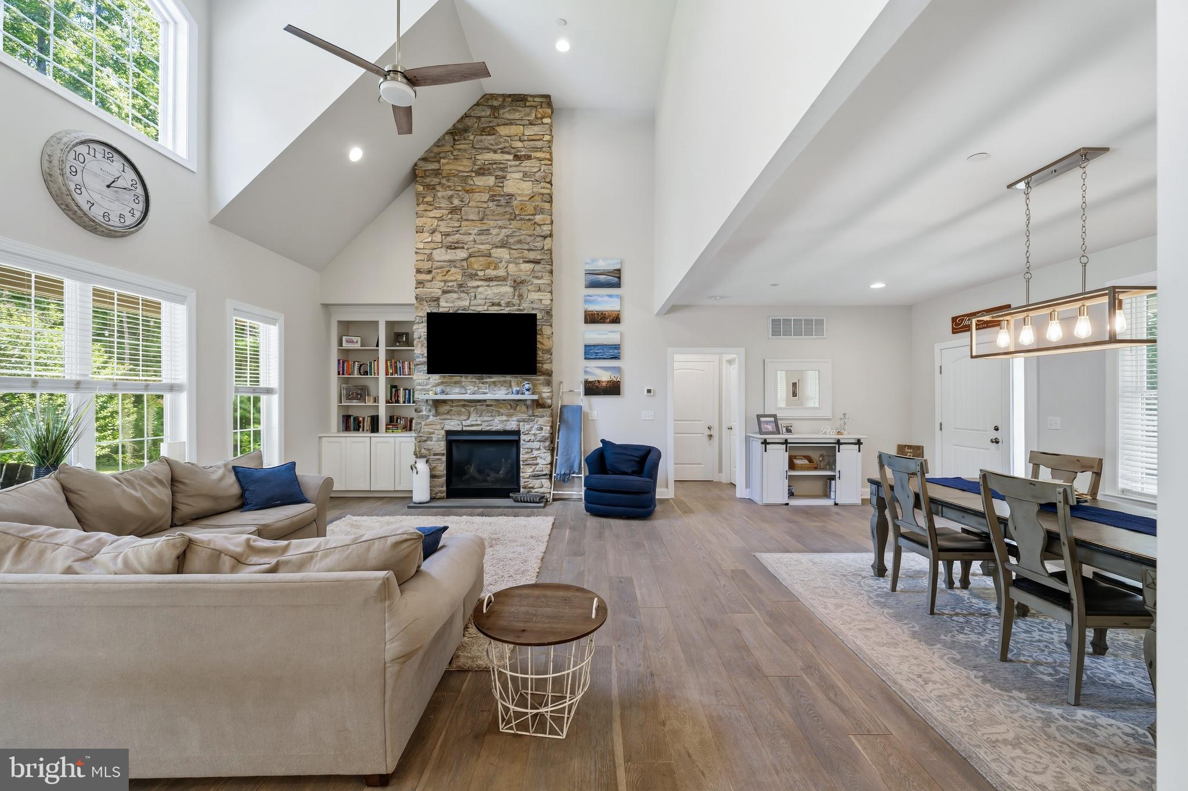
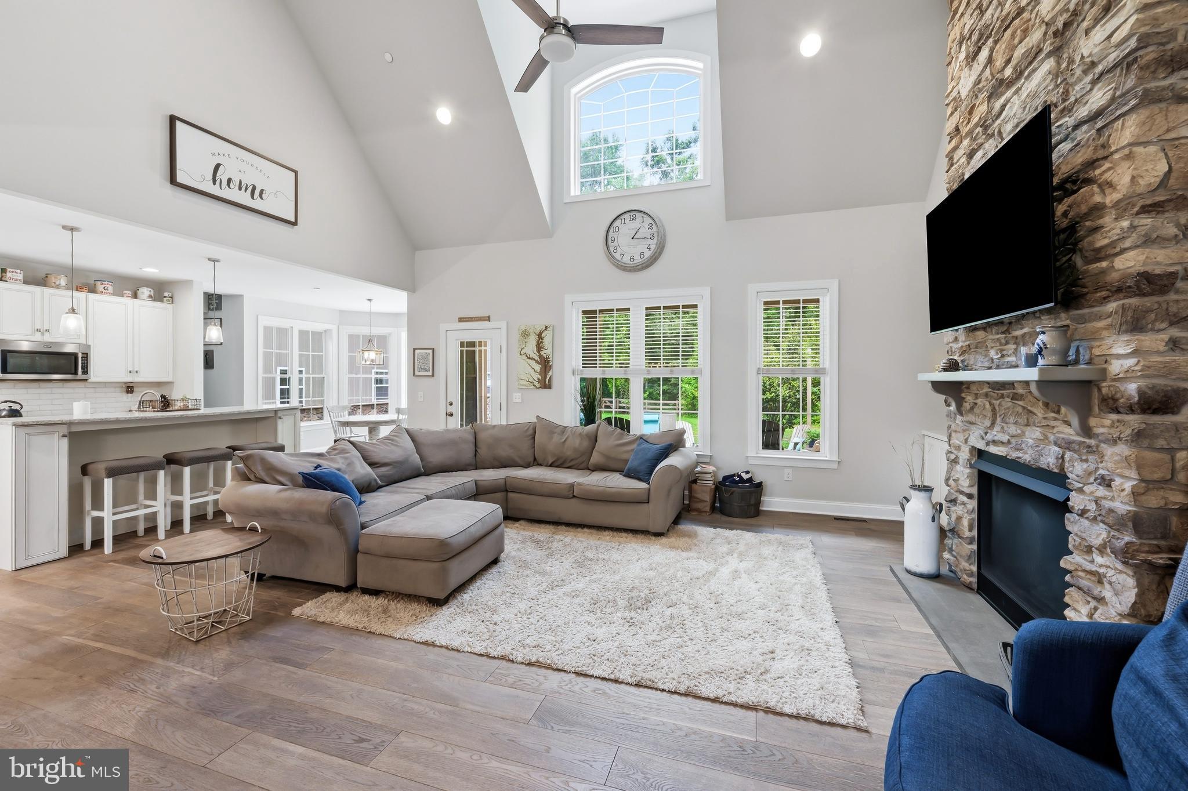
$3,992Welcome to 702 Coon Box Road! This beautifully crafted 3 bedroom, 2.5 bath home offers almost 2,600 sq ft of refined living space on a 5+ acre serene private lot on the outskirts of the town of Centreville. The first floor boasts an open floor plan with a kitchen, dining room, and living room anchored by a stunning floor-to-ceiling stone fireplace, along with a convenient laundry room. The first floor primary suite impresses with a walk-in closet and a spa-like bath featuring a walk-in tile shower, soaking tub, and double vanities. Upstairs, two large bedrooms with walk-in closets and a versatile bonus room offer flexibility for any lifestyle. Outside, the 36x60 detached building, heated and cooled, is in a league of its own, featuring a professional shop, private office, finished recreation room with a custom bar, and a finished loft. Top it all off with a large paver patio and fire pit, and you have a property that truly has it all. Coming Soon! Contact me today for more information and to schedule your tour!
| a week ago | Status changed to Active Under Contract | |
| a week ago | Listing updated with changes from the MLS® | |
| a month ago | Listing first seen on site |

The real estate listing information is provided by Bright MLS is for the consumer's personal, non-commercial use and may not be used for any purpose other than to identify prospective properties consumer may be interested in purchasing. Any information relating to real estate for sale or lease referenced on this web site comes from the Internet Data Exchange (IDX) program of the Bright MLS. This web site references real estate listing(s) held by a brokerage firm other than the broker and/or agent who owns this web site. The accuracy of all information is deemed reliable but not guaranteed and should be personally verified through personal inspection by and/or with the appropriate professionals. Properties in listings may have been sold or may no longer be available. The data contained herein is copyrighted by Bright MLS and is protected by all applicable copyright laws. Any unauthorized collection or dissemination of this information is in violation of copyright laws and is strictly prohibited. Copyright © 2020 Bright MLS. All rights reserved.
Did you know? You can invite friends and family to your search. They can join your search, rate and discuss listings with you.