

226 LIAM THOMAS LANE D6STEVENSVILLE, MD21666
Mortgage Calculator
Monthly Payment (Est.)
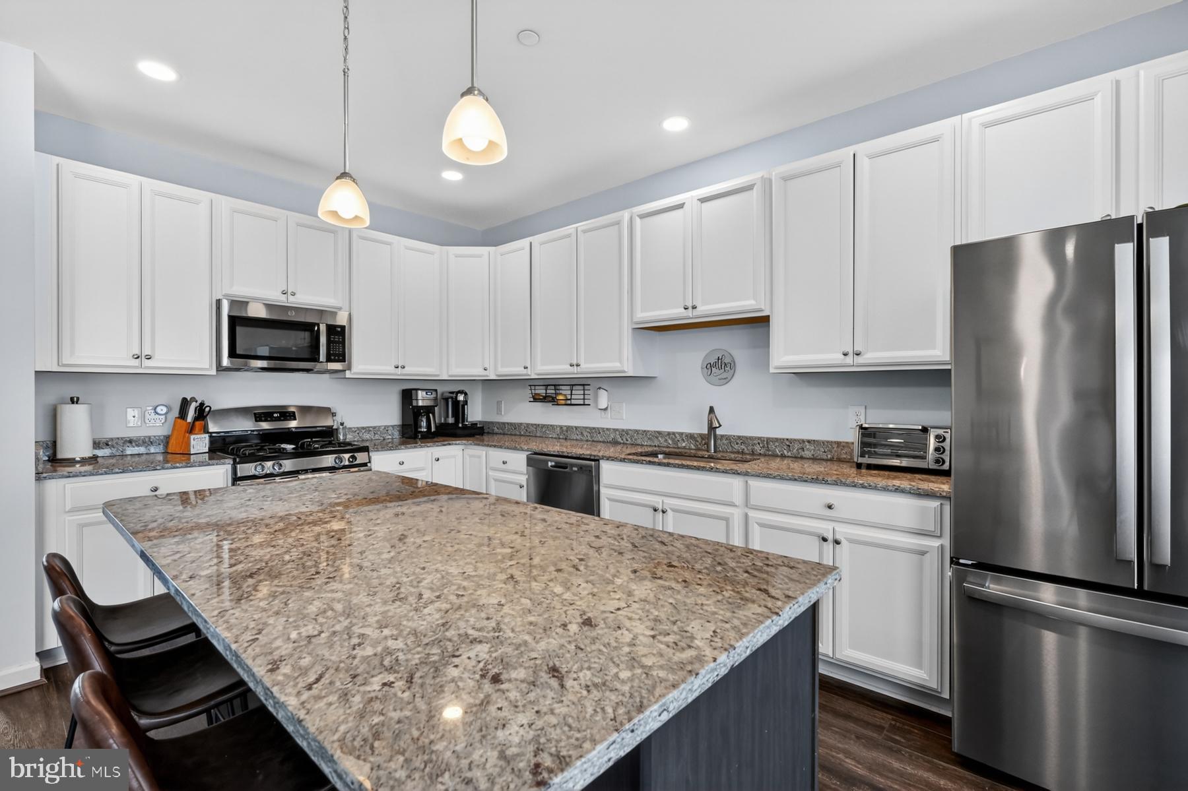
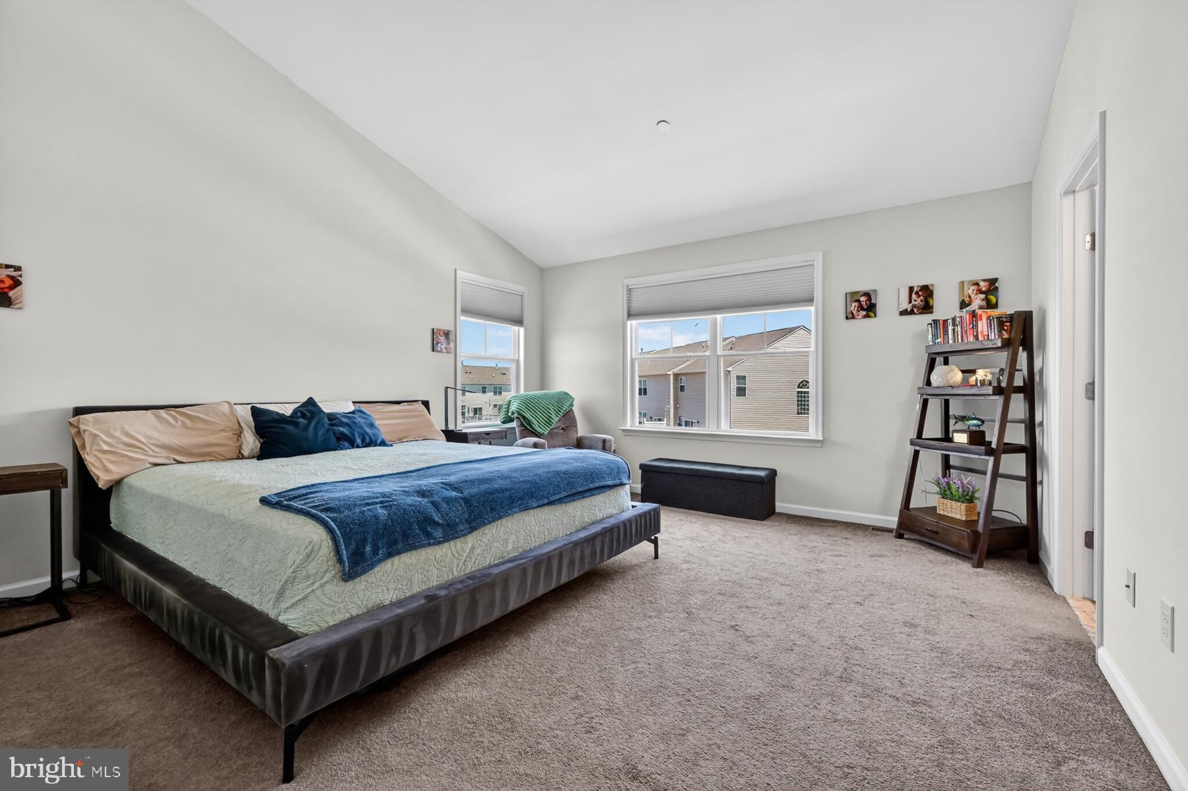
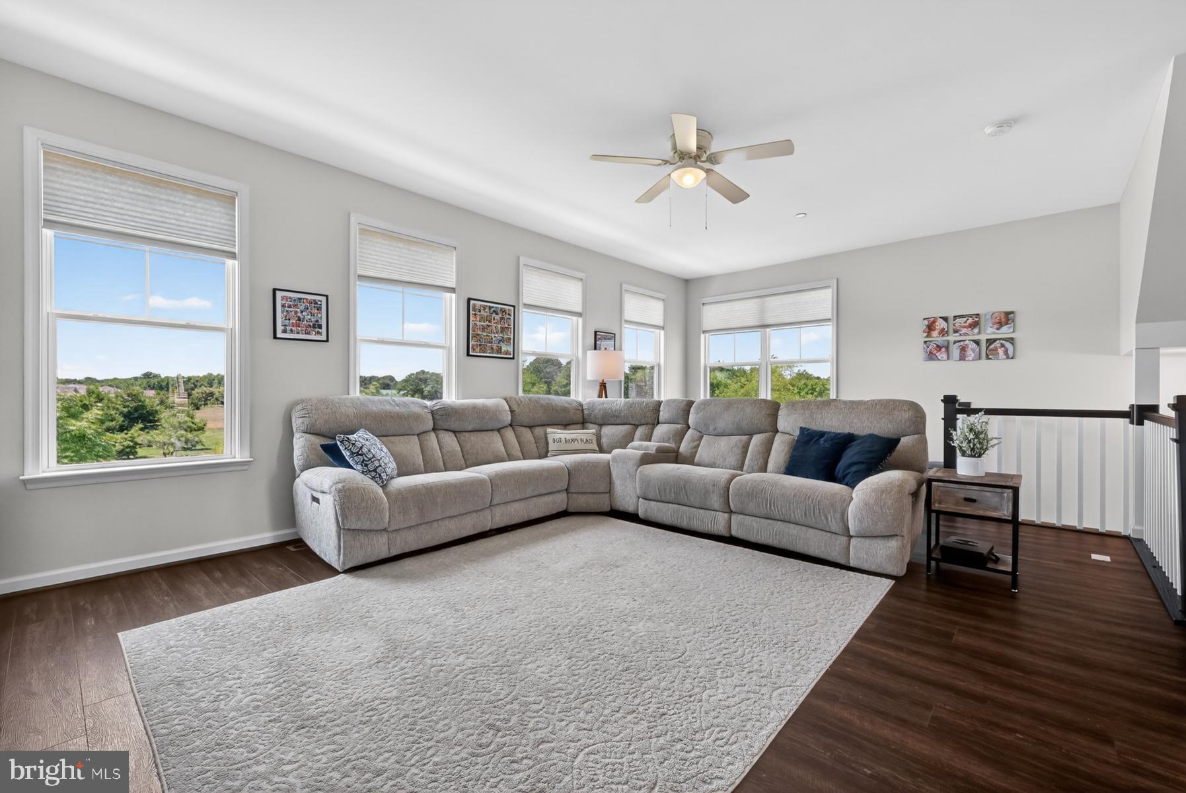
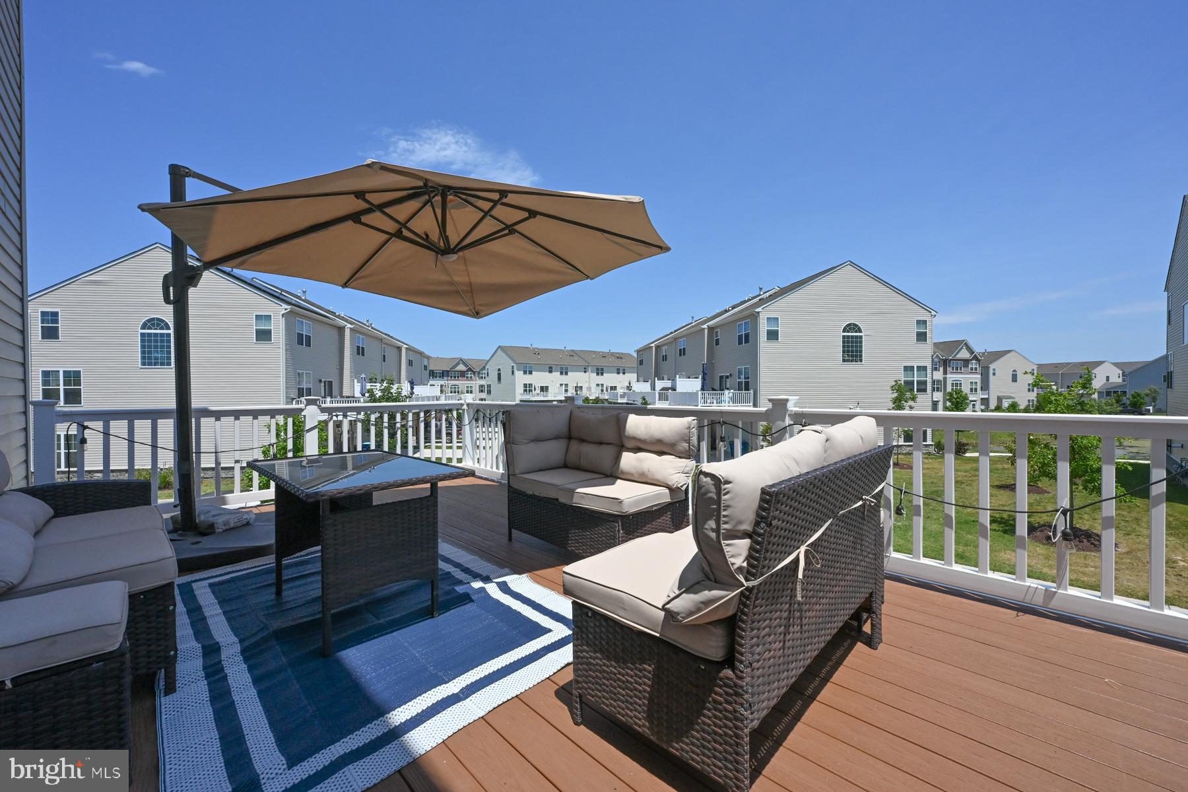
$2,258Welcome to this Ellendale Community end unit townhome! Turn-Key 4-Bedroom, 3.5 Bath Home . Eastern Shore Lifestyle & Easy Commuting. This home offers a bright, open layout designed for effortless everyday living and entertaining. With high-end upgrades and fresh paint, you can move right in and start enjoying the relaxed Eastern Shore lifestyle. Interior Features & Upgrades Bedrooms/Baths: 4 spacious bedrooms and 3.5 pristine bathrooms. Open Layout: Seamless flow between the living areas—perfect for hosting friends and family. Premium Upgrades. Outdoor Living Spacious Deck. The main level transitions directly to a large outdoor deck, ideal for grilling, relaxing, and entertaining. Commuter’s Dream: Located just 2 minutes from the Bay Bridge, offering a quick, stress-free commute while preserving that coveted Eastern Shore tranquility. Resort-Style Neighborhood. Situated just steps from the community clubhouse, park, and swimming pool. Community Amenities Enjoy a true lifestyle community featuring: Walking trails & a tot lot. Swimming pool & clubhouse, Kayak ramp & fishing pier. Contact us today to schedule your private tour.
| 3 weeks ago | Status changed to Active Under Contract | |
| 3 weeks ago | Listing updated with changes from the MLS® | |
| 2 months ago | Price changed to $495,000 | |
| 3 months ago | Listing first seen on site |

The real estate listing information is provided by Bright MLS is for the consumer's personal, non-commercial use and may not be used for any purpose other than to identify prospective properties consumer may be interested in purchasing. Any information relating to real estate for sale or lease referenced on this web site comes from the Internet Data Exchange (IDX) program of the Bright MLS. This web site references real estate listing(s) held by a brokerage firm other than the broker and/or agent who owns this web site. The accuracy of all information is deemed reliable but not guaranteed and should be personally verified through personal inspection by and/or with the appropriate professionals. Properties in listings may have been sold or may no longer be available. The data contained herein is copyrighted by Bright MLS and is protected by all applicable copyright laws. Any unauthorized collection or dissemination of this information is in violation of copyright laws and is strictly prohibited. Copyright © 2020 Bright MLS. All rights reserved.
Did you know? You can invite friends and family to your search. They can join your search, rate and discuss listings with you.