

807 AUCKLAND WAYCHESTER, MD21619
Mortgage Calculator
Monthly Payment (Est.)
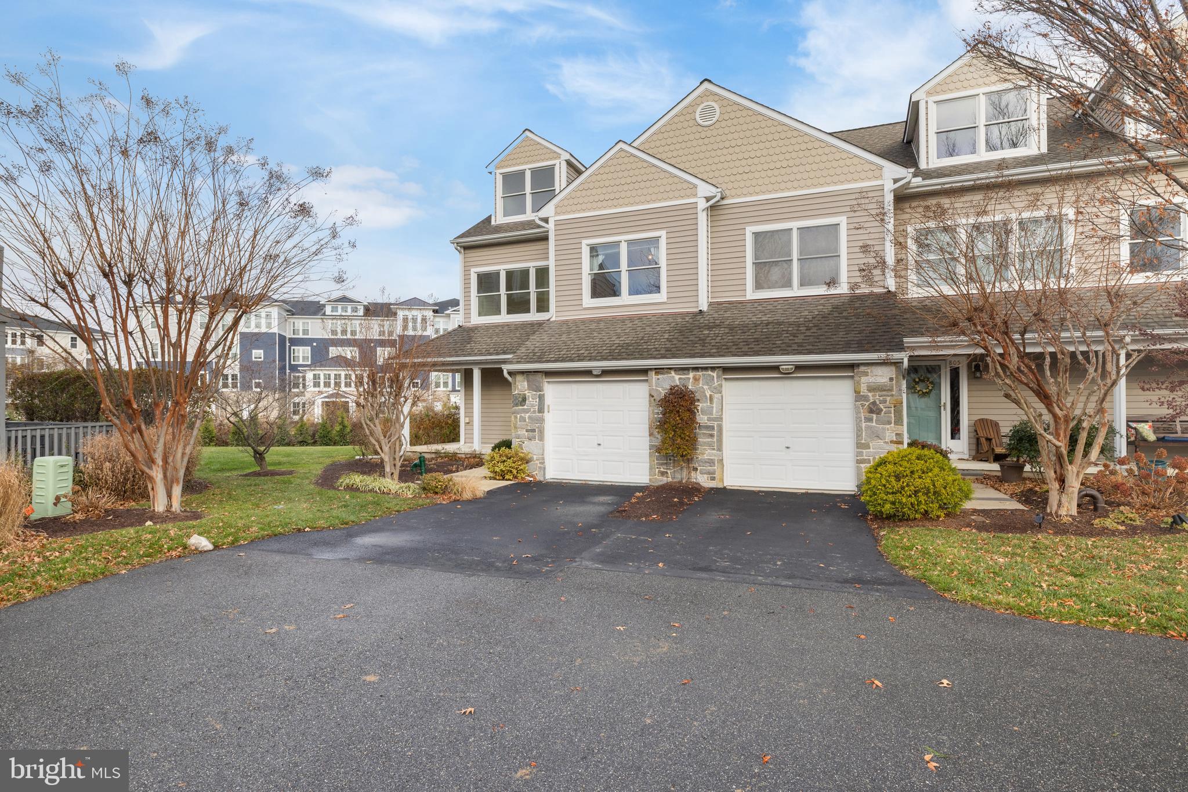
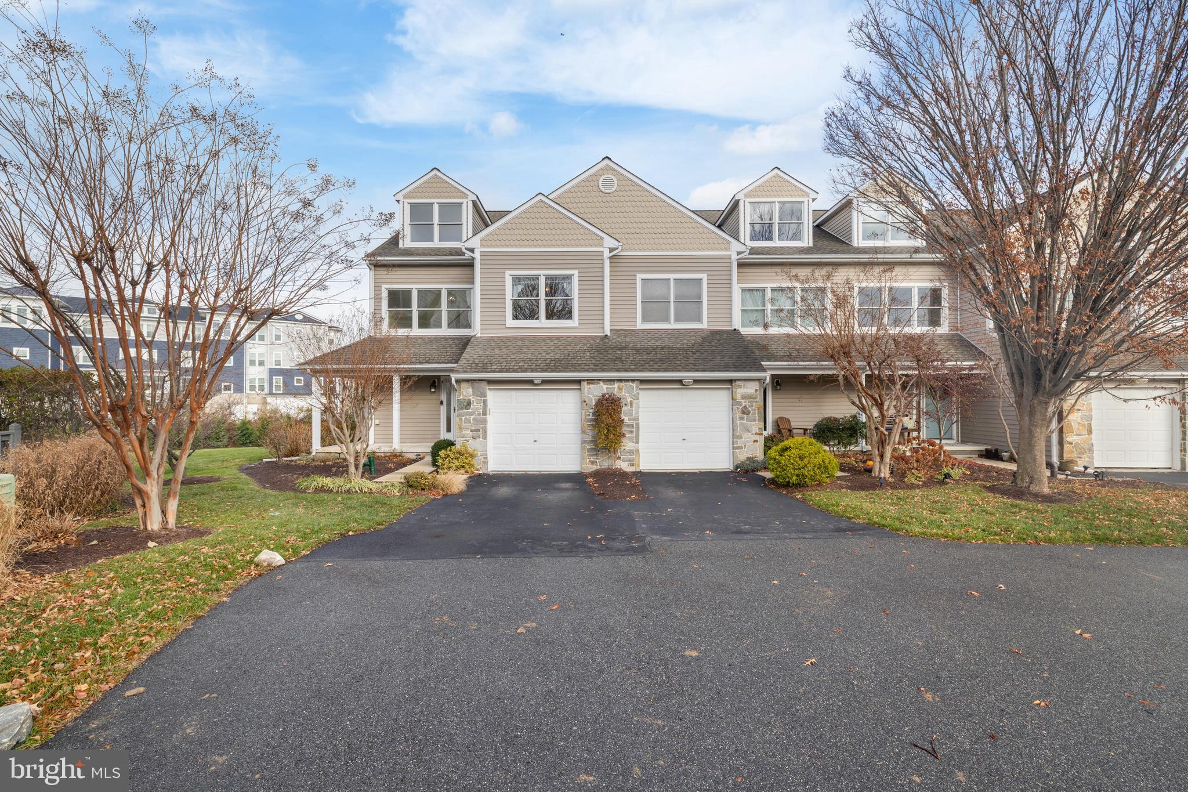
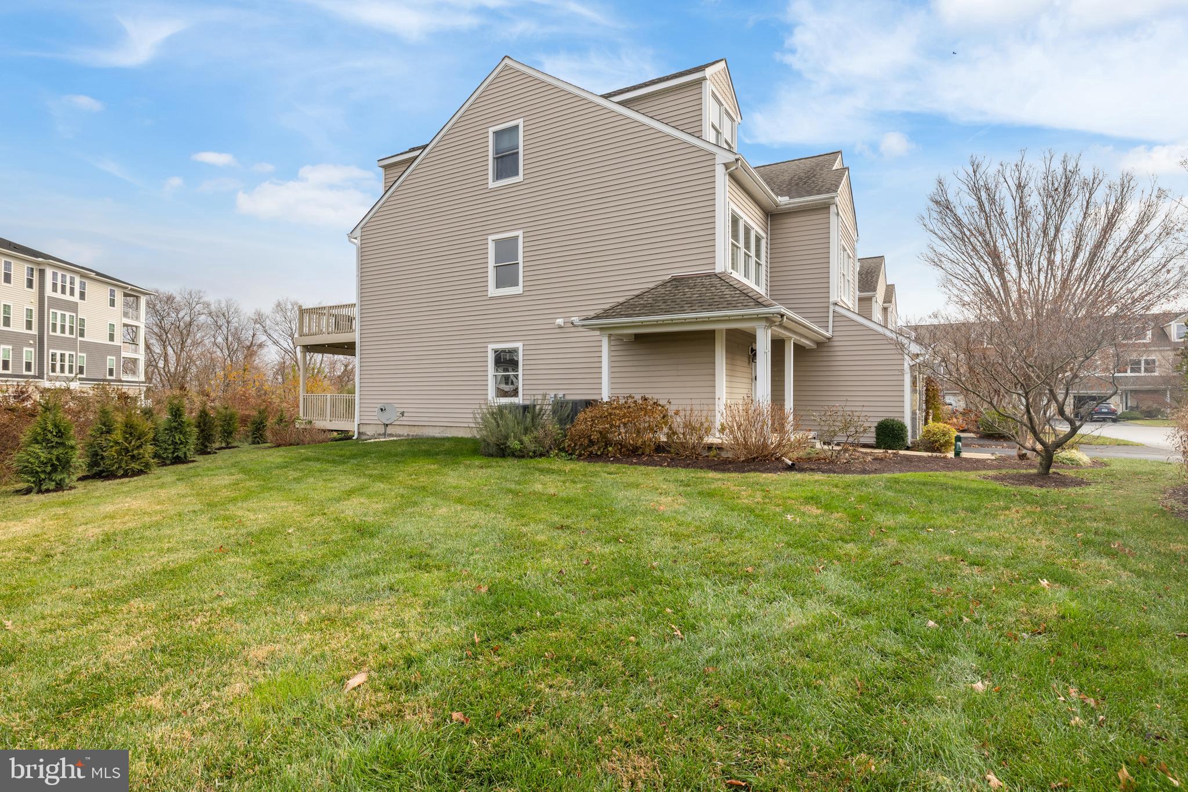
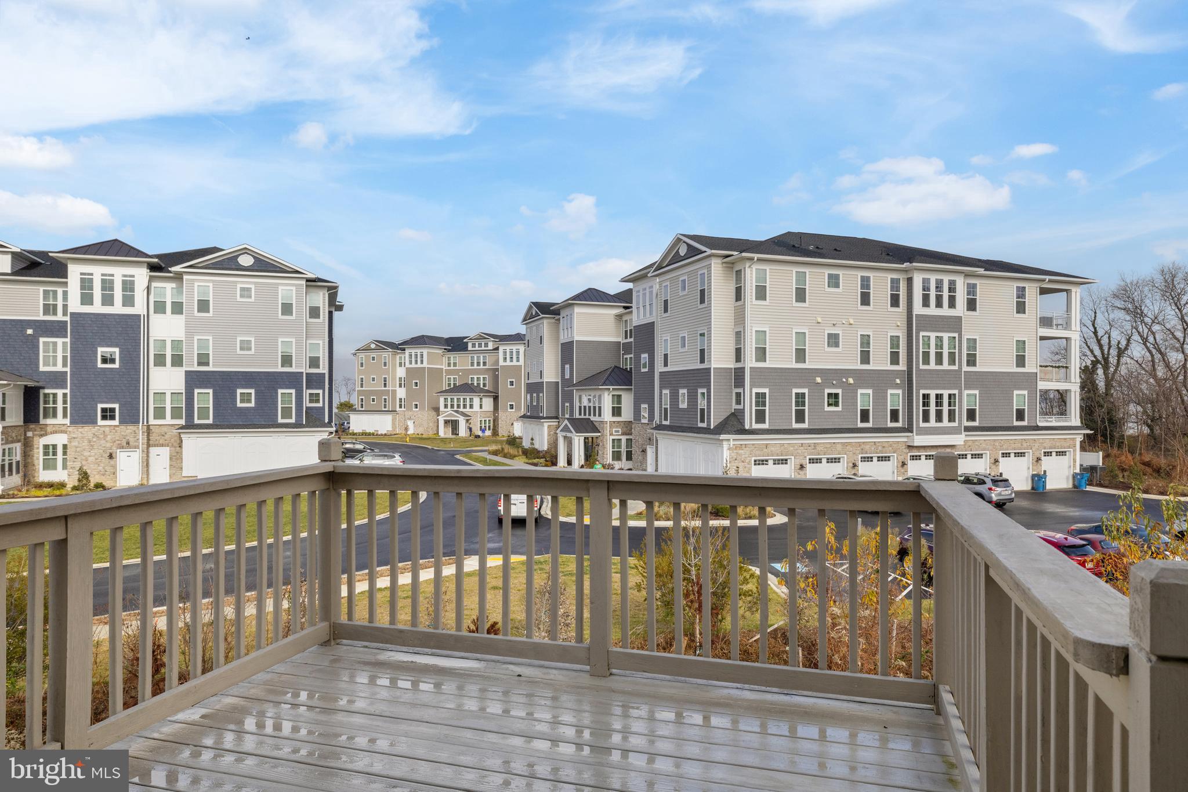
Enter an interest rate to see your estimated monthly payment.Seller is offering up to $9,000 toward the buyer's interest rate buydown or closing costs. That's real money applied at settlement, and on a home already carrying over $50,000 in owner improvements, it's the kind of combination that doesn't sit long. This is a renovated end-unit townhome with three bedrooms and three and a half baths in Bayside, an established waterfront community along the Chester River. Hardwood runs the main and upper levels — no carpet — beginning at a slate tile entry that opens into rooms filled with natural light. The renovated kitchen is the centerpiece: Thermador induction cooktop, GE Monogram wall oven, Bosch dishwasher, granite counters, updated cabinetry, and recessed lighting, all opening directly to the living area so the space works as one. That living area centers on a gas fireplace framed by built-in bookshelves. Just off it, a private deck with a retractable awning looks out to seasonal water views of the Chester River. Upstairs, the primary suite includes a walk-in closet, an ensuite bath with jetted soaking tub and separate shower, and a private deck of its own. The second upper-level bedroom has its own attached full bath. Above that, the top-floor space adds two walk-in closets and a third full bath, with the flexibility to serve as a guest room, home office, or studio. Recently updated HVAC. High-efficiency washer and dryer convey. Attached one-car garage for protected parking and storage. End-unit positioning means no neighbor on one side. The monthly fee covers lawn maintenance, snow removal, pool access, and recreation facilities — the maintenance is handled, the amenities are there, and the weekends are yours. Route 50/301 is minutes away, with shopping and dining close by. Nothing here needs doing. Ask about the $9,000 buyer credit and current availability.
| a month ago | Listing updated with changes from the MLS® | |
| 4 months ago | Listing first seen on site |

The real estate listing information is provided by Bright MLS is for the consumer's personal, non-commercial use and may not be used for any purpose other than to identify prospective properties consumer may be interested in purchasing. Any information relating to real estate for sale or lease referenced on this web site comes from the Internet Data Exchange (IDX) program of the Bright MLS. This web site references real estate listing(s) held by a brokerage firm other than the broker and/or agent who owns this web site. The accuracy of all information is deemed reliable but not guaranteed and should be personally verified through personal inspection by and/or with the appropriate professionals. Properties in listings may have been sold or may no longer be available. The data contained herein is copyrighted by Bright MLS and is protected by all applicable copyright laws. Any unauthorized collection or dissemination of this information is in violation of copyright laws and is strictly prohibited. Copyright © 2020 Bright MLS. All rights reserved.
Did you know? You can invite friends and family to your search. They can join your search, rate and discuss listings with you.