

132 WHEELHOUSE WAY 11CHESTER, MD21619
Mortgage Calculator
Monthly Payment (Est.)
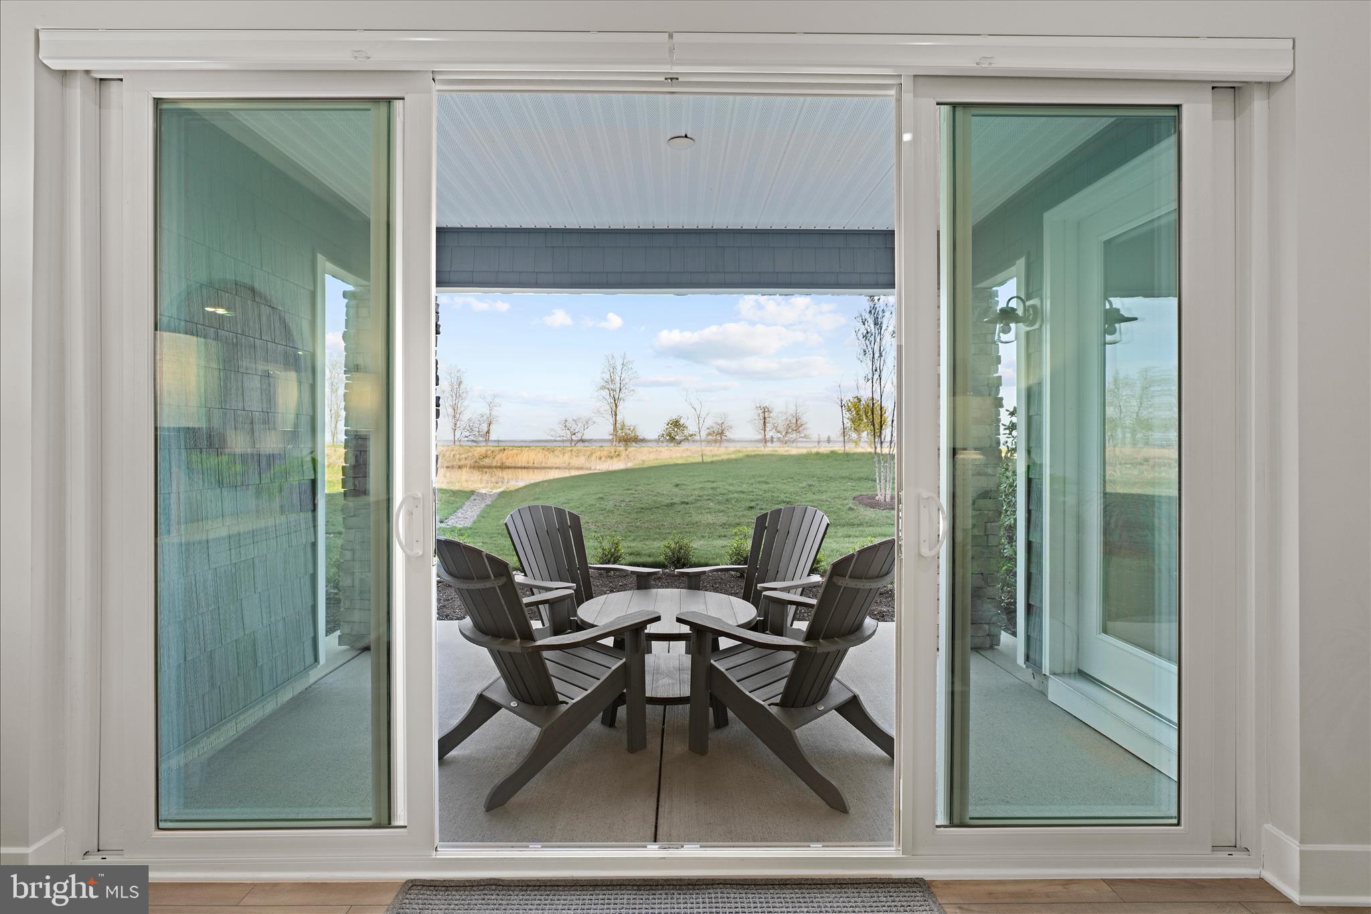
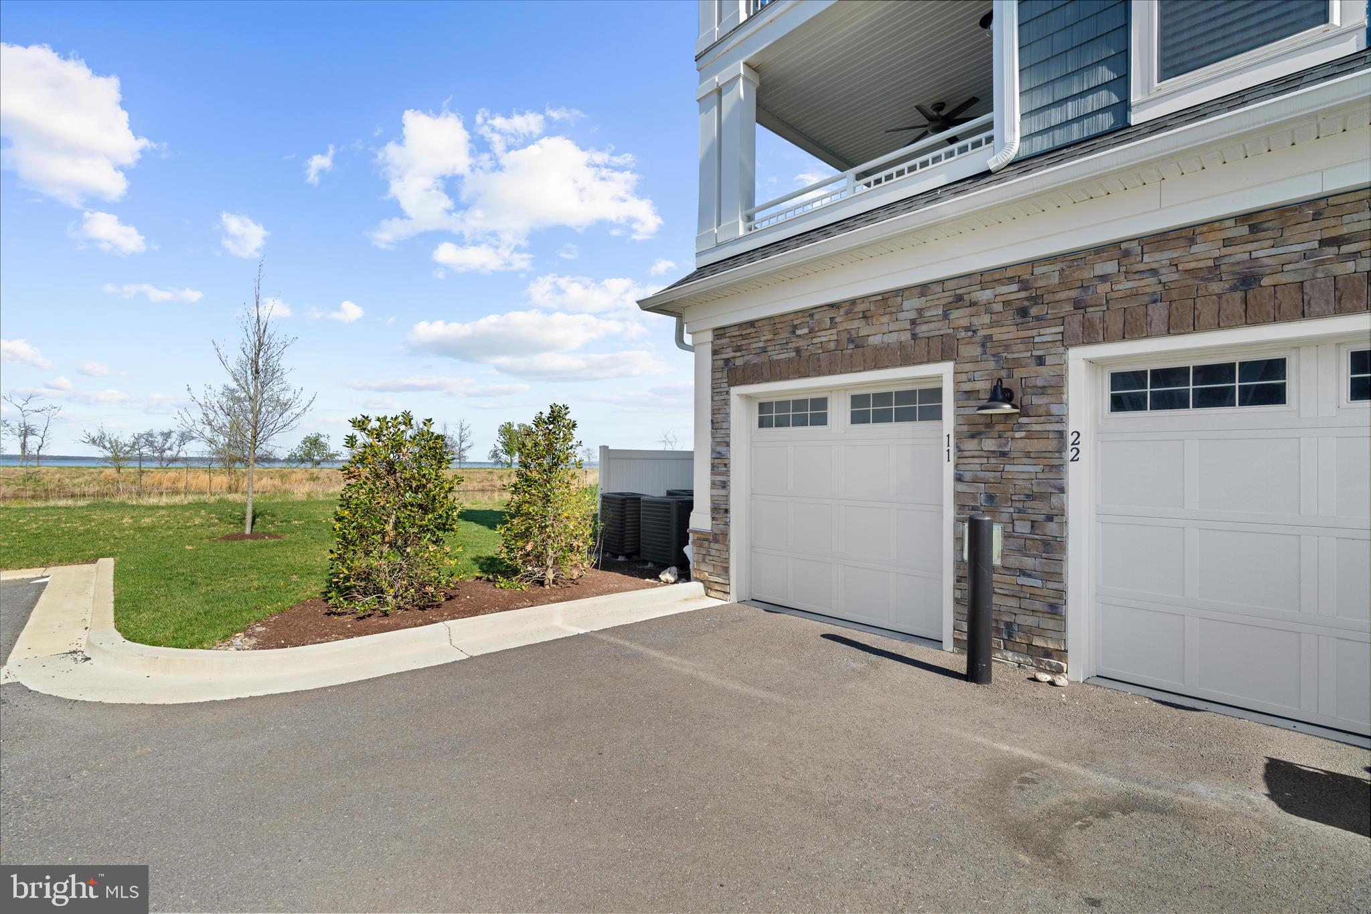
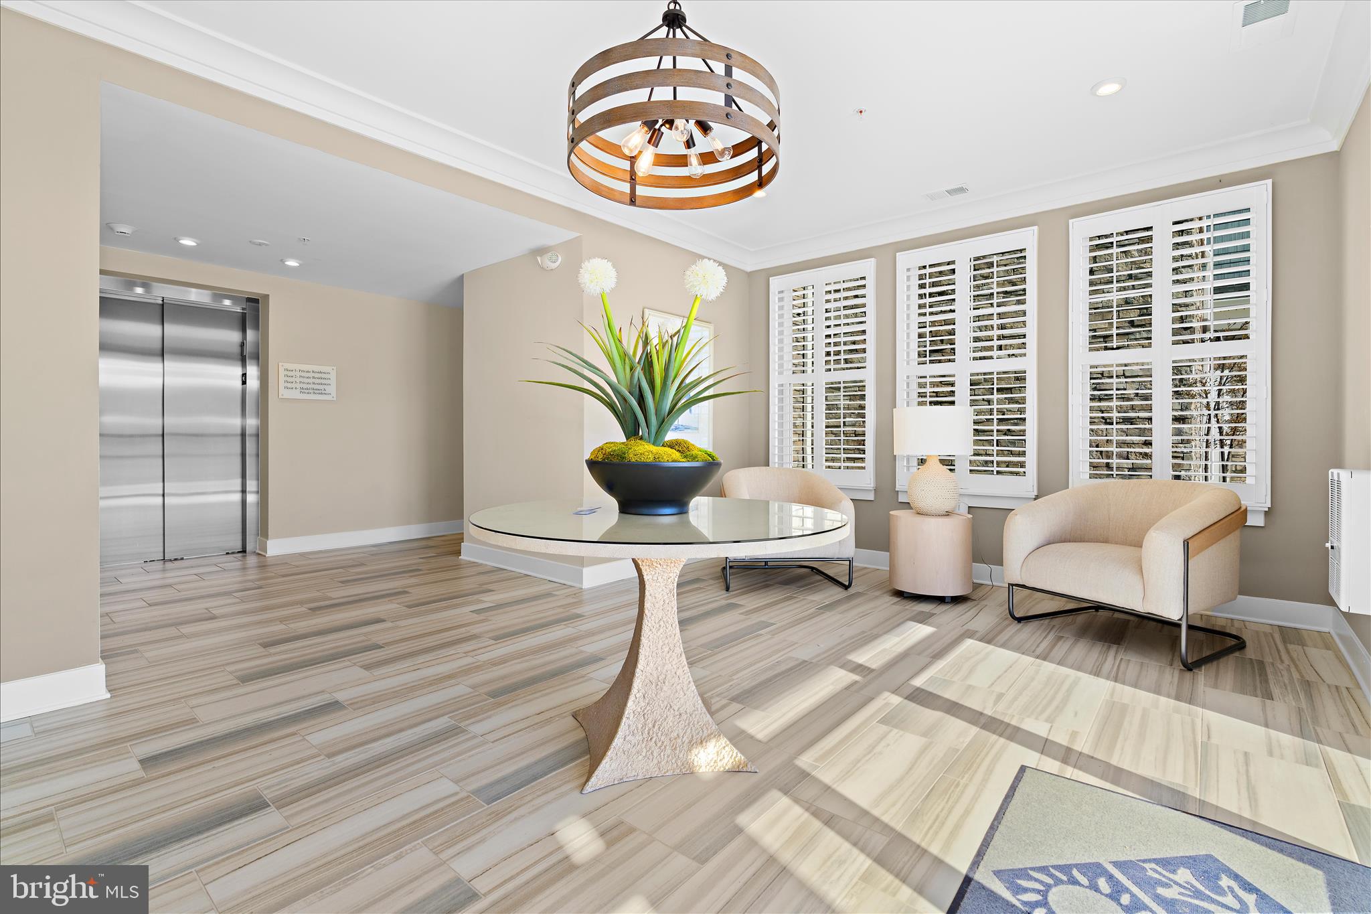
Enter an interest rate to see your estimated monthly payment.Priced to sell at just $700,000, this is an exceptional opportunity. With a $160,000 lot premium and over $60,000 in builder upgrades, this home is offered below its replacement value. Experience everything Four Seasons has to offer without the wait. This meticulously maintained home shows like new and is located just steps from the community amenities and vibrant social spaces that make Four Seasons so desirable. 132 Wheelhouse Way offers one of the most desirable locations in the community, with exceptional water views, ground-level access, and an easy walk to the resort-style amenities. Inside, you'll find a gourmet kitchen with quartz countertops, GE Café double wall ovens, upgraded stainless steel appliances, luxury vinyl plank flooring, and an open-concept living space with an electric fireplace and beautiful water views. The primary suite features patio access, a walk-in closet, and a luxurious bath, while the second bedroom suite and private office provide comfort and flexibility. Residents enjoy the Chester House Clubhouse, indoor and outdoor pools, a fitness center, pickleball and tennis courts, walking trails, a kayak launch, fishing pier, dog park, tiki bar, and more. Perfectly located on Kent Island, this home offers an exceptional blend of luxury, convenience, and the Chesapeake Bay lifestyle.
| yesterday | Listing updated with changes from the MLS® | |
| 5 days ago | Status changed to Active Under Contract | |
| a month ago | Price changed to $699,000 | |
| 4 months ago | Listing first seen on site |

The real estate listing information is provided by Bright MLS is for the consumer's personal, non-commercial use and may not be used for any purpose other than to identify prospective properties consumer may be interested in purchasing. Any information relating to real estate for sale or lease referenced on this web site comes from the Internet Data Exchange (IDX) program of the Bright MLS. This web site references real estate listing(s) held by a brokerage firm other than the broker and/or agent who owns this web site. The accuracy of all information is deemed reliable but not guaranteed and should be personally verified through personal inspection by and/or with the appropriate professionals. Properties in listings may have been sold or may no longer be available. The data contained herein is copyrighted by Bright MLS and is protected by all applicable copyright laws. Any unauthorized collection or dissemination of this information is in violation of copyright laws and is strictly prohibited. Copyright © 2020 Bright MLS. All rights reserved.
Did you know? You can invite friends and family to your search. They can join your search, rate and discuss listings with you.