

1805 MARION QUIMBY DRIVESTEVENSVILLE, MD21666
Mortgage Calculator
Monthly Payment (Est.)
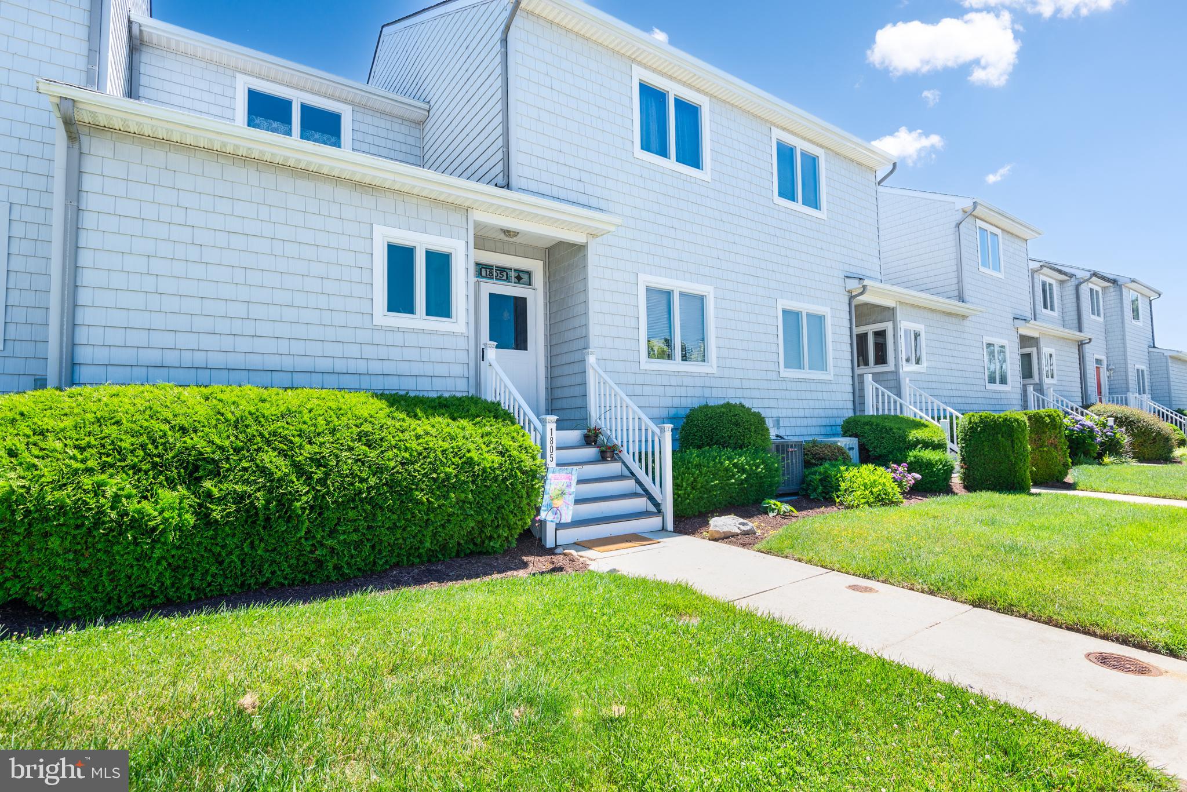
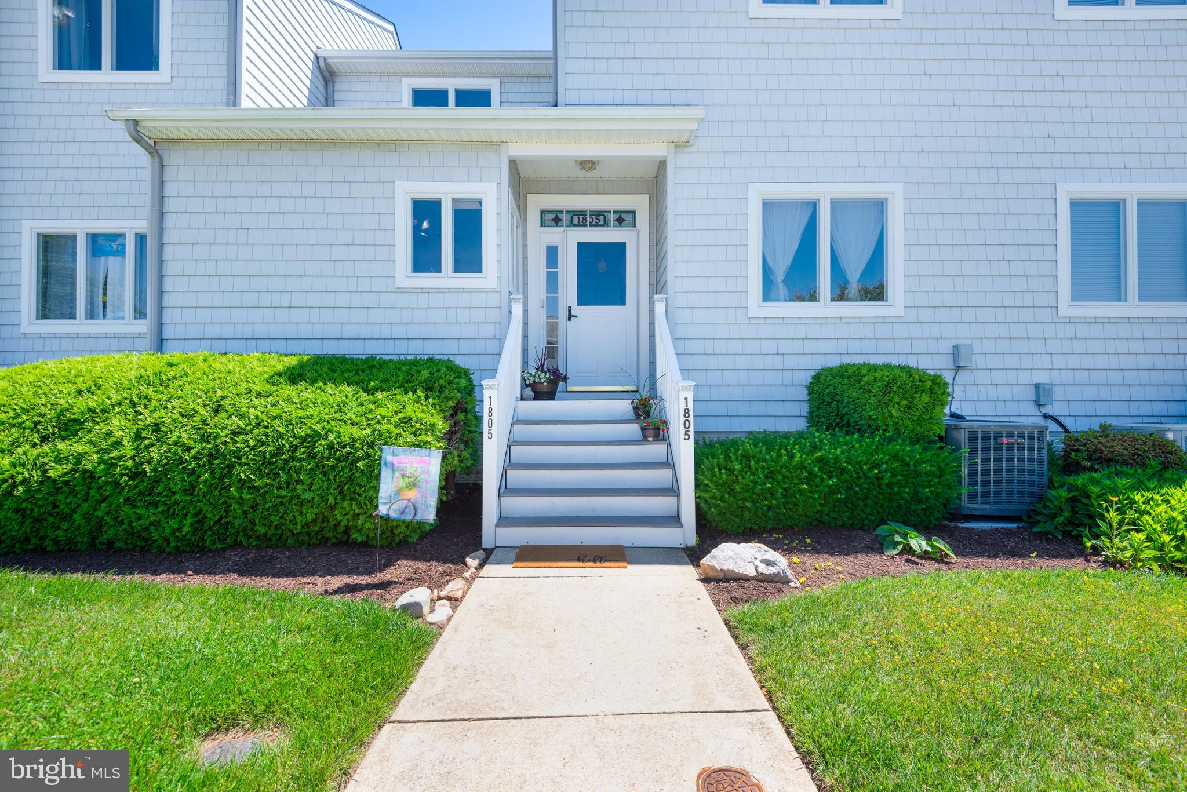
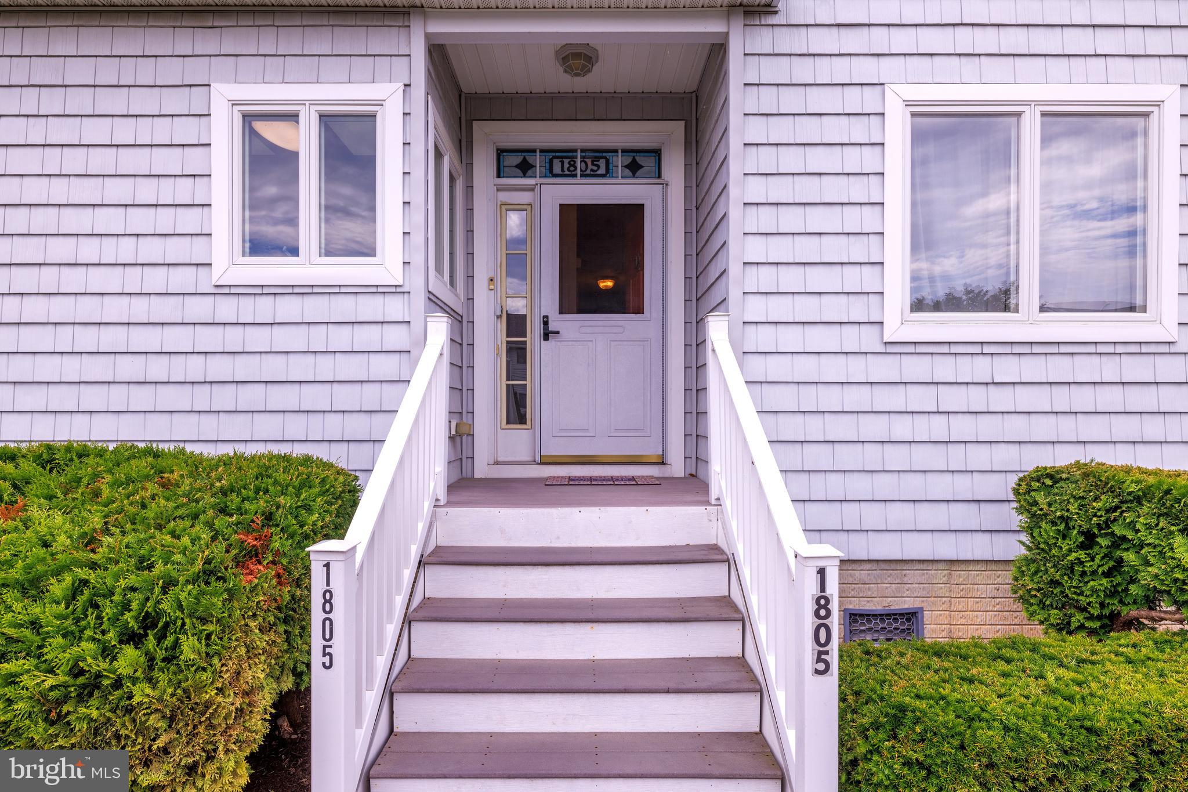
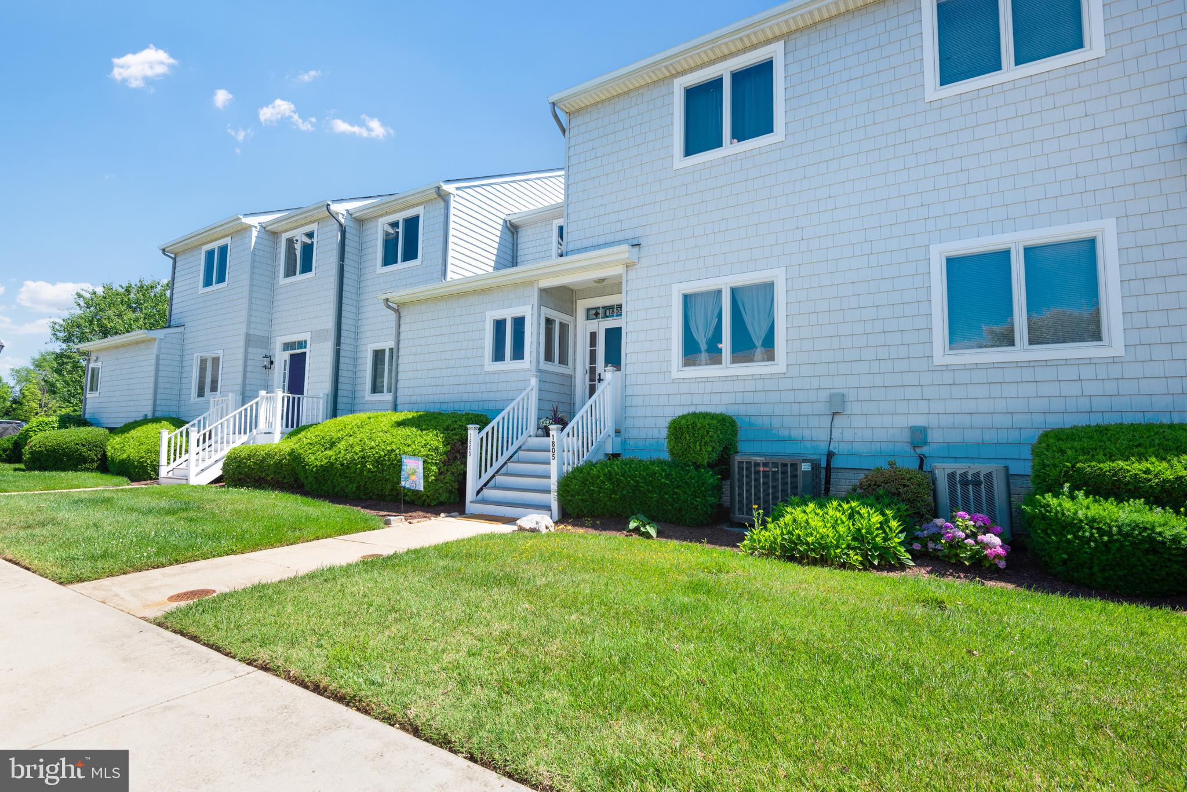
$1,825WATERVIEWS & SUNSETS!!! This 3 bedroom, 3 bath townhouse has tons of space and almost 2000 square feet and the pool is right outside your back door! Updated kitchen with granite counters and stainless appliances opens to dining room and family room with wood burning fireplace. Hardwood floors throughout the first floor. Bedroom and full bath on the main floor and 2 more bedrooms and 2 full baths upstairs as well. The primary bedroom offers double closets and french doors to private balcony overlooking the community pool and clubhouse. The primary bath features a double vanity, corner soaking tub and walk in shower. Great location with close proximity to shopping, restaurants, boat ramp, and Route 50. Newly installed attic space with pull down stairs adds 112 sqft of storage space, freshly painted, and new lighting! Heat pump and air handler have a Trane warranty until December of 2028! This one won't last long!! Bring your offers!
| 3 weeks ago | Listing updated with changes from the MLS® | |
| a month ago | Status changed to Active | |
| 2 months ago | Listing first seen on site |

The real estate listing information is provided by Bright MLS is for the consumer's personal, non-commercial use and may not be used for any purpose other than to identify prospective properties consumer may be interested in purchasing. Any information relating to real estate for sale or lease referenced on this web site comes from the Internet Data Exchange (IDX) program of the Bright MLS. This web site references real estate listing(s) held by a brokerage firm other than the broker and/or agent who owns this web site. The accuracy of all information is deemed reliable but not guaranteed and should be personally verified through personal inspection by and/or with the appropriate professionals. Properties in listings may have been sold or may no longer be available. The data contained herein is copyrighted by Bright MLS and is protected by all applicable copyright laws. Any unauthorized collection or dissemination of this information is in violation of copyright laws and is strictly prohibited. Copyright © 2020 Bright MLS. All rights reserved.
Did you know? You can invite friends and family to your search. They can join your search, rate and discuss listings with you.