

913 CLARK CORNERS ROADCENTREVILLE, MD21617
Mortgage Calculator
Monthly Payment (Est.)
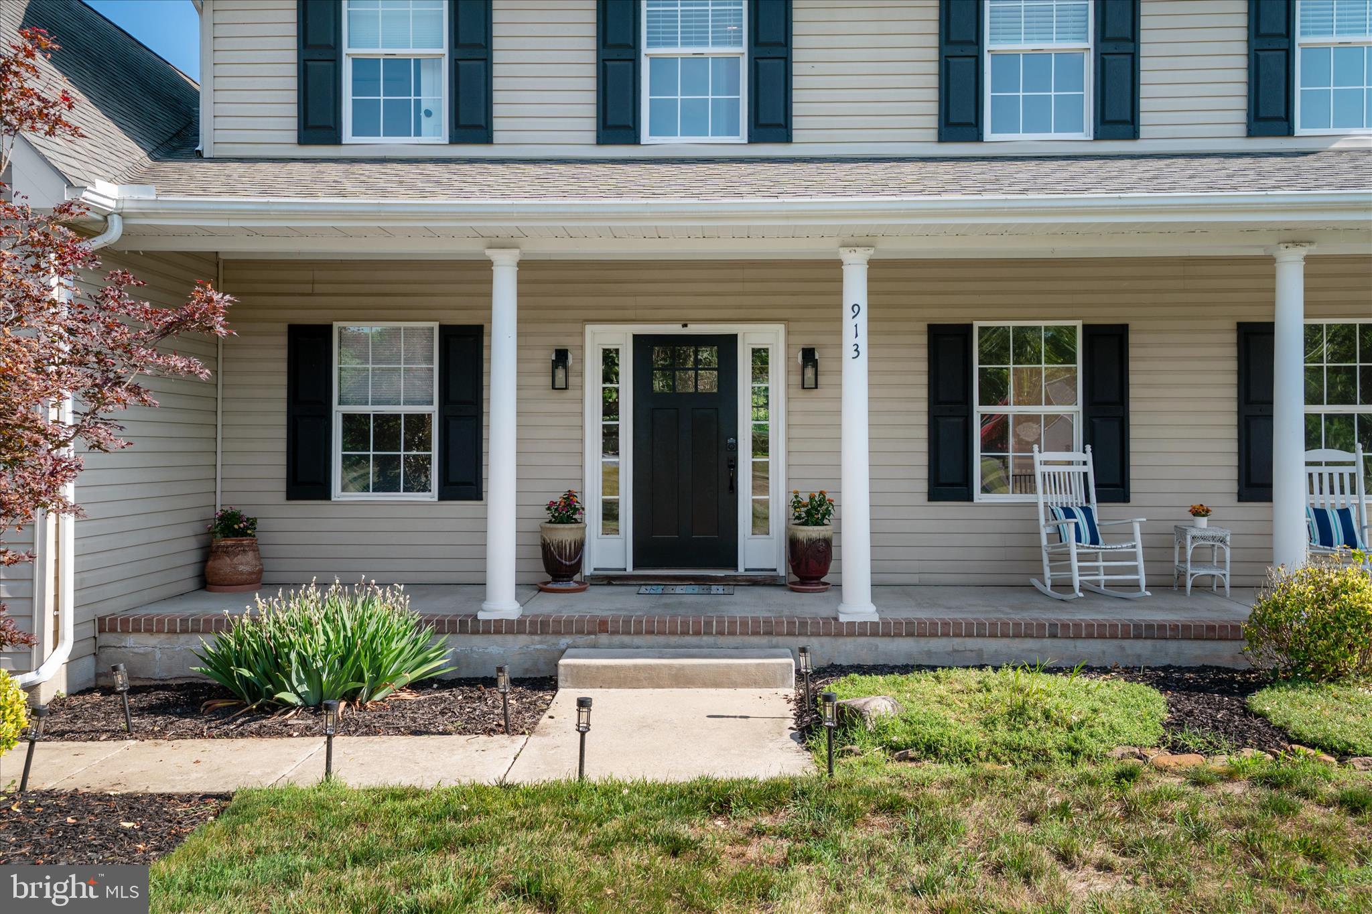
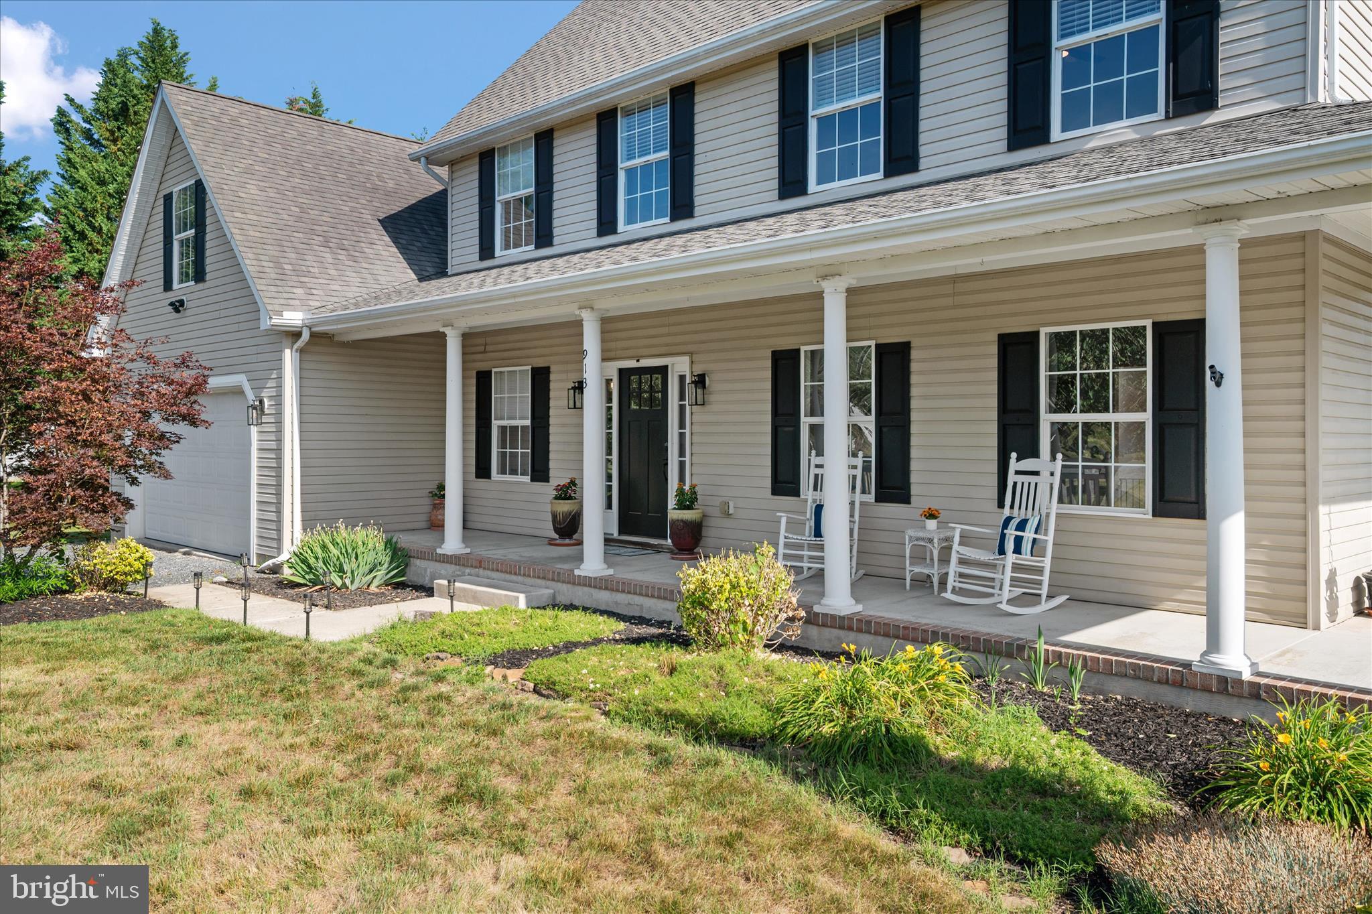
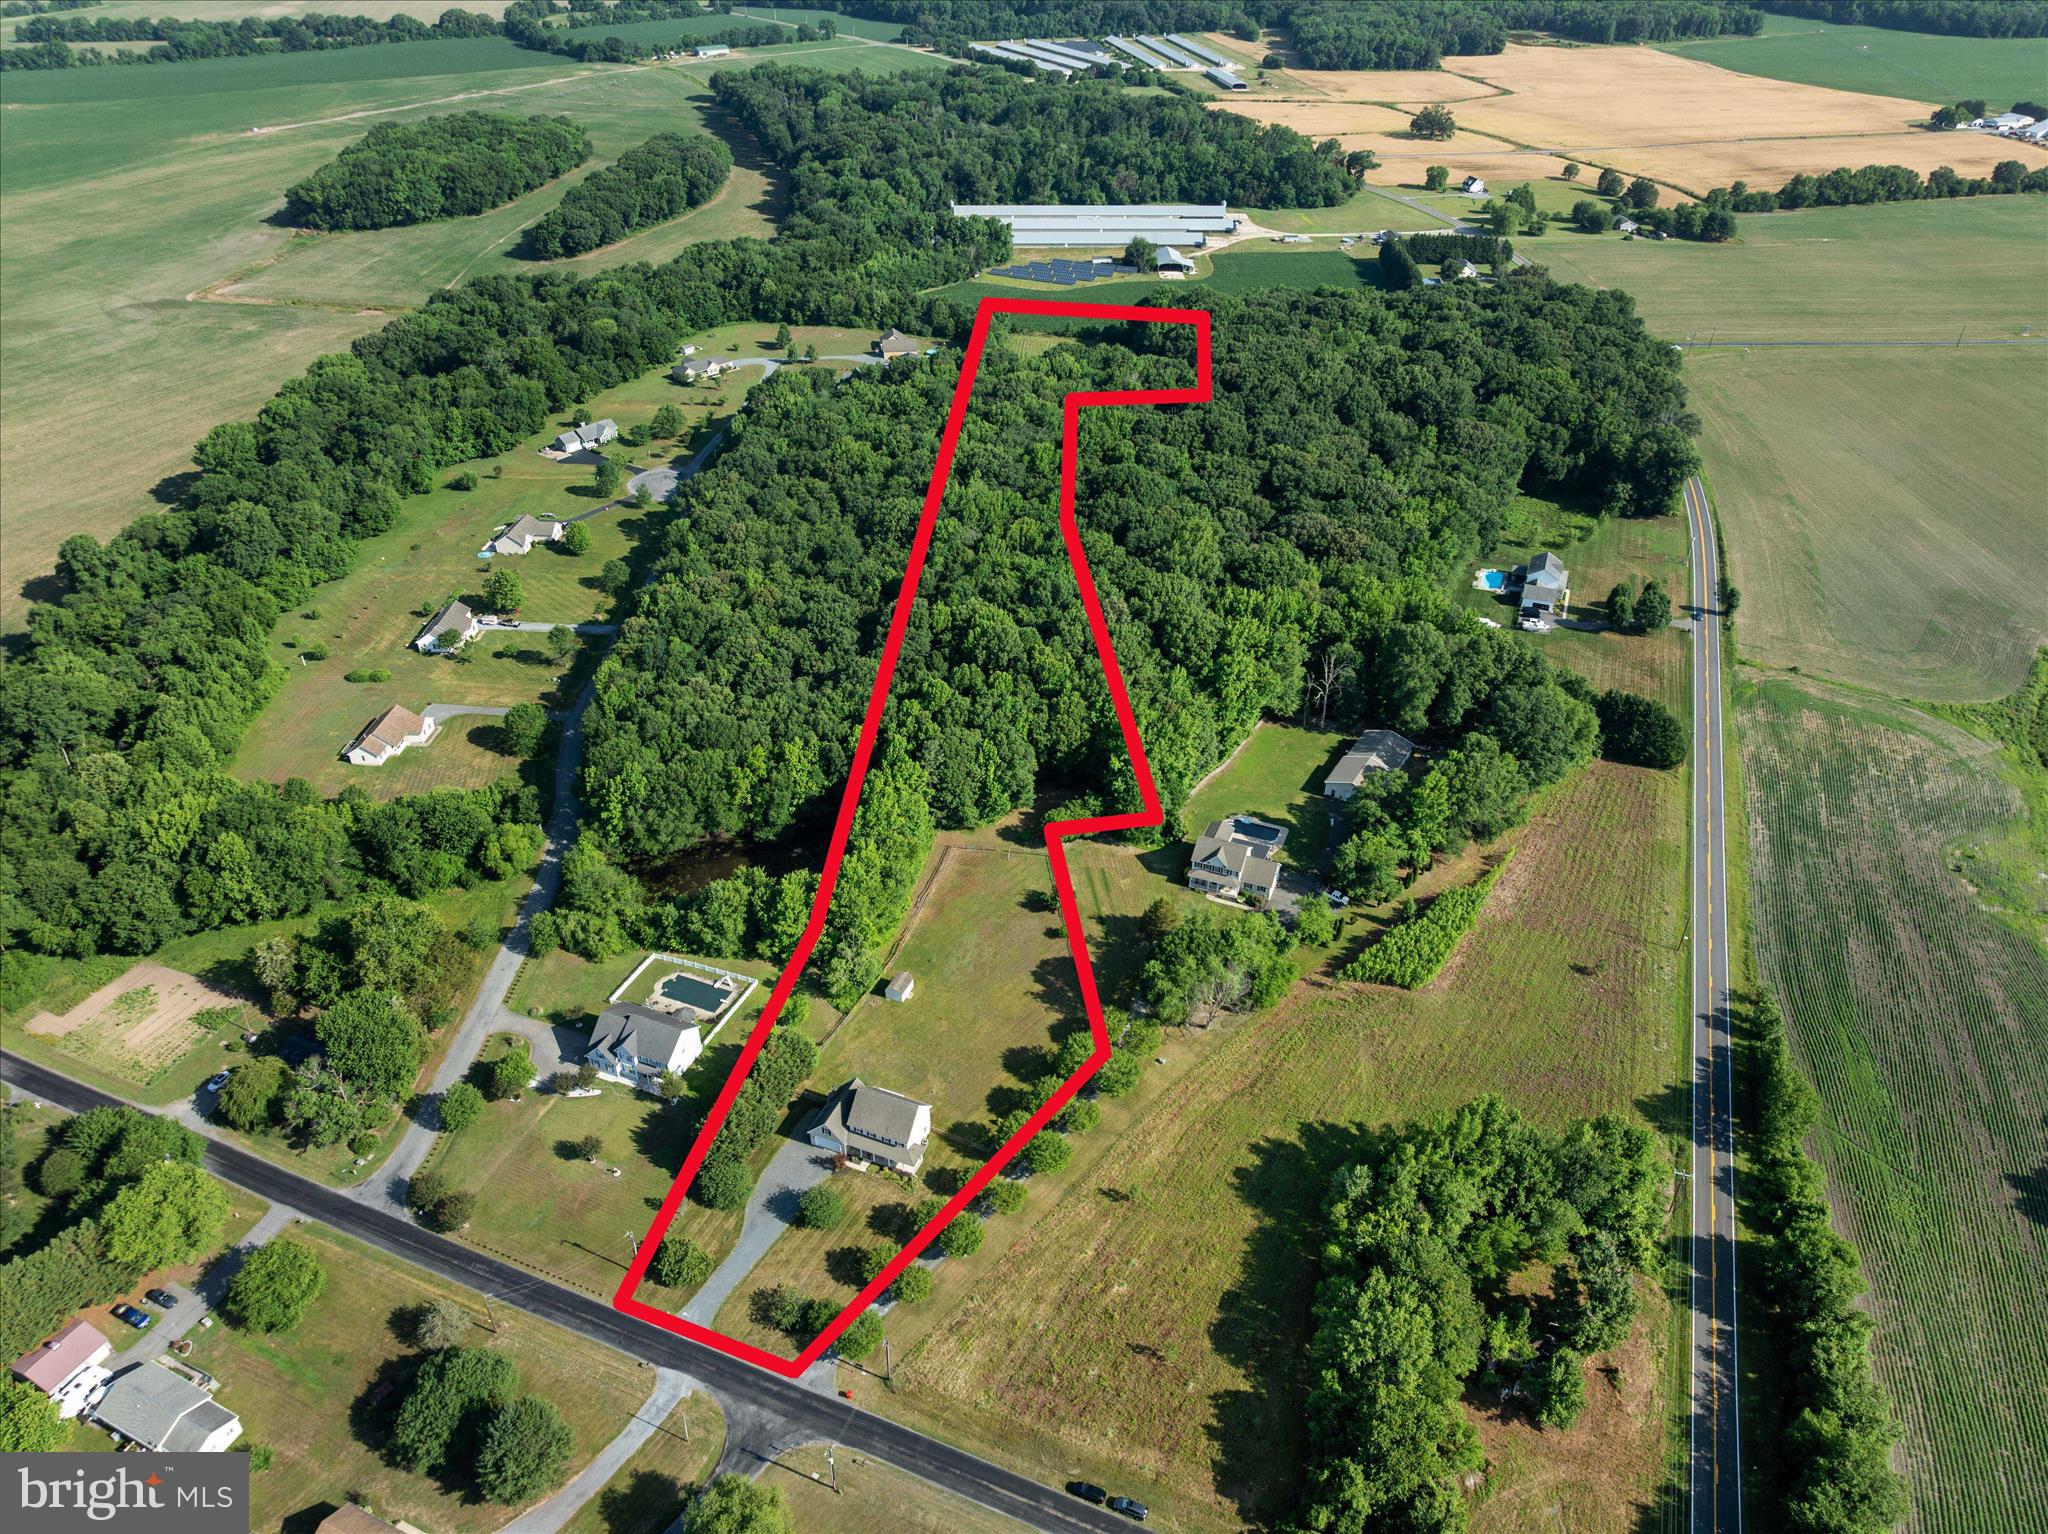
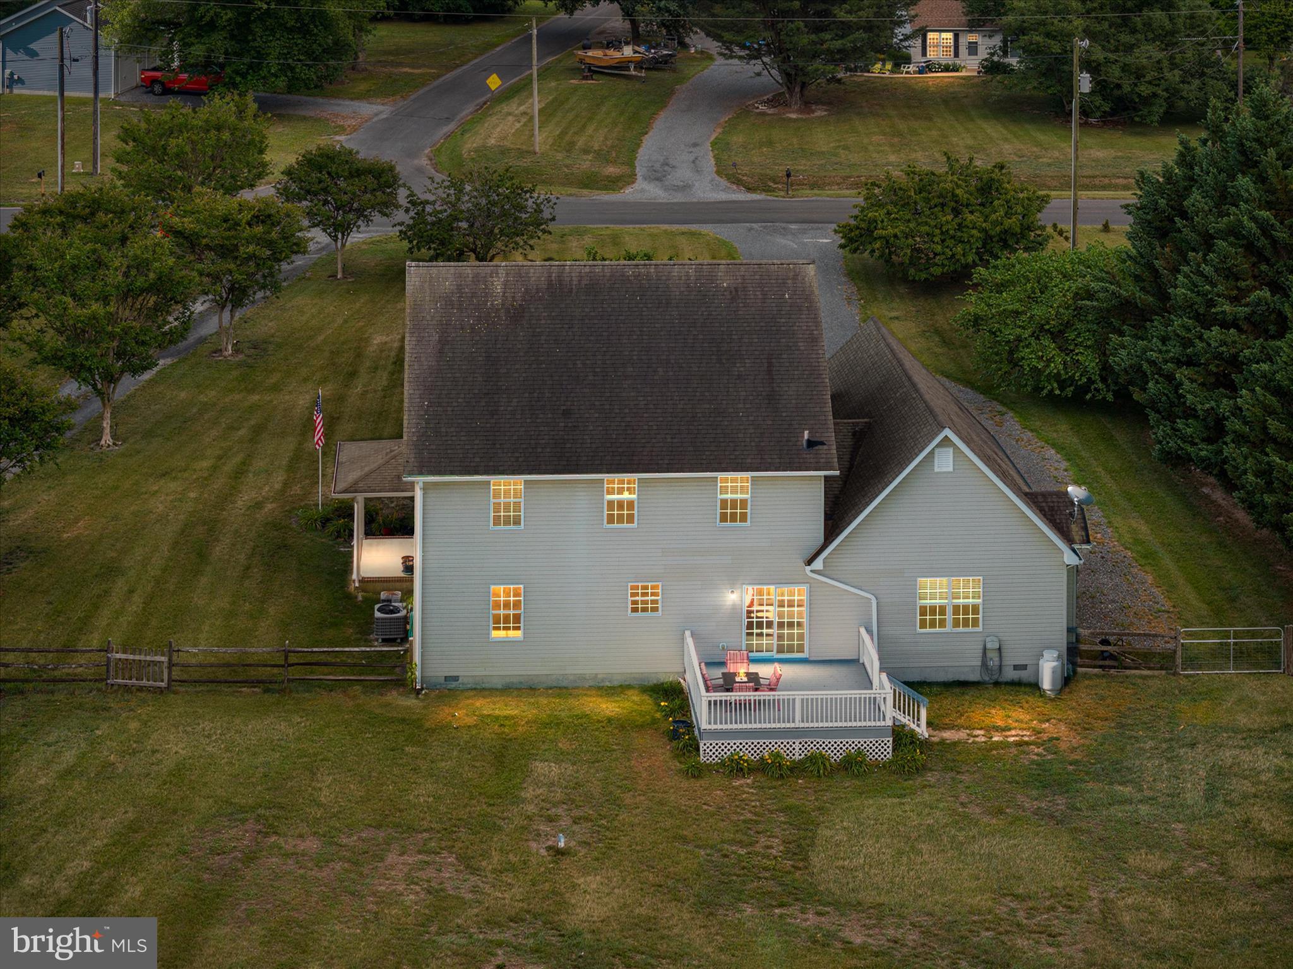
Enter an interest rate to see your estimated monthly payment.**Price Improvement** OVER 5 ACRES. NO HOA. JUST MINUTES FROM US301. That’s a combination that’s becoming increasingly difficult to find. Welcome to 913 Clark Corners Rd, where 5.42 ACRES of partially wooded land offer the freedom to live your way! Whether you’re dreaming of horses, chickens, gardening, recreational activities, frequent sightings of deer, birds, owls, and other wildlife, or simply room to breathe, this property delivers the space and flexibility today’s buyers are searching for. Inside, you’ll find a thoughtfully updated home featuring a fully renovated kitchen with quartz countertops, 42” soft-close white cabinetry, stainless steel appliances, recessed lighting, a large center island with seating, and luxury vinyl plank flooring that flows seamlessly into the spacious family room with a gas fireplace. The main level also boasts engineered hardwood floors and offers formal living and dining rooms, an updated powder room, and a renovated laundry/mud room with additional cabinetry, countertop workspace, and valuable pantry storage. Upstairs, the spacious primary suite includes a walk-in closet and private bath, while three additional bedrooms and a full hall bath provide room for family, guests, hobbies, or a home office. Outside, enjoy a welcoming wraparound front porch that’s perfect for relaxing and taking in the peaceful surroundings, along with a rear deck, partially fenced backyard, large storage shed, mature landscaping, permanent Govee front exterior lighting, and a blend of open yard and wooded acreage that creates a setting rarely found at this price point. Above the garage, the unfinished attic space provides exceptional storage and potential future possibilities, subject to buyer verification of county requirements and approvals. Whether you’re looking for room to grow, room to roam, or simply room to breathe, this property delivers. To make this opportunity even more appealing, sellers are offering a 2-YEAR HOME WARRANTY (up to $2,000) with an acceptable offer—adding extra peace of mind to a property that already offers space, flexibility, and freedom.
| yesterday | Listing updated with changes from the MLS® | |
| 2 weeks ago | Price changed to $598,500 | |
| 4 months ago | Status changed to Active | |
| 4 months ago | Listing first seen on site |

The real estate listing information is provided by Bright MLS is for the consumer's personal, non-commercial use and may not be used for any purpose other than to identify prospective properties consumer may be interested in purchasing. Any information relating to real estate for sale or lease referenced on this web site comes from the Internet Data Exchange (IDX) program of the Bright MLS. This web site references real estate listing(s) held by a brokerage firm other than the broker and/or agent who owns this web site. The accuracy of all information is deemed reliable but not guaranteed and should be personally verified through personal inspection by and/or with the appropriate professionals. Properties in listings may have been sold or may no longer be available. The data contained herein is copyrighted by Bright MLS and is protected by all applicable copyright laws. Any unauthorized collection or dissemination of this information is in violation of copyright laws and is strictly prohibited. Copyright © 2020 Bright MLS. All rights reserved.
Did you know? You can invite friends and family to your search. They can join your search, rate and discuss listings with you.