

107 OVERTURE WAYCENTREVILLE, MD21617
Mortgage Calculator
Monthly Payment (Est.)
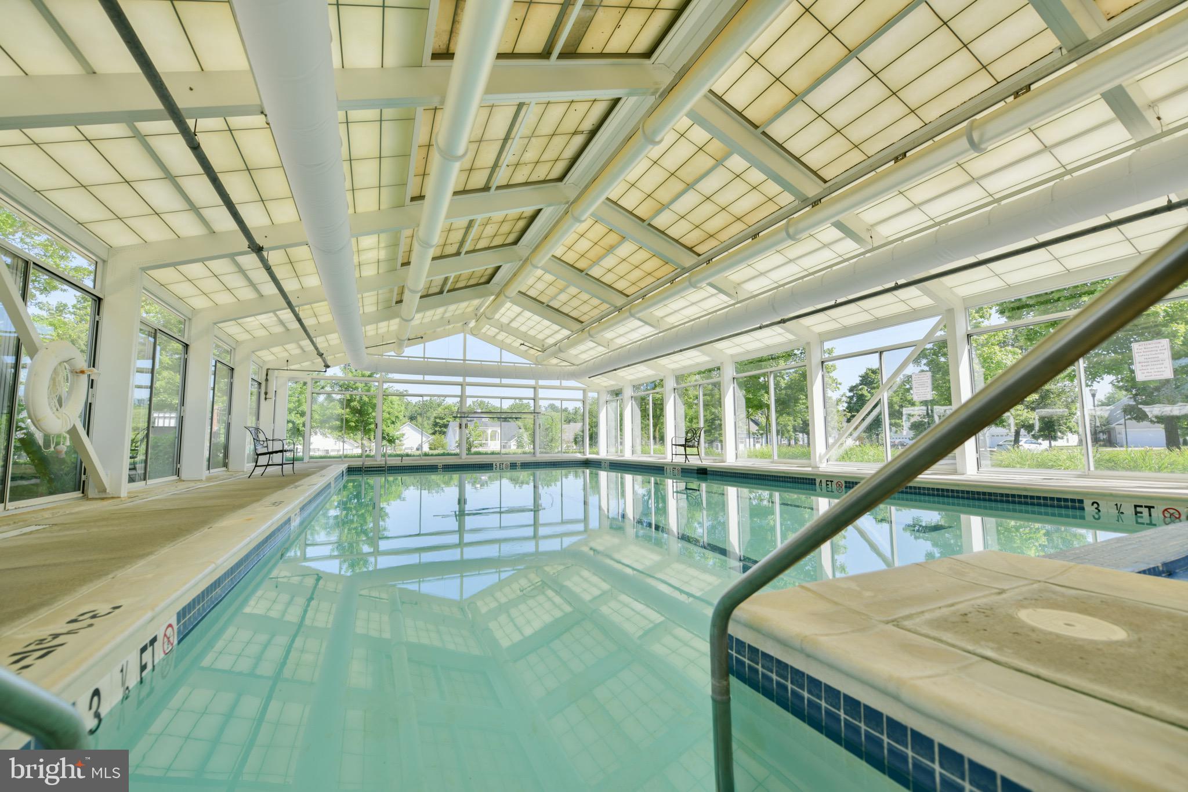
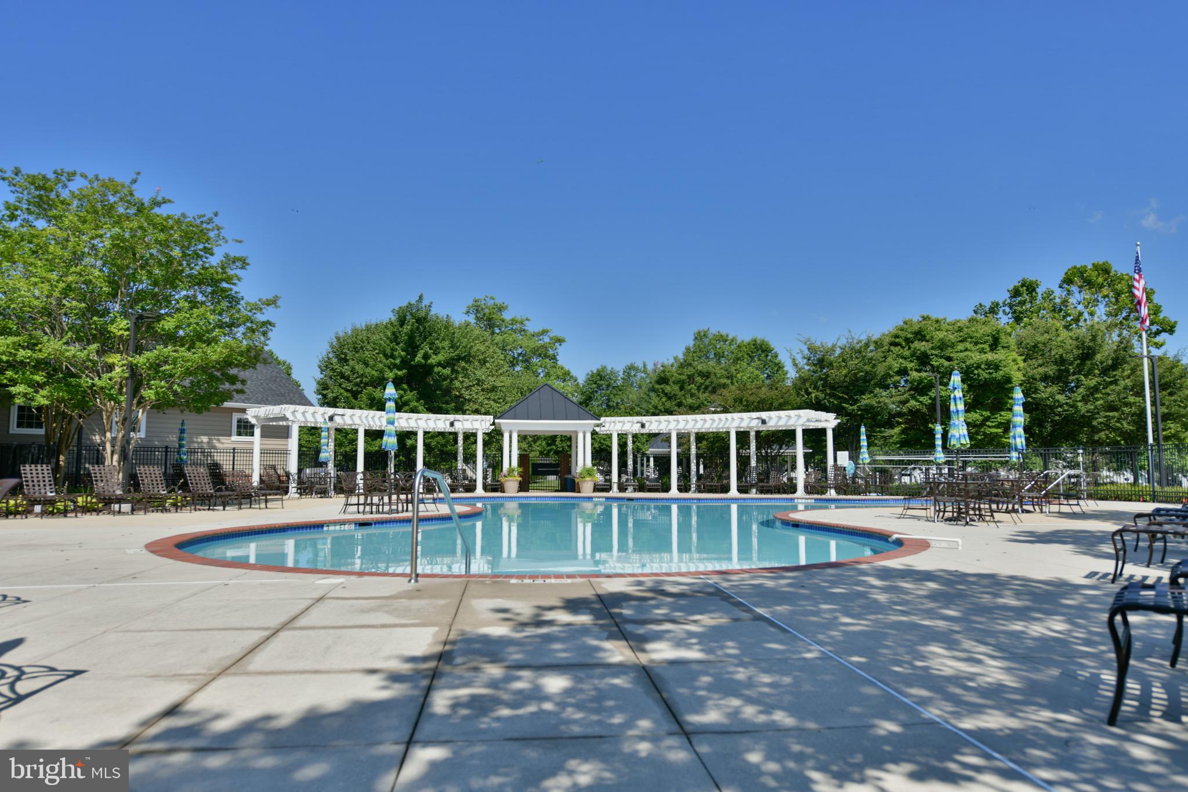
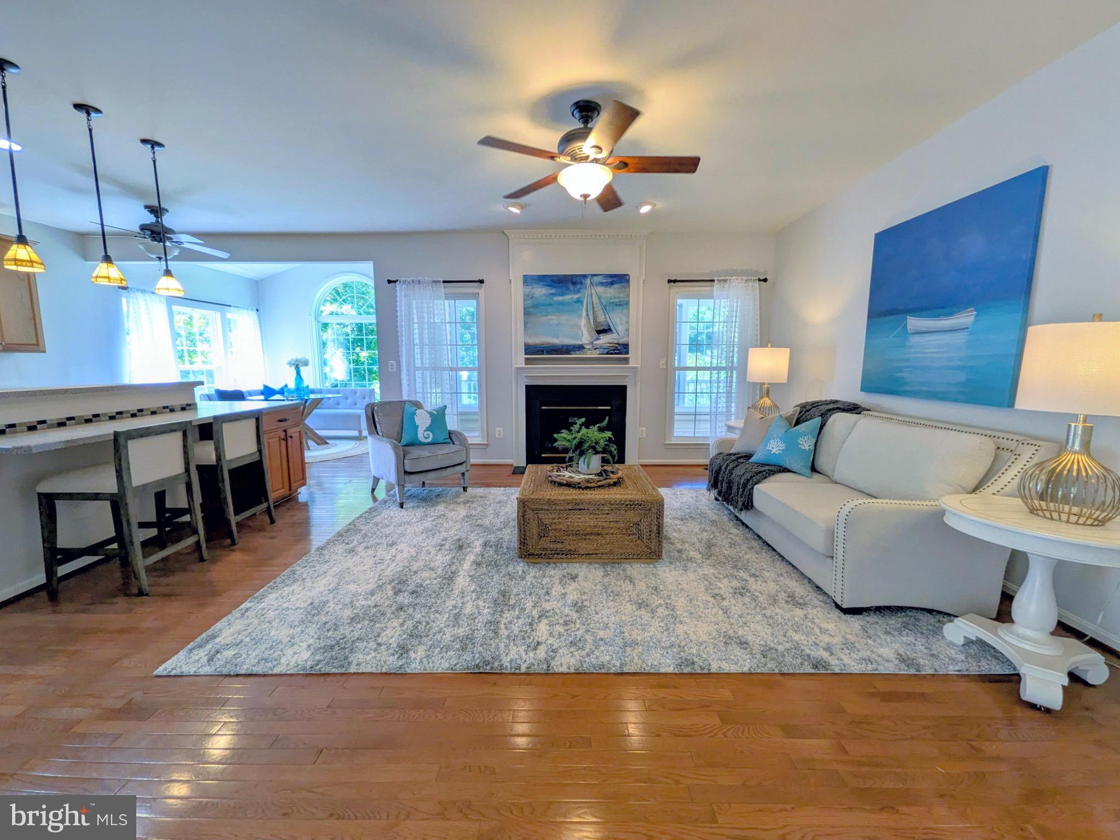
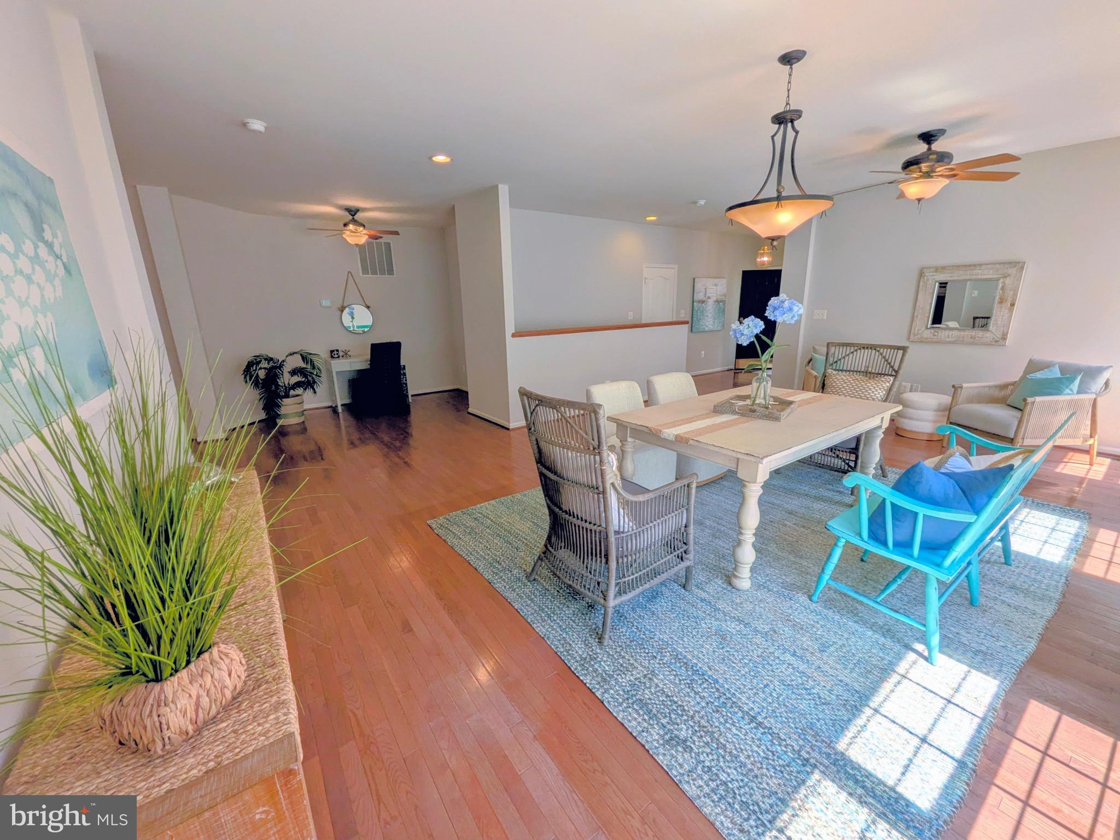
Enter an interest rate to see your estimated monthly payment.NOE: THIS HOME OFFERS OVER 3,630 Sq Ft of Finished Space including the Professionally Finished dWalkout Basement! This stunning home as been refreshed and is ready to be your retreat from the fast lane of life! You won’t find a home at Symphony Village with more desirable features than this spacious home backing to acres of preserved woodlands and paved walking trails. Come through the front door into the foyer... Step into a huge great room offering flexible living /dining/ entertaining space, a beautiful kitchen with breakfast bar that opens to a Morning room with cathedral ceilings and a grand arched palladian window overlooking the woods. You will enjoy relaxing in the spacious family room featuring a gas fireplace or step out to the fully finished 3-Season room and just enjoy watching nature bloom before your eyes. Also on the main level, you will find the primary bedroom with "His & Hers" walk-in closets and a spacious private bath with soaking tub and a walk-in shower as well as a 2nd Bedroom bedroom with another full bath. A large mud room/laundry room is conveniently located just inside entry from the garage. Only a relatively small number of homes in Symphony Village offer a full basement...this one offers a FULLY FINISHED FULL BASEMENT with a walkout exit to the private rear yard, and a custom Patio backing to acres of wooded open space and walk/jogging paths. The lower level includes a third bedroom, full bath, a hobby room, utility room PLUS an enormous Flex Room that is the perfect finished space for your theatre room, billiard room, party room, playroom or even your own ,private gym!Are you looking for plenty of storage? The "Sky Basement" on the upper floor provides plenty of additional storage and is also nicely finished. Oversized 2 car garage. This home is one of only a small number of homes featuring a full finished walk out basement! Symphony Village in Centreville, Maryland is a popular 55+ active adult community known for its clubhouse, indoor & outdoor pools, tennis/pickle ball courts, walking paths, fitness center, party room, beautiful community bar for gathering with friends and other social amenities. Come take a tour and you'll find your home!
| 2 months ago | Price changed to $548,000 | |
| 2 months ago | Listing updated with changes from the MLS® | |
| 4 months ago | Status changed to Active | |
| 4 months ago | Listing first seen on site |

The real estate listing information is provided by Bright MLS is for the consumer's personal, non-commercial use and may not be used for any purpose other than to identify prospective properties consumer may be interested in purchasing. Any information relating to real estate for sale or lease referenced on this web site comes from the Internet Data Exchange (IDX) program of the Bright MLS. This web site references real estate listing(s) held by a brokerage firm other than the broker and/or agent who owns this web site. The accuracy of all information is deemed reliable but not guaranteed and should be personally verified through personal inspection by and/or with the appropriate professionals. Properties in listings may have been sold or may no longer be available. The data contained herein is copyrighted by Bright MLS and is protected by all applicable copyright laws. Any unauthorized collection or dissemination of this information is in violation of copyright laws and is strictly prohibited. Copyright © 2020 Bright MLS. All rights reserved.
Did you know? You can invite friends and family to your search. They can join your search, rate and discuss listings with you.