

606 KIMBERLY WAYSTEVENSVILLE, MD21666
Mortgage Calculator
Monthly Payment (Est.)
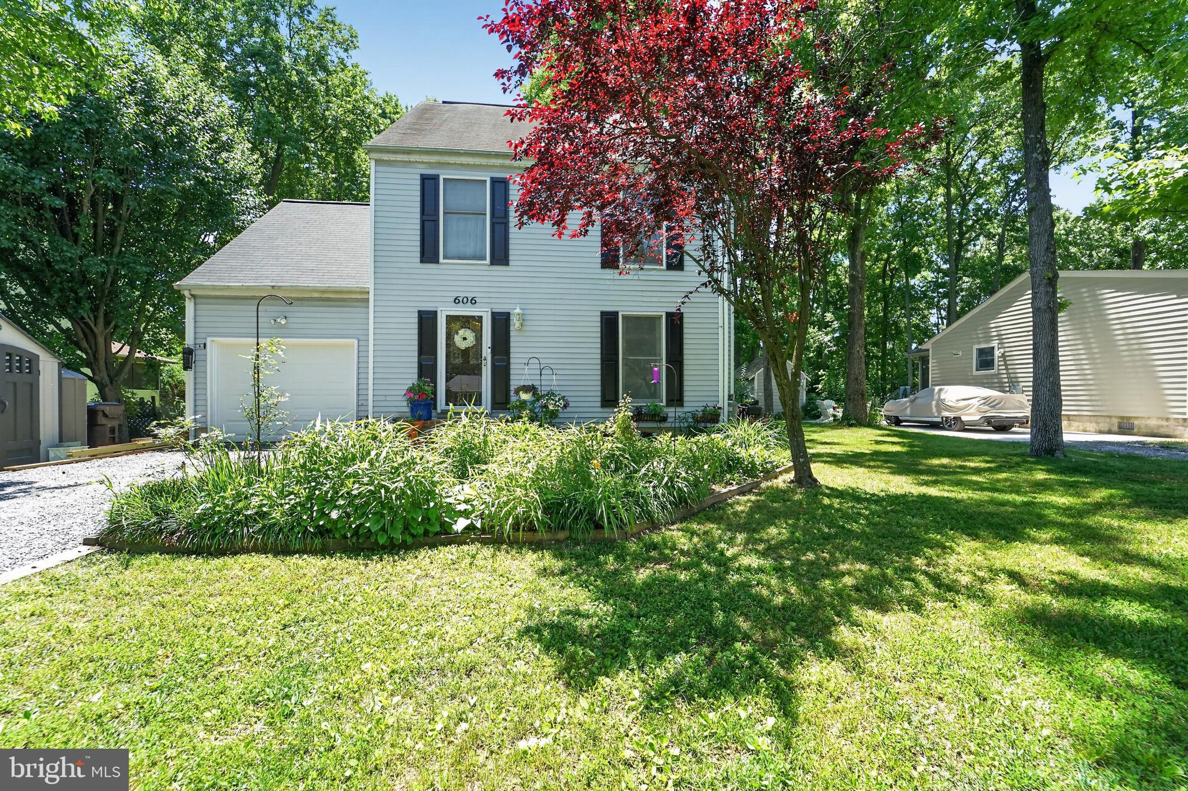
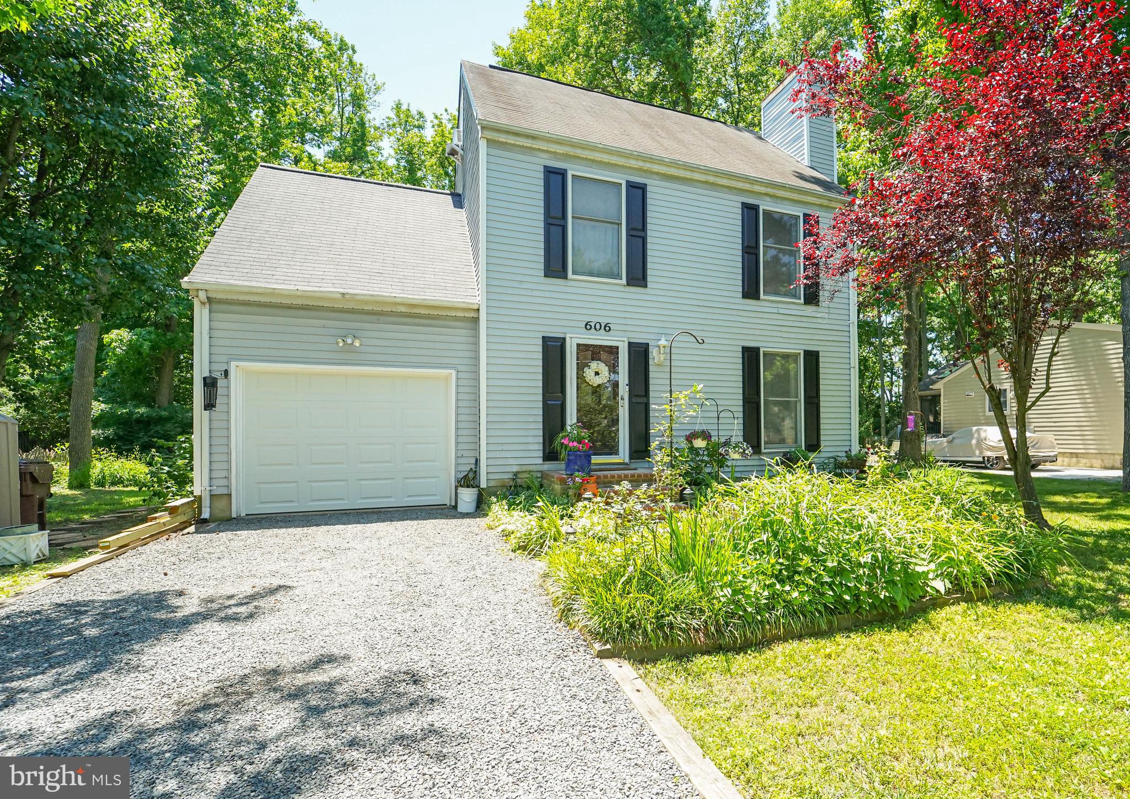
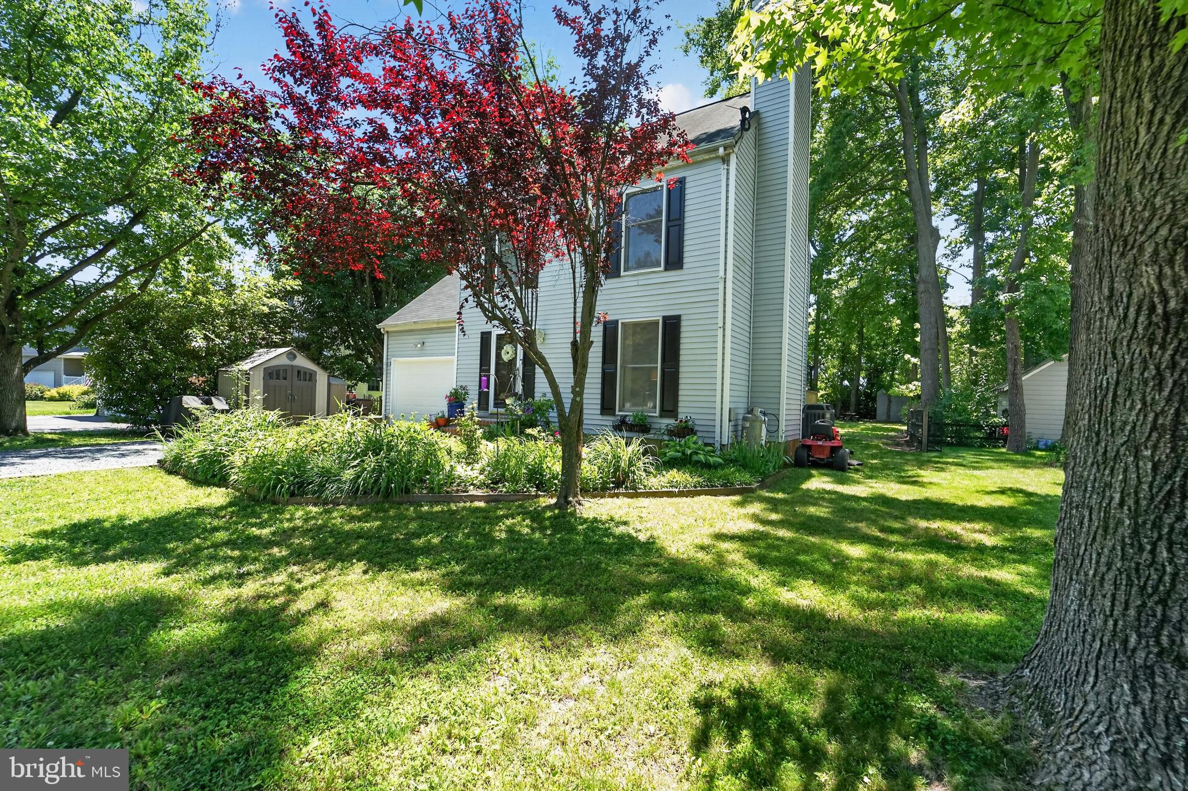
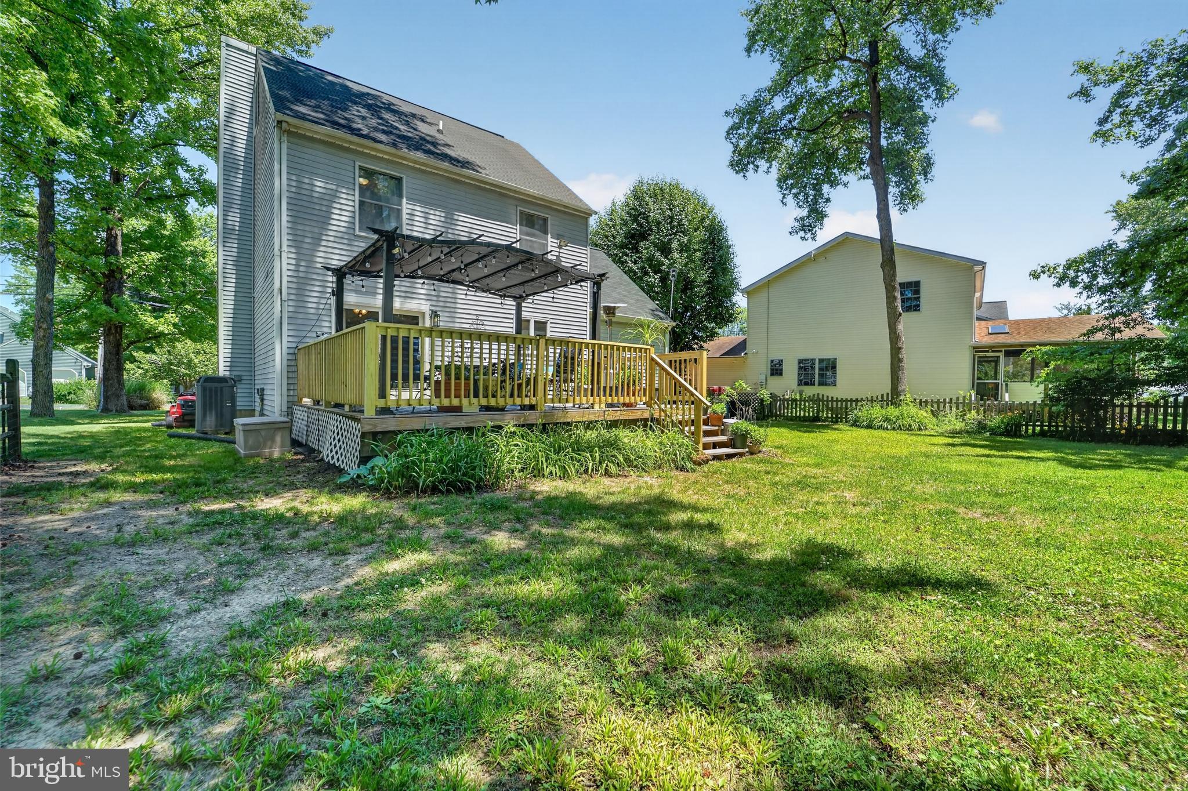
$2,281Cloverfields - Location, Location, Location! Welcome to a home that truly offers the best of convenience, community, and Eastern Shore living. Ideally situated just one mile from the Bay Bridge, this property places you within walking distance of all local schools—from pre-kindergarten through 12th grade—as well as the Cross Island Trail and Love Point Park, both just a 3-minute stroll away. Shopping, dining, and everyday conveniences are only minutes from your doorstep, making it easy to enjoy everything Kent Island has to offer while embracing the relaxed coastal lifestyle. Located in the highly desirable Cloverfield's community, residents enjoy exceptional amenities including a community pool, clubhouse, private beach, and marina—all included with the remarkably low HOA. Inside, you'll find a spacious and flexible floor plan offering 4–5 bedrooms and the option for a second-floor laundry area. Thoughtful updates and improvements throughout make this home truly move-in ready. Features include beautiful bamboo flooring, granite countertops, Andersen windows, fresh paint, new luxury vinyl plank flooring in the foyer and primary bathroom, and new carpet in the primary bedroom. Major improvements provide peace of mind for years to come. The front porch has been professionally repointed, the garage door is brand new, and the expansive 16' x 20' deck has recently been redecked—perfect for outdoor entertaining. Additionally, the crawl space has been professionally encapsulated, and a sump pump and dehumidifier have been installed. The heart of the home is the large kitchen, offering ample space for a dining table and everyday gathering. An open dining and living area creates the perfect setting for holidays, celebrations, and family get-togethers. From the welcoming beveled-glass entry door to the beautifully established perennial flower beds, every detail adds warmth and charm. This is more than just a house—it's a lifestyle. Come experience the perfect blend of comfort, convenience, and community in one of Kent Island's most sought-after neighborhoods.
| yesterday | Listing updated with changes from the MLS® | |
| 2 months ago | Price changed to $499,900 | |
| 4 months ago | Listing first seen on site |

The real estate listing information is provided by Bright MLS is for the consumer's personal, non-commercial use and may not be used for any purpose other than to identify prospective properties consumer may be interested in purchasing. Any information relating to real estate for sale or lease referenced on this web site comes from the Internet Data Exchange (IDX) program of the Bright MLS. This web site references real estate listing(s) held by a brokerage firm other than the broker and/or agent who owns this web site. The accuracy of all information is deemed reliable but not guaranteed and should be personally verified through personal inspection by and/or with the appropriate professionals. Properties in listings may have been sold or may no longer be available. The data contained herein is copyrighted by Bright MLS and is protected by all applicable copyright laws. Any unauthorized collection or dissemination of this information is in violation of copyright laws and is strictly prohibited. Copyright © 2020 Bright MLS. All rights reserved.
Did you know? You can invite friends and family to your search. They can join your search, rate and discuss listings with you.