

1401 OYSTER COVE DRIVEGRASONVILLE, MD21638
Mortgage Calculator
Monthly Payment (Est.)
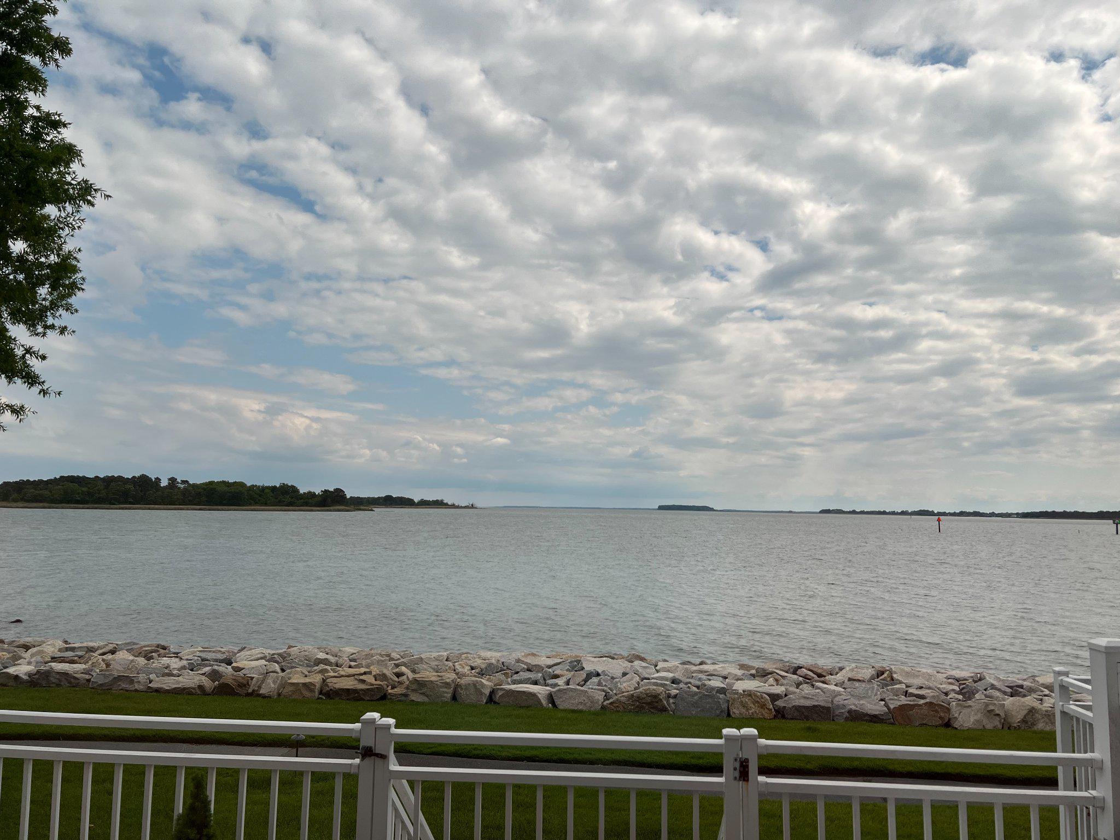
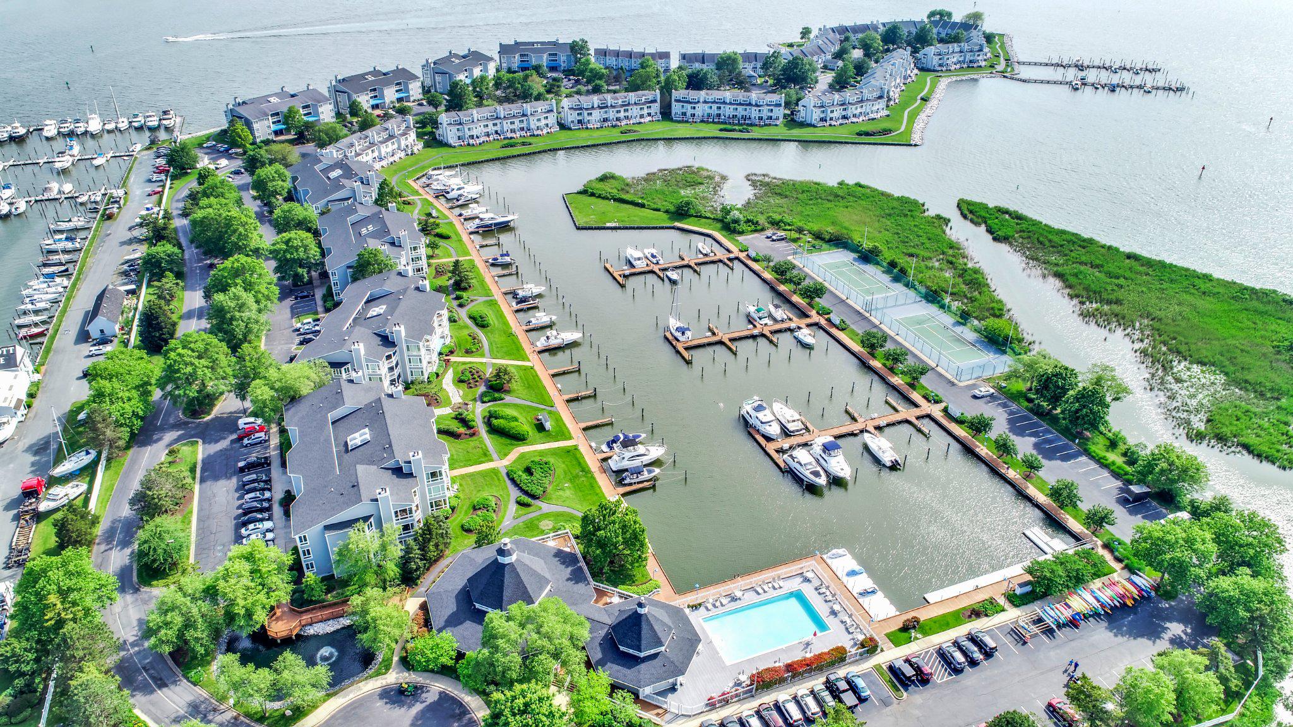
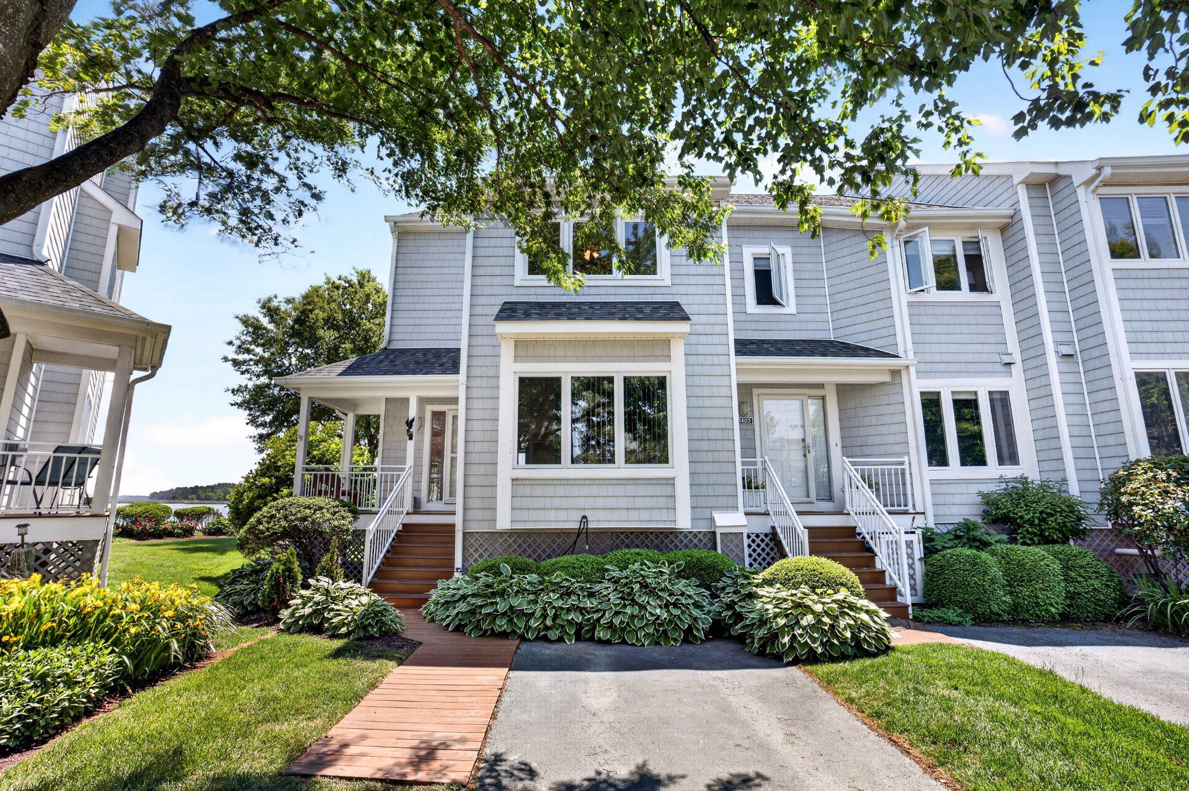
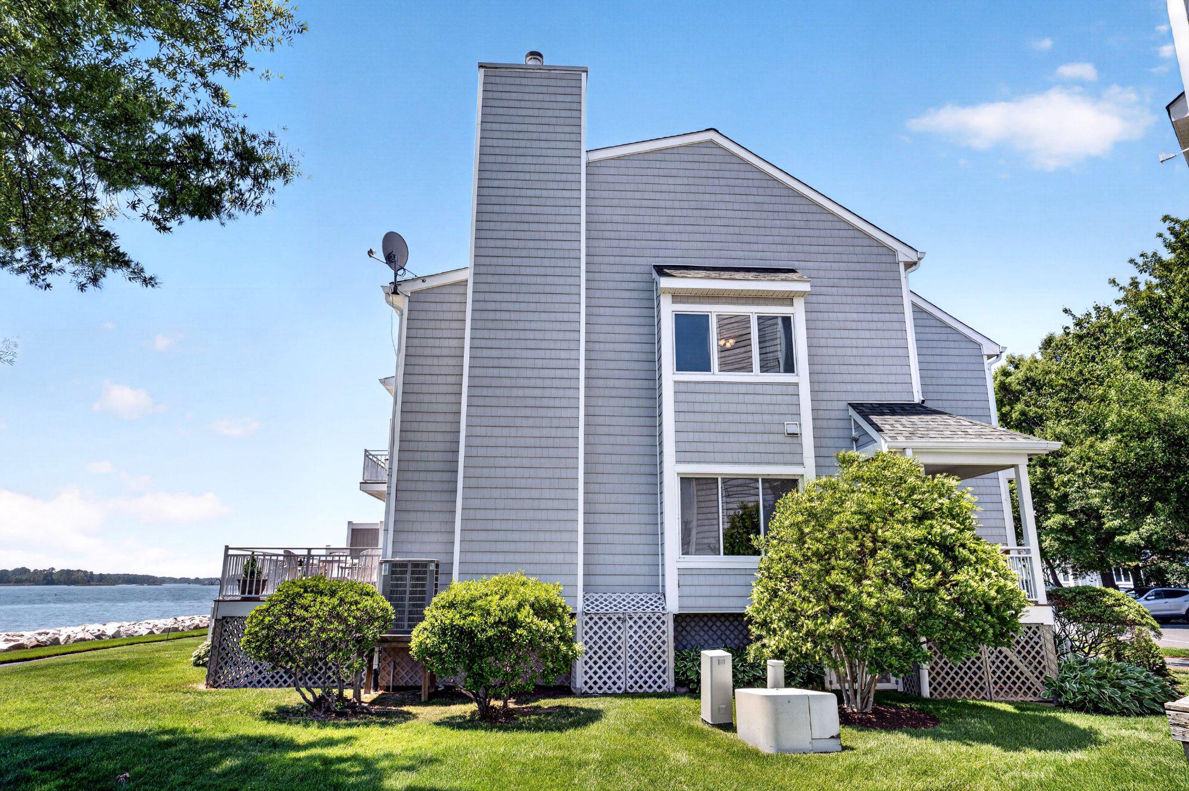
$3,422LOCATION! LOCATION! LOCATION! A rare opportunity! Welcome to this sought-after WATERFRONT END townhouse with SPECTACULAR PANORAMIC VIEW! This southern exposure is ideal for watching the boats head toward St. Michaels, Oxford & Annapolis. Oyster Cove is a gated community with beautiful fountains at the entrance. Nothing soothes the soul like looking at gorgeous, blue water! Enjoy the outdoors from any of your 3 decks - front, rear & primary suite. OPEN floor plan with fresh paint throughout! Great room has hardwood floors, gas FP and spacious deck with electric, retractable awning & gate. Kitchen has Corian counters, window seat, backsplash, ss appliances, convection oven, breakfast bar, large refrigerator with freezer drawer at bottom and TV to enjoy while preparing your favorite dishes for your family and friends. Bonus room also features hardwood floors & an entertainment center with large TV - possible uses are an office/den/bedroom. A big plus for the first floor is a FULL BATH! 2nd floor has LVP flooring & laundry room. Primary suite offers a waterfront deck, large W-I closet, jacuzzi, W-I shower & spacious vanity. A guest bath serves the second and third bedrooms which have water views and wonderful light. Third floor loft has a great water view, carpet and may serve as a 2nd primary suite with bath. Great for guests/den/office with wonderful storage space! This townhouse has 4 FULL BATHS!!! Furniture on both decks included if buyer desires. 1-year WARRANTY. Beautiful clubhouse has been completely remodeled with new furniture, gym w/TV, kitchen for socials & rental occasions. Monthly get togethers & holiday parties are an opportunity to meet your neighbors. Take in the morning sun on the 1.5 mile waterside walking path. Also there are 2 marinas (1 in protected, deep water) with 100+ 35'-60' slips available to rent/buy. Take a dip in the salt-water pool, rent 1 of the 6 jet ski docks or play a game of tennis/pickleball. Storage is available for > 100 kayaks. Walk to 5 restaurants! Near 38-mile Cross Island Trail - great for biking, jogging, dog walking, etc. Pet-friendly community - check with HOA on breed restrictions. Only 20 minutes to Annapolis. Change your address & change your LIFESTYLE!
| 4 days ago | Status changed to Active Under Contract | |
| 4 days ago | Listing updated with changes from the MLS® | |
| a month ago | Price changed to $750,000 | |
| 2 months ago | Listing first seen on site |

The real estate listing information is provided by Bright MLS is for the consumer's personal, non-commercial use and may not be used for any purpose other than to identify prospective properties consumer may be interested in purchasing. Any information relating to real estate for sale or lease referenced on this web site comes from the Internet Data Exchange (IDX) program of the Bright MLS. This web site references real estate listing(s) held by a brokerage firm other than the broker and/or agent who owns this web site. The accuracy of all information is deemed reliable but not guaranteed and should be personally verified through personal inspection by and/or with the appropriate professionals. Properties in listings may have been sold or may no longer be available. The data contained herein is copyrighted by Bright MLS and is protected by all applicable copyright laws. Any unauthorized collection or dissemination of this information is in violation of copyright laws and is strictly prohibited. Copyright © 2020 Bright MLS. All rights reserved.