

114 MERGANSER COURTCHESTER, MD21619
Mortgage Calculator
Monthly Payment (Est.)
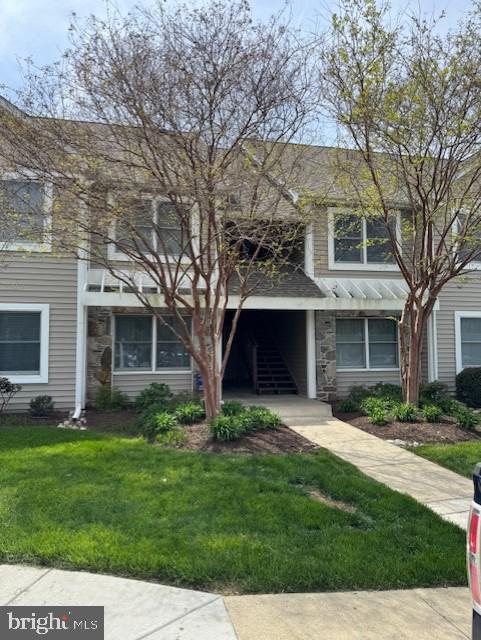
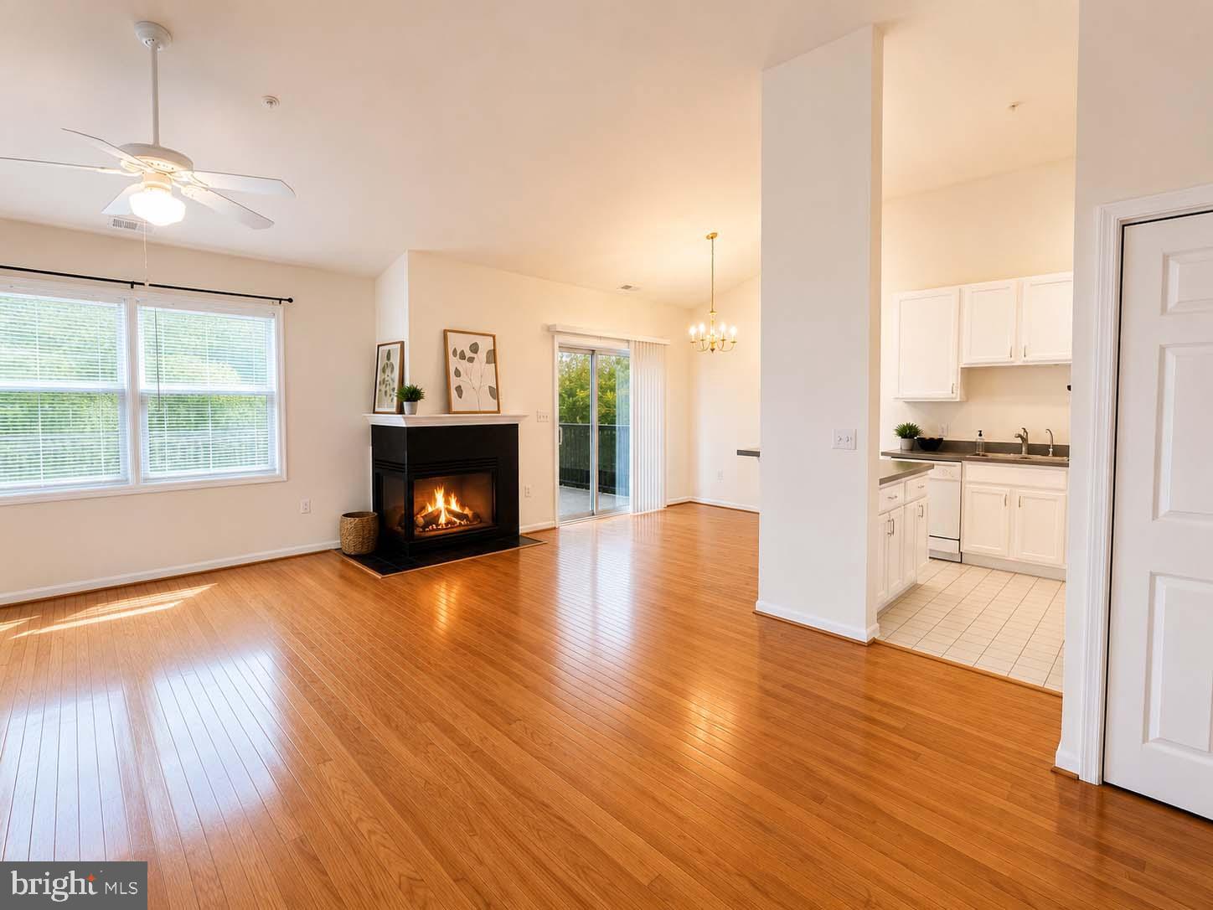
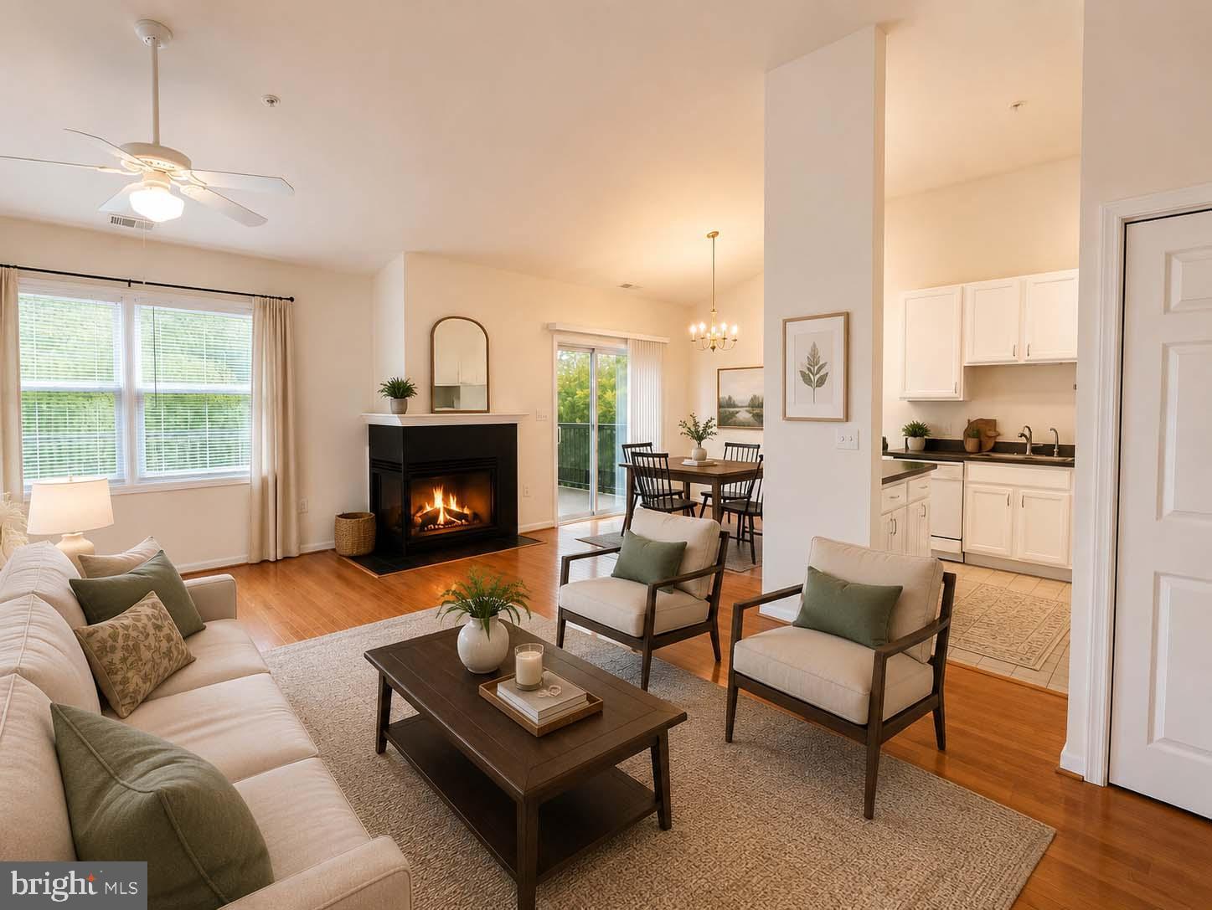
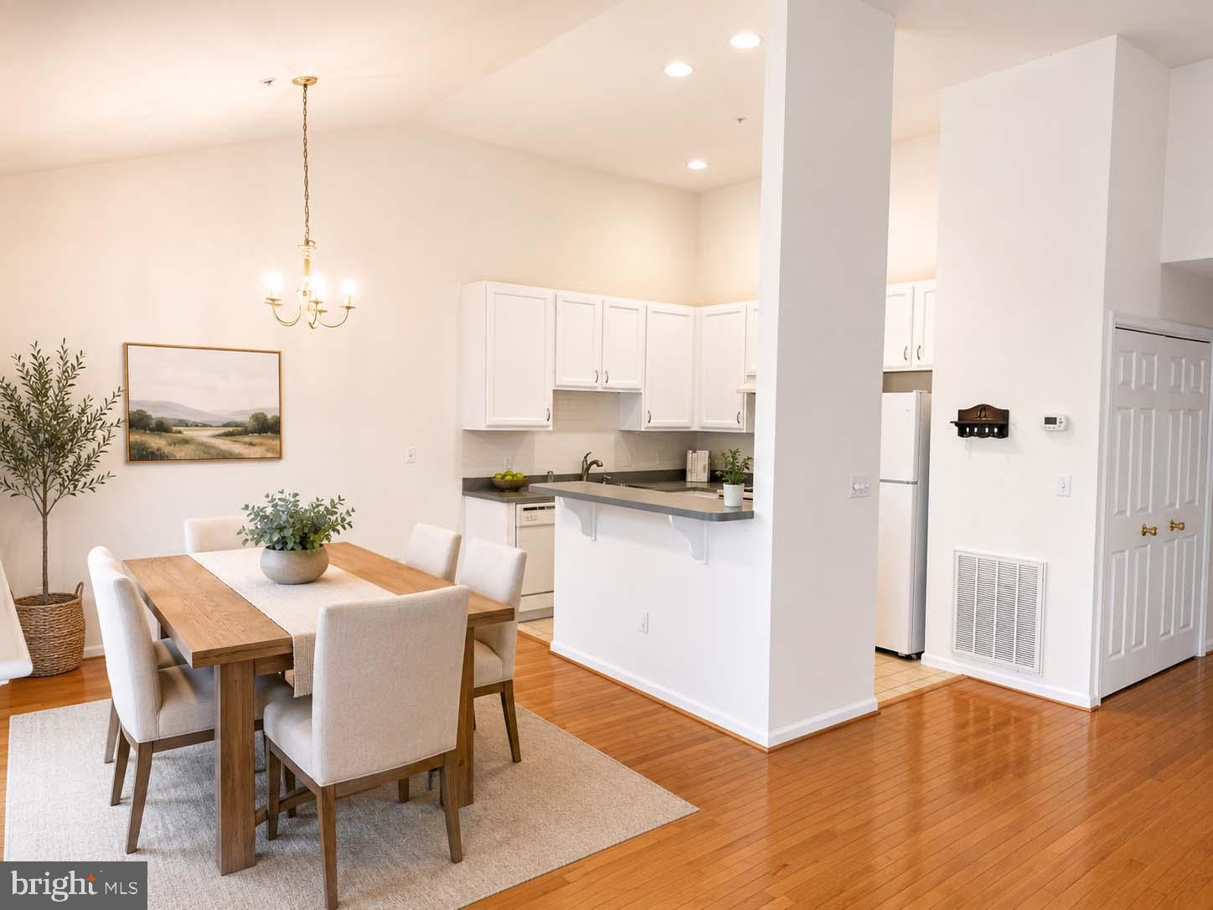
Enter an interest rate to see your estimated monthly payment."Why rent when you can own?" or are you looking for a weekend home? This condo is has so many options at an affordable price. Experience the ease of resort-style, maintenance-free living in this beautifully updated upper-level condominium featuring open views, abundant natural light, and the privacy of having no neighbors above. Also, owning the upper level gives you the security if you are a lock and leave weekender. 2nd floor condos feature vaulted ceilings that are unavailable on the main level. Soaring vaulted ceilings, open floor, beautiful hardwood floors, gourmet Kitchen offers all brand new appliances including refrigerator, dishwasher, stove with glass top, microwave and garbage disposal. The beautiful living area features a gas fireplace for those chilly days coming soon and the dining area is perfect for entertaining and flows from the kitchen, dining to the balcony. This condo also includes a new efficient hot water heater and stackable full size washer and dryer. Owner has meticulously maintained this home. The spacious primary suite offers a peaceful retreat with a generous bedroom, walk-in closet and a private ensuite bath. A second bedroom provides exceptional flexibility as a guest room, home office, or space for family and grandchildren. Another full bath is located near the second bedroom. Beyond the home, enjoy an exceptional lifestyle with access to community amenities including a clubhouse, swimming pool, pickleball courts, and fitness center. A marina is within walking distance, making it easy to enjoy boating and waterfront activities. Bayside is a friendly pet community with many paths for dog walking. The cross trail is just steps from your condo. The condominium association handles exterior maintenance and community upkeep, allowing you more time to enjoy the things you love. Ideally situated near fine dining, shopping, and cultural attractions, this location also offers outstanding accessibility—within easy reach of three international airports—making travel convenient whether for business, family visits, or leisure. This is the perfect opportunity to enjoy a low-maintenance lifestyle without sacrificing comfort, convenience, or amenities. "Elevated living, exceptional amenities, and a carefree lifestyle—all in one remarkable home."
| a week ago | Status changed to Pending | |
| a week ago | Listing updated with changes from the MLS® | |
| 2 months ago | Price changed to $287,500 | |
| 5 months ago | Listing first seen on site |

The real estate listing information is provided by Bright MLS is for the consumer's personal, non-commercial use and may not be used for any purpose other than to identify prospective properties consumer may be interested in purchasing. Any information relating to real estate for sale or lease referenced on this web site comes from the Internet Data Exchange (IDX) program of the Bright MLS. This web site references real estate listing(s) held by a brokerage firm other than the broker and/or agent who owns this web site. The accuracy of all information is deemed reliable but not guaranteed and should be personally verified through personal inspection by and/or with the appropriate professionals. Properties in listings may have been sold or may no longer be available. The data contained herein is copyrighted by Bright MLS and is protected by all applicable copyright laws. Any unauthorized collection or dissemination of this information is in violation of copyright laws and is strictly prohibited. Copyright © 2020 Bright MLS. All rights reserved.
Did you know? You can invite friends and family to your search. They can join your search, rate and discuss listings with you.