

303 CREEKS END LANESTEVENSVILLE, MD21666
Mortgage Calculator
Monthly Payment (Est.)
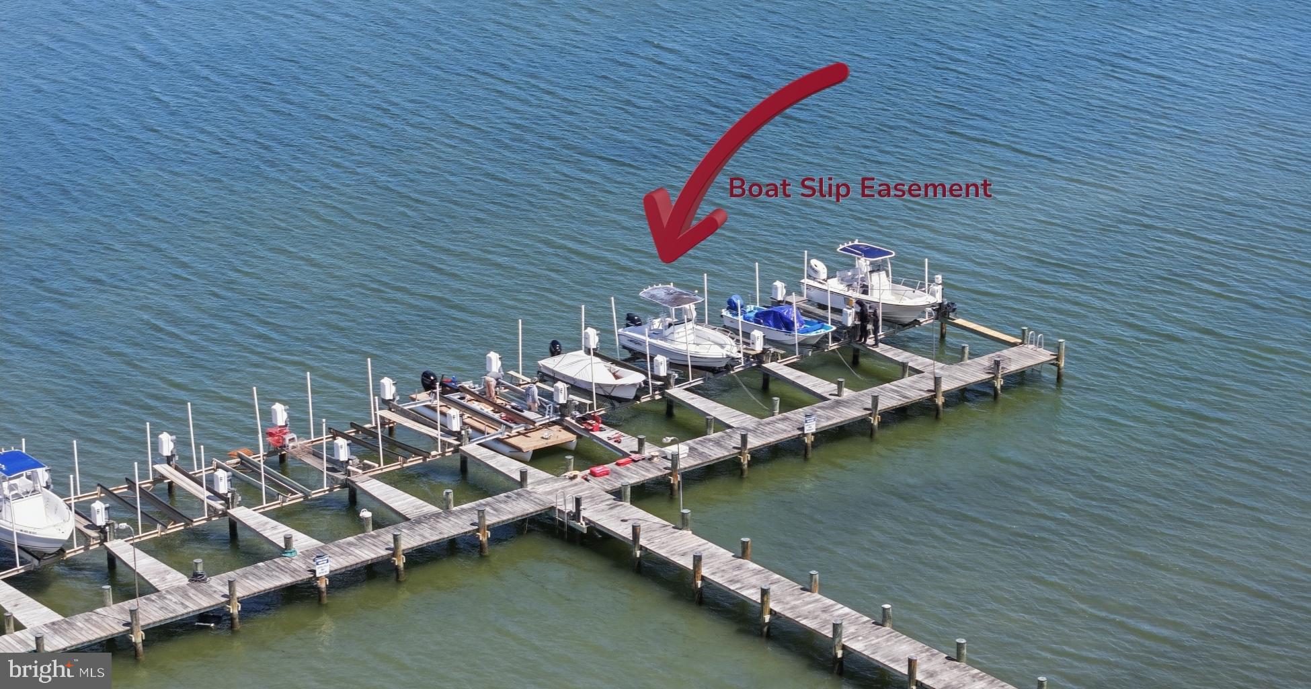
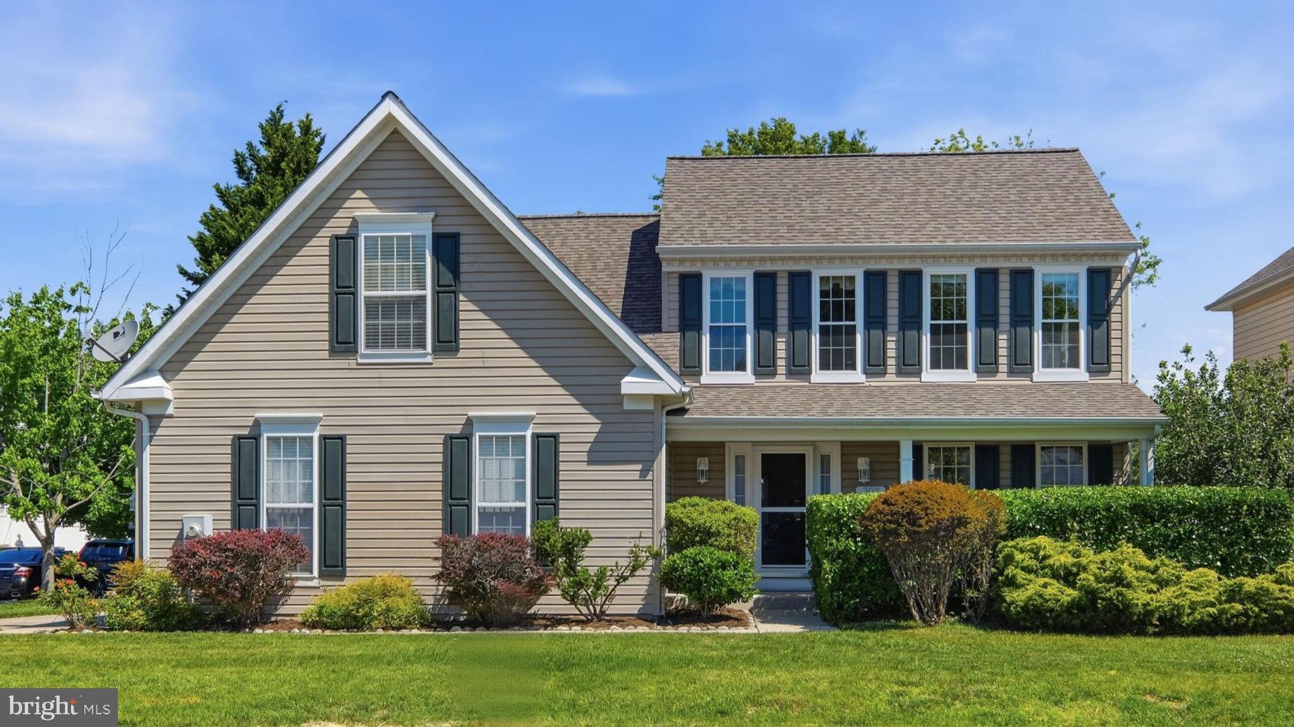
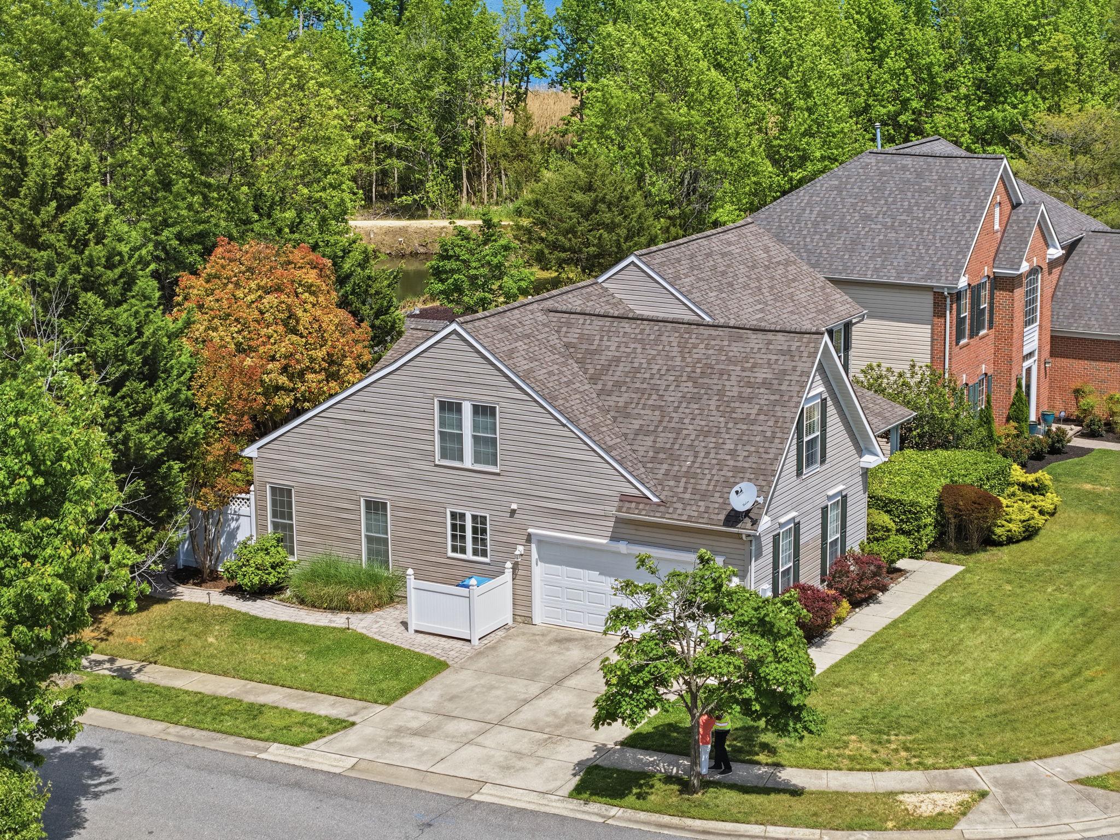
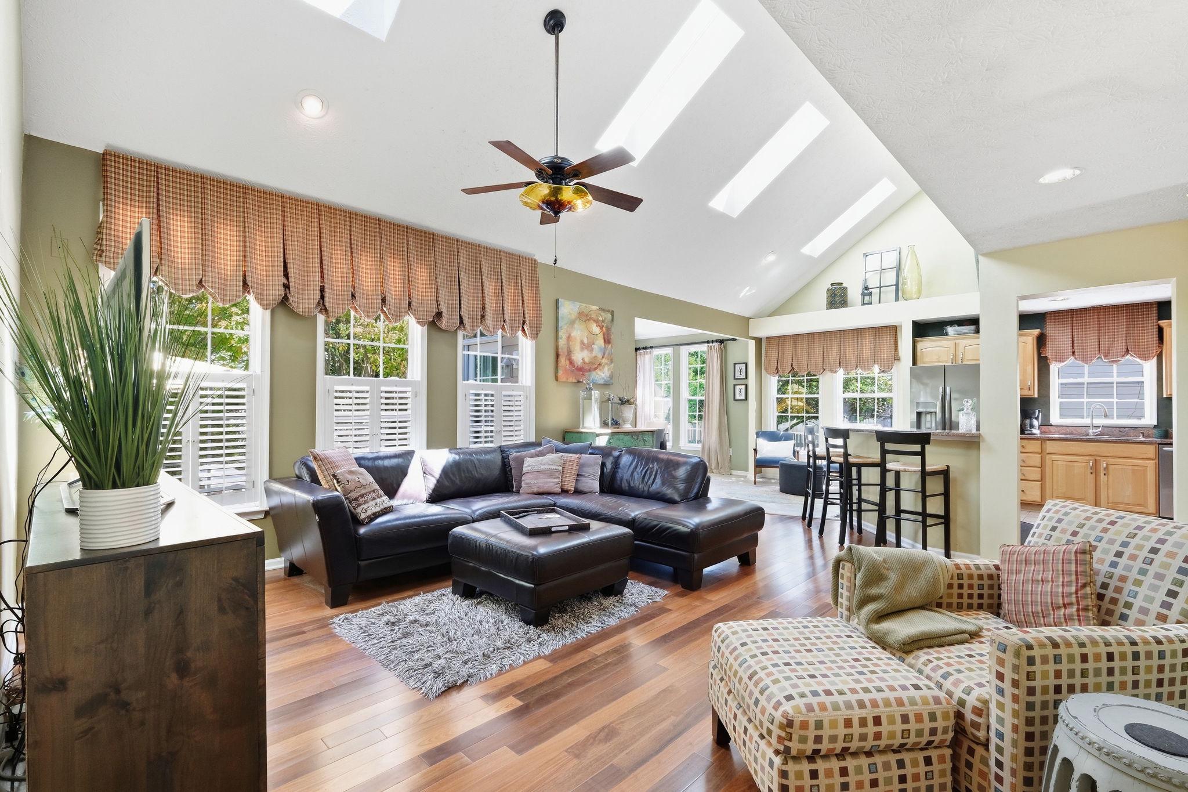
$2,965303 Creeks End Lane, Stevensville, MD | Kent Island Home with Boat Slip, Boat Lift and Main-Level Primary Suite Experience the Chesapeake Bay lifestyle at 303 Creeks End Lane in Cox Creek Landing, a sought-after waterfront-access community in Stevensville on Kent Island, Maryland. This four-bedroom, two-and-a-half-bath home offers community water access, available boat-slip easement with boat lift—an exceptional combination for boating and waterfront-lifestyle enthusiasts. A welcoming front porch introduces a thoughtfully designed interior that balances comfort, function and flexibility. The main level features a spacious first-floor primary bedroom with a private full bath, plus a conveniently located powder room for guests. A separate home office with elegant glass doors provides dedicated space for remote work, studying or a quiet retreat. At the heart of the home is an open-concept kitchen and family room highlighted by vaulted ceilings that create a bright, airy atmosphere. The adjoining sun-filled morning room overlooks the landscaped backyard and offers an inviting setting for casual dining, morning coffee or everyday relaxation. Outside, a brick patio surrounded by lush, mature landscaping creates a private outdoor oasis for entertaining, dining or unwinding. A side-load two-car garage provides generous parking and storage while enhancing the home’s curb appeal. The upper level includes three additional generously sized bedrooms and a full bathroom, giving the home a total of four bedrooms with flexible options for guests, hobbies or additional workspace. Located in Cox Creek Landing, this Kent Island property combines boating access, comfortable indoor and outdoor living, and proximity to Stevensville shopping, restaurants and everyday conveniences. With a main-level primary suite, home office, vaulted family room, two-car garage, community pier access, boat-slip easement and boat lift, 303 Creeks End Lane presents a rare opportunity to own a well-appointed home in one of Kent Island’s desirable water-access communities.
| 4 days ago | Status changed to Active Under Contract | |
| 4 days ago | Listing updated with changes from the MLS® | |
| 2 months ago | Price changed to $649,900 | |
| 4 months ago | Listing first seen on site |

The real estate listing information is provided by Bright MLS is for the consumer's personal, non-commercial use and may not be used for any purpose other than to identify prospective properties consumer may be interested in purchasing. Any information relating to real estate for sale or lease referenced on this web site comes from the Internet Data Exchange (IDX) program of the Bright MLS. This web site references real estate listing(s) held by a brokerage firm other than the broker and/or agent who owns this web site. The accuracy of all information is deemed reliable but not guaranteed and should be personally verified through personal inspection by and/or with the appropriate professionals. Properties in listings may have been sold or may no longer be available. The data contained herein is copyrighted by Bright MLS and is protected by all applicable copyright laws. Any unauthorized collection or dissemination of this information is in violation of copyright laws and is strictly prohibited. Copyright © 2020 Bright MLS. All rights reserved.