

330 SERENITY LANECHESTER, MD21619
Mortgage Calculator
Monthly Payment (Est.)
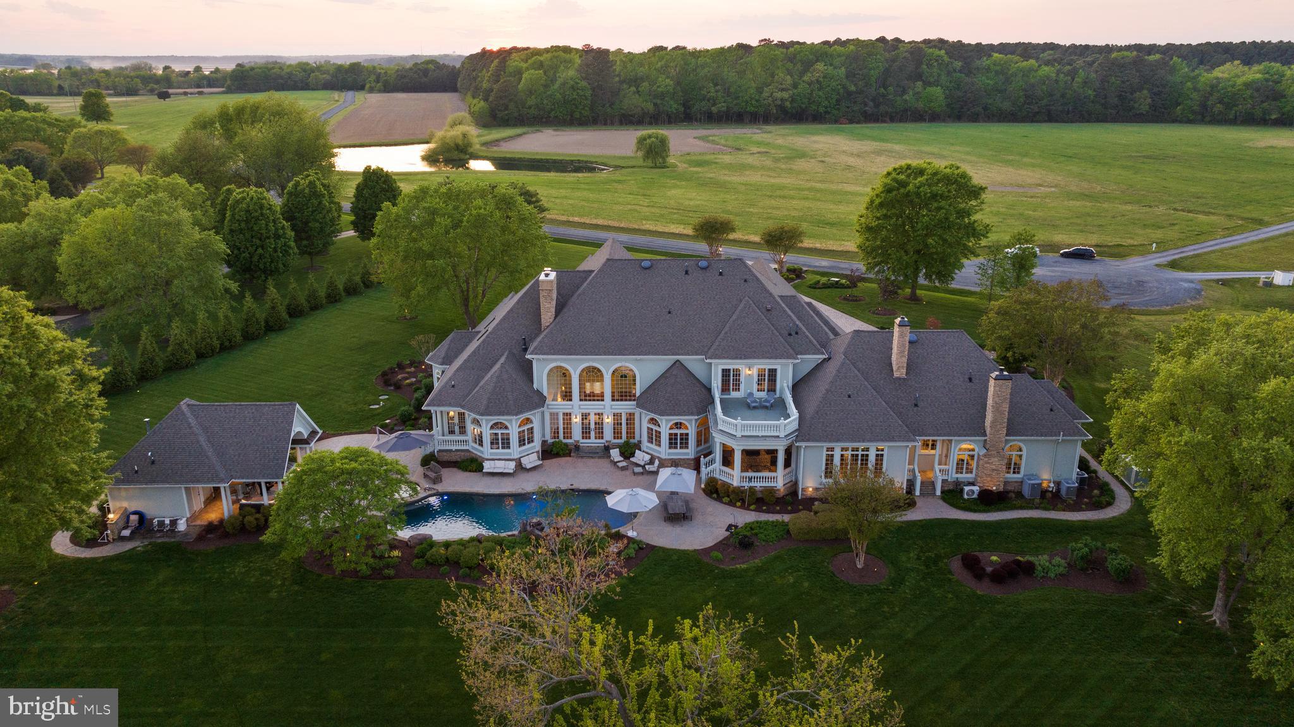
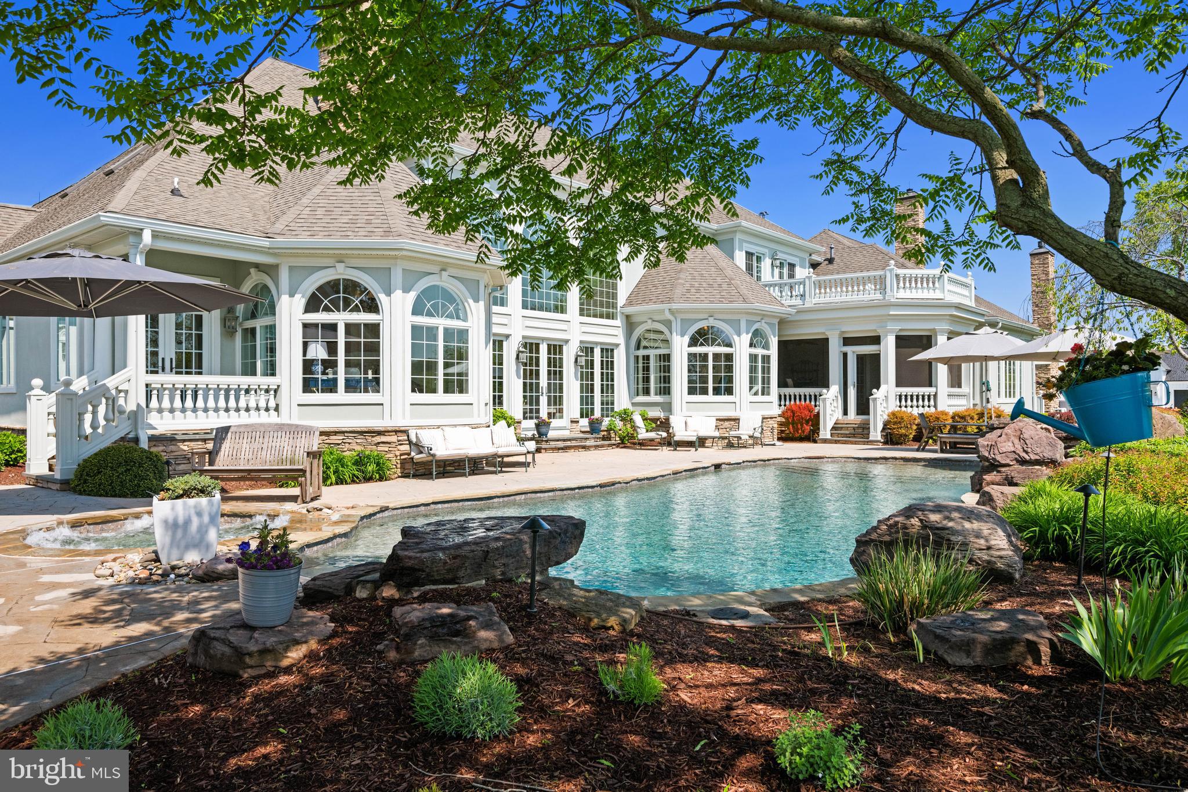
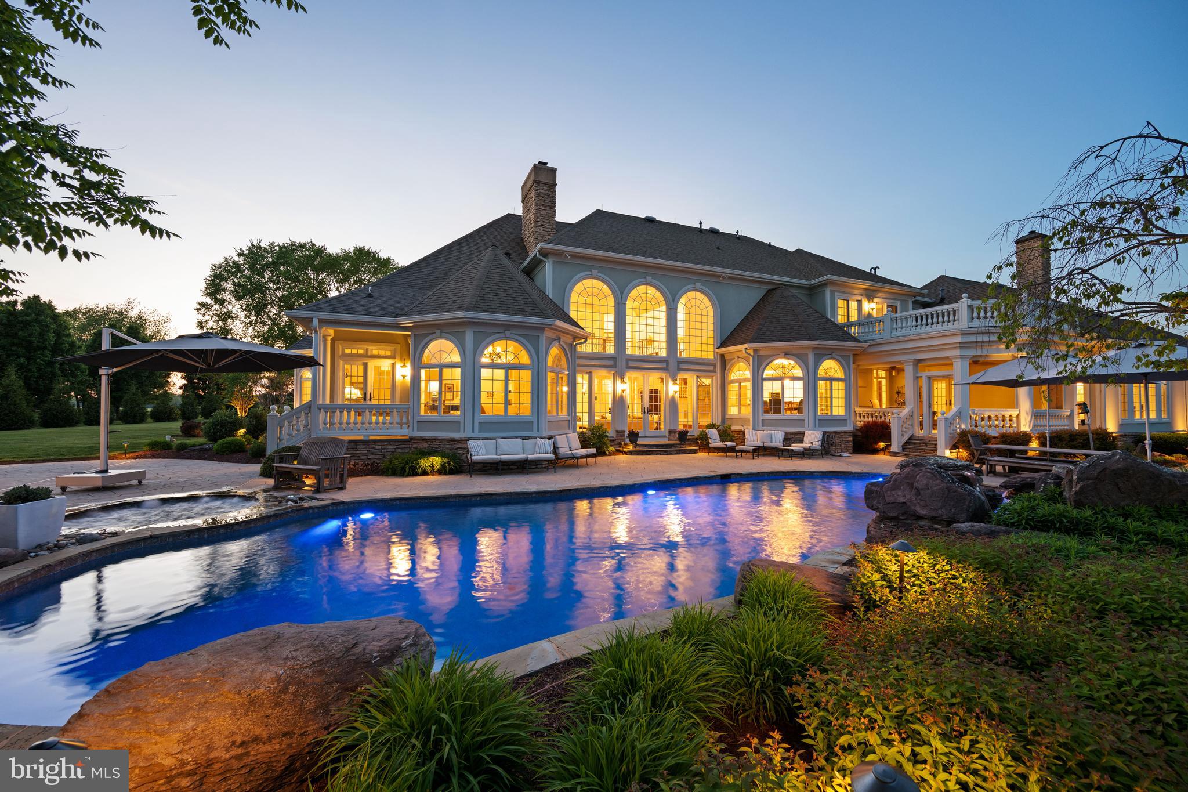
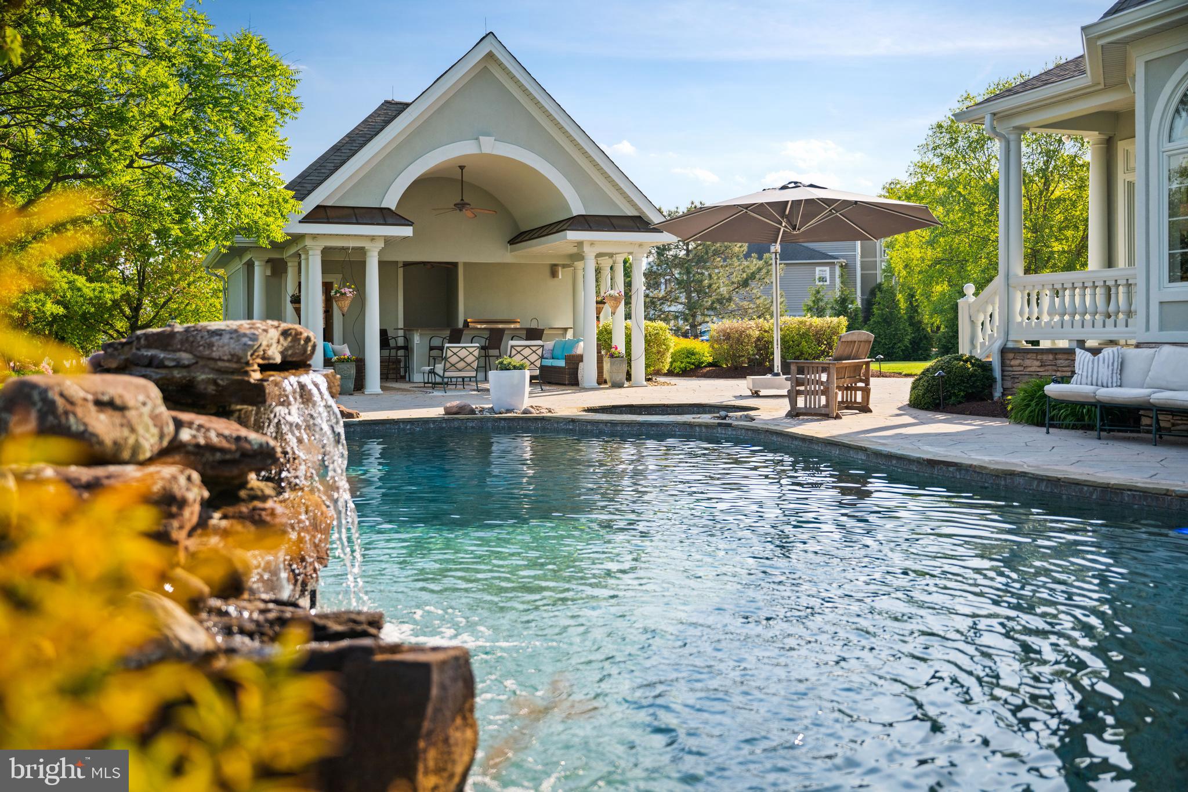
$24,637Designed to rival a private resort, this waterfront estate was built for celebrating with family and friends. Sweeping Chesapeake views set the stage for every gathering. The waterfront pool features a cascading rock waterfall, a tucked in bench, and a generous sun shelf, all overlooked by a pool house with a covered summer kitchen, bar, seating area, and full bath with AC. A curated firepit lounge, expansive patios and balconies, and a screened waterside porch bring indoor and outdoor living together for every occasion. At the shoreline, life on the Bay begins, with an expansive private beach perfect for wading, sandcastles, and quiet evenings by the water. The newly expanded L shaped pier stretches 260 feet and is engineered for serious boating, with dockage for a large yacht, 24,000 lb. and 10,000 lb. lifts, electric, R/O water, dual pedestals, and decorative lighting. Protected waters offer calm conditions for docking, fishing, crabbing, and watersports, with direct Bay access and easy cruising to Annapolis, St. Michaels, and beyond. A circular driveway centered by a gorgeous fountain leads to the entry, where a stunning two story foyer and grand staircase greet you, framed by spectacular water views. The great room features a soaring wall of glass and a fireplace, opening to a chef's kitchen appointed with Wolf and Sub Zero appliances, custom cabinetry, a conversation bar, pantry, and breakfast nook. The dining room seats twelve or more, ready for every holiday feast. The primary suite is a private waterfront retreat, with a sitting area beneath a domed ceiling, a fireplace, custom built ins, and a spa bath with heated floors, a jetted soaking tub, and a multi head shower. The waterfront game room offers a fireplace, wet bar, and large TV, while the private theater seats eight in front of a 100 inch screen, making this home the destination for family and friends year round. Upstairs, five architecturally unique bedrooms, three ensuite, include private waterfront balconies and a large activity room opening to a deck overlooking the pool, dock, creek, and bay. A fully equipped in law suite offers its own kitchen, living area, bedroom, fireplace, and attached two car garage, while a separate heated and cooled four car garage with porcelain tile and custom cabinetry serves as studio, workshop, or gym. Six fireplaces, Anderson and Palladian windows, tankless water heaters, a whole house water softener and reverse osmosis system, a 60KW whole house generator, and fiberoptic 2.5GB internet with seventeen access points bring comfort and connectivity throughout. Fully app based control manages lighting, HVAC, security, pool, spa, generator, music, locks, and network, inside and out. Tucked along a quiet private road with easy access to the Bay Bridge, Annapolis, and Washington D.C., this is waterfront vacation living designed to be experienced every day. Serenity Lane describes how you feel, not just where you are. Welcome home.
| 3 days ago | Listing updated with changes from the MLS® | |
| a week ago | Status changed to Active Under Contract | |
| a month ago | Price changed to $5,400,000 | |
| 4 months ago | Listing first seen on site |

The real estate listing information is provided by Bright MLS is for the consumer's personal, non-commercial use and may not be used for any purpose other than to identify prospective properties consumer may be interested in purchasing. Any information relating to real estate for sale or lease referenced on this web site comes from the Internet Data Exchange (IDX) program of the Bright MLS. This web site references real estate listing(s) held by a brokerage firm other than the broker and/or agent who owns this web site. The accuracy of all information is deemed reliable but not guaranteed and should be personally verified through personal inspection by and/or with the appropriate professionals. Properties in listings may have been sold or may no longer be available. The data contained herein is copyrighted by Bright MLS and is protected by all applicable copyright laws. Any unauthorized collection or dissemination of this information is in violation of copyright laws and is strictly prohibited. Copyright © 2020 Bright MLS. All rights reserved.
Did you know? You can invite friends and family to your search. They can join your search, rate and discuss listings with you.