Save
Ask
Tour
Hide
Share
$679,000
217 Days On Site

481 EAGLE MANOR DRIVE
CHURCH HILL, MD21623

For Sale|Single Family Residence|Active
3
Beds
3
Total Baths
2
Full Baths
1
Partial Bath
2,658
SqFt
$255
/SqFt
2024
Built
County:
QUEEN ANNES
Listing courtesy of Wilson Realty & Staging LLC
Call Now: 443.632.3000
Is this the listing for you? We can help make it yours.
443.632.3000
481 EAGLE MANOR DRIVE481 EAGLE MANOR DRIVE481 EAGLE MANOR DRIVE481 EAGLE MANOR DRIVE
Save
Ask
Tour
Hide
Share

Mortgage Calculator

Monthly Payment (Est.)

Enter an interest rate to see your estimated monthly payment.
Calculator powered by Showcase IDX, a Constellation1 Company. Copyright ©2026 Information is deemed reliable but not guaranteed.

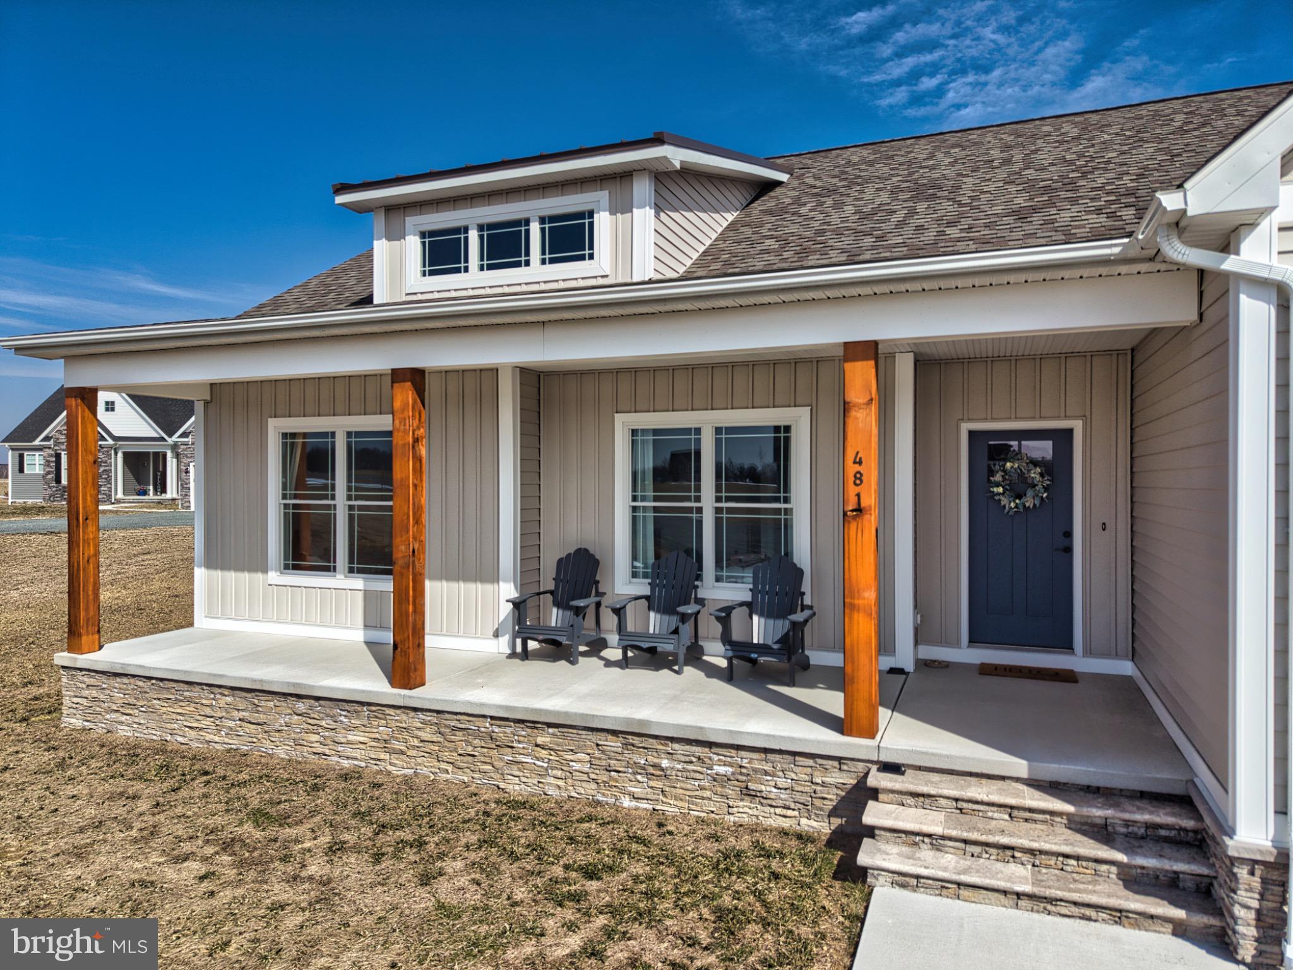
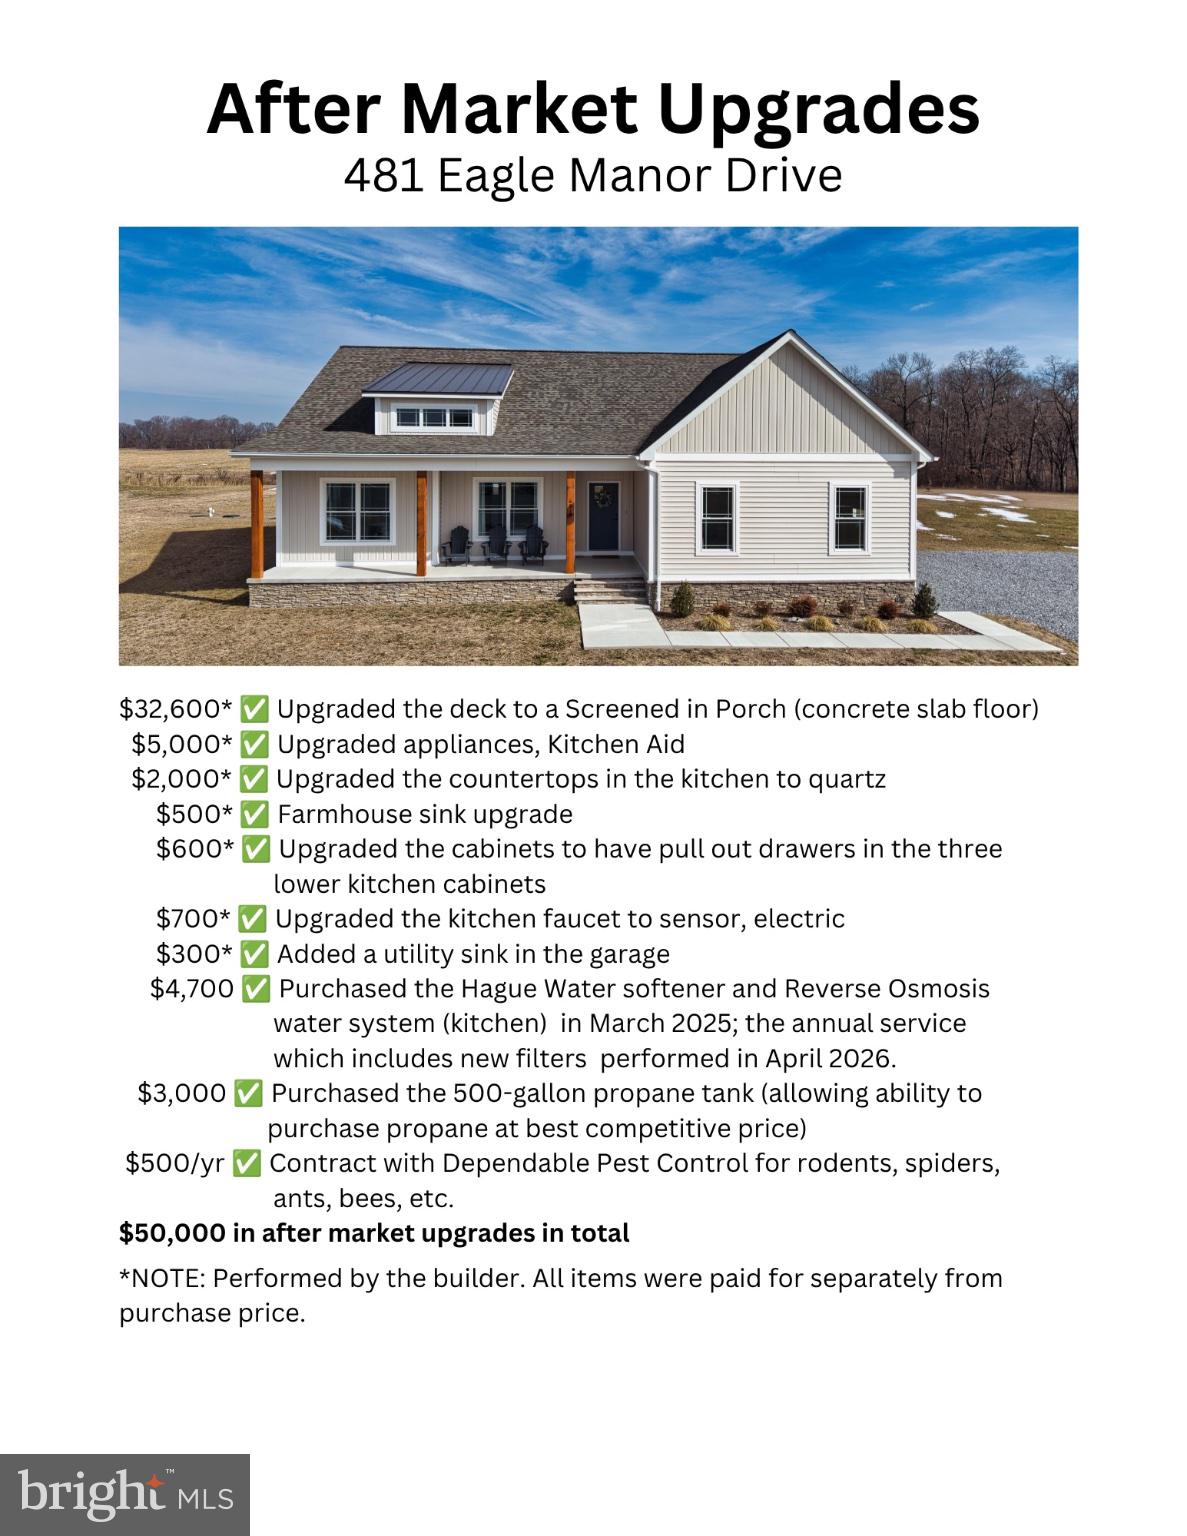
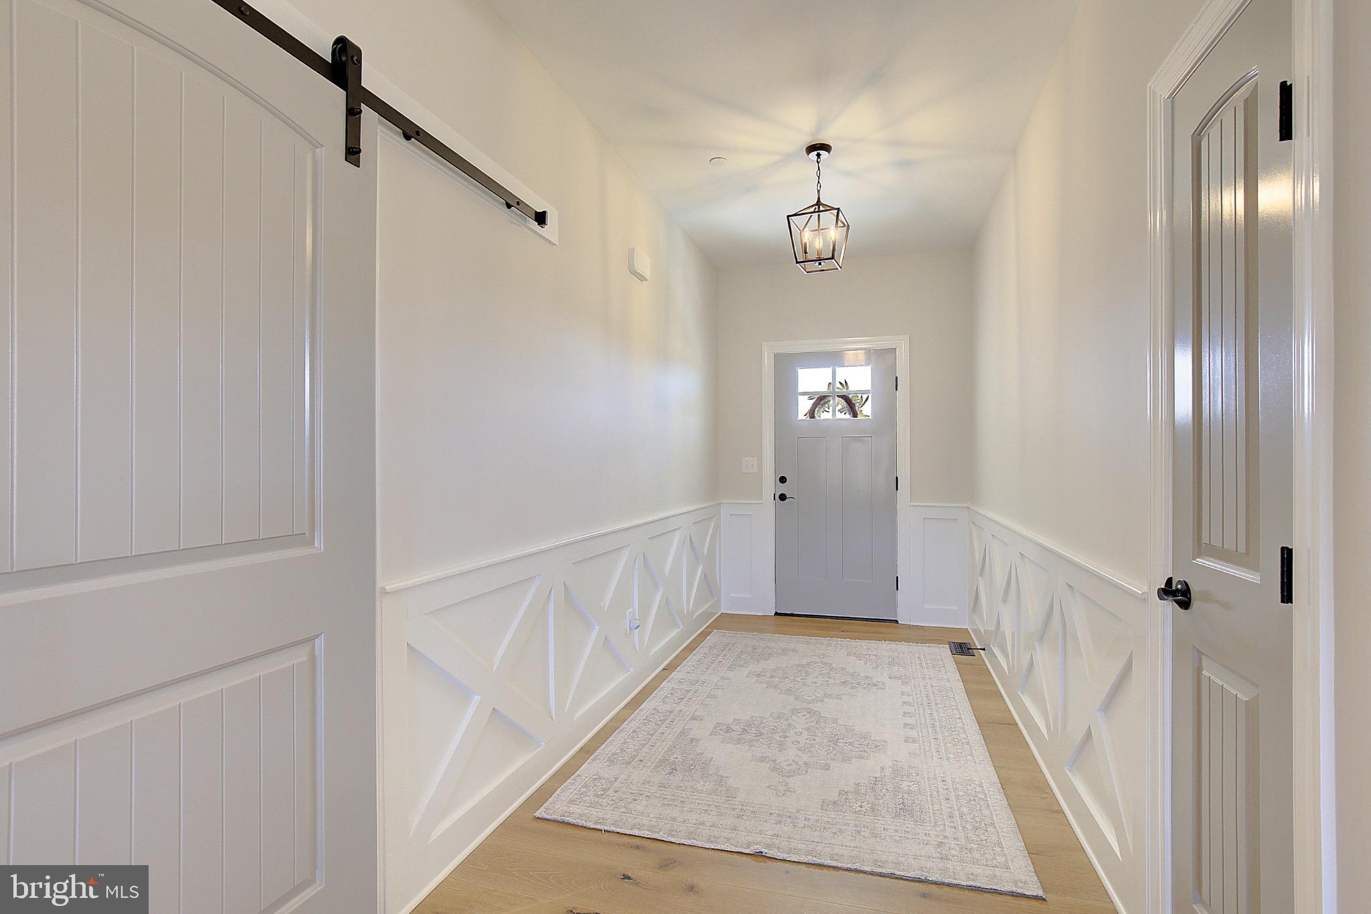
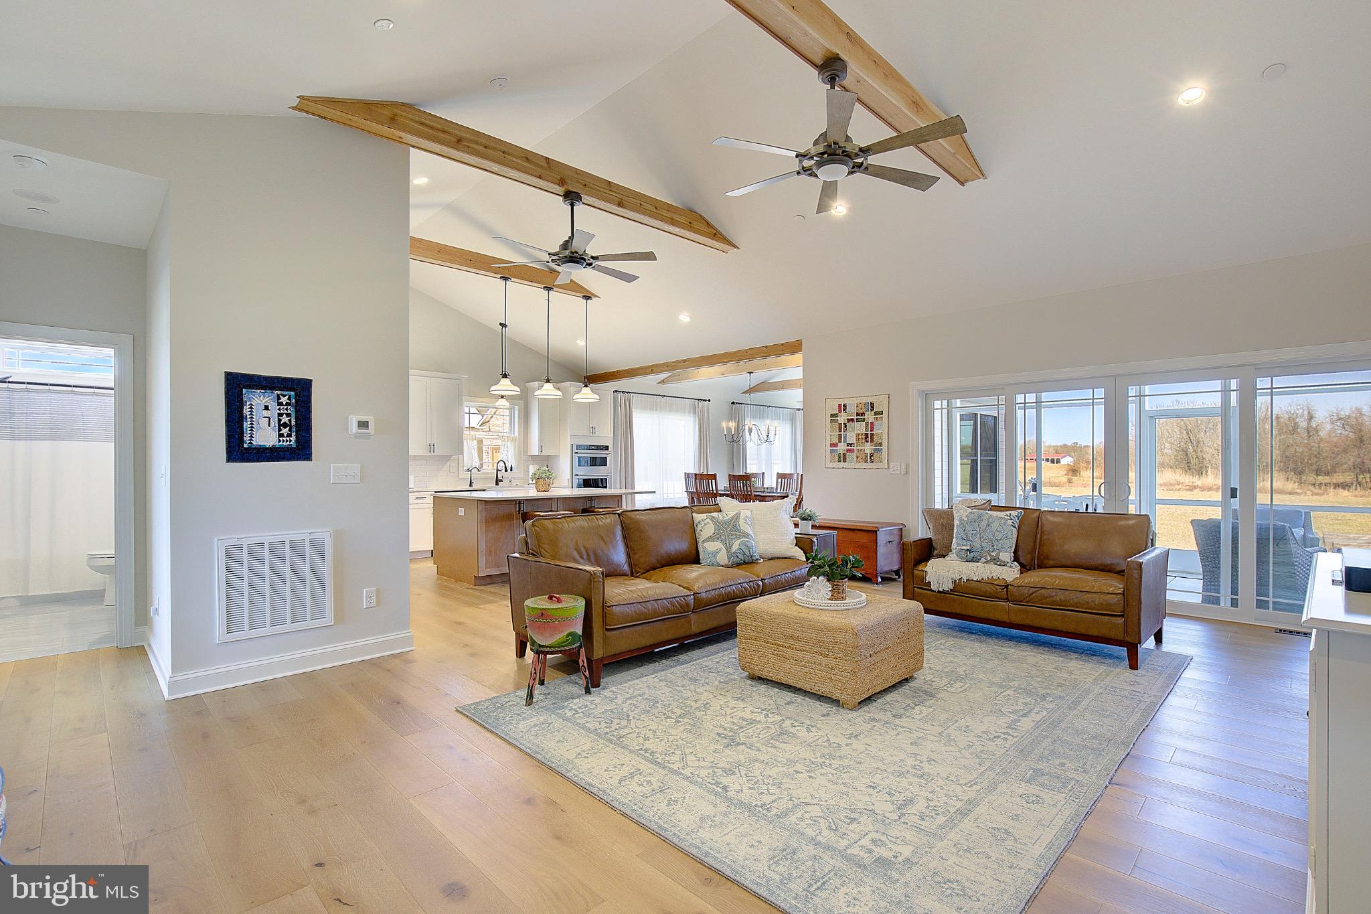
A fresh price and more than $50,000 in seller upgrades make this nearly new home one to see! Step inside and look up: wood beams accent the soaring ceiling, while engineered flooring and thoughtful details carry through the home. The kitchen’s oversized island offers storage on both sides and plenty of room to gather. The main level gives the spacious primary suite its own side of the home, with two additional bedrooms and a full bath on the other. You’ll also find multiple living spaces, a cozy propane fireplace, and a laundry room just off the attached garage. Upstairs, a generous bonus room with its own mini split is ready for a home office, family room, or guest space. Out back, the screened porch is built on a concrete foundation—a detail you’ll appreciate as much as the space itself. Beautifully finished, completely turnkey, and newly priced, this home is ready for its next chapter.

Save
Ask
Tour
Hide
Share
Listing Snapshot
Price 
$679,000
Days On Site 
217 Days
Bedrooms 
3
Inside Area (SqFt) 
2,658 sqft
Total Baths 
3
Full Baths 
2
Partial Baths 
1
Lot Size 
1 Acre
Year Built 
2024
MLS® Number 
MDQA2016236
Status 
Active
Property Tax 
$5,412
HOA/Condo/Coop Fees 
$37.5 monthly
Sq Ft Source 
Estimated
Friends & Family
Recent Activity
yesterdayListing updated with changes from the MLS®
2 months agoPrice changed to $679,000
7 months agoStatus changed to Active
7 months agoListing first seen on site
General Features
Acres 
1
Attached Garage 
Yes
Garage 
Yes
Garage Spaces 
2
Levels 
One and One Half
Parking 
GravelGarageAttached
Parking Spaces 
2
Pets 
Yes
Property Sub Type 
Single Family Residence
Sewer 
Septic Tank
Special Circumstances 
Standard
SqFt Above 
2658
SqFt Total 
2658
Style 
Ranch/RamblerContemporary
Utilities 
Cable Available
Water Source 
Well
Zoning 
AG
Interior Features
Appliances 
OvenDishwasherRefrigeratorDryerMicrowaveIce MakerInstant Hot WaterExhaust FanCooktopTankless Water Heater
Basement 
Crawl Space
Cooling 
Central AirCeiling Fan(s)Electric
Fireplace 
Yes
Fireplaces 
1
Furnished 
Unfurnished
Heating 
Exhaust FanPropaneForced Air
Interior 
Eat-in KitchenKitchen IslandHigh CeilingsOpen Floorplan
Laundry Features 
Laundry RoomMain Level
Main Level Bedrooms 
3
Bathroom 1 
Level - Main
Bedroom 1 
Level - Main
Bedroom 2 
Level - Main
Dining Room 
Level - Main
Family Room 
Level - Main
Half Bath 
Level - Main
Kitchen 
Level - MainFeatures - Pantry
Laundry 
Level - Main
Primary Bathroom 
Level - Main
Primary Bedroom 
Level - Main
Save
Ask
Tour
Hide
Share
Exterior Features
Construction Details 
Vinyl Siding
Lot Features 
ClearedCul-De-SacBack Yard
Pool Features 
None
Roof 
Shingle
View 
PastureGarden
Waterview 
PastureGarden
Community Features
Association Fee 
$450.0
Association Fee Frequency 
Annually
School District 
QUEEN ANNE'S COUNTY PUBLIC SCHOOLS
Schools
School District
QUEEN ANNE'S COUNTY PUBLIC SCHOOLS
Elementary School
Unknown
Middle School
Unknown
High School
Unknown
Listing courtesy of Wilson Realty & Staging LLC


The real estate listing information is provided by Bright MLS is for the consumer's personal, non-commercial use and may not be used for any purpose other than to identify prospective properties consumer may be interested in purchasing. Any information relating to real estate for sale or lease referenced on this web site comes from the Internet Data Exchange (IDX) program of the Bright MLS. This web site references real estate listing(s) held by a brokerage firm other than the broker and/or agent who owns this web site. The accuracy of all information is deemed reliable but not guaranteed and should be personally verified through personal inspection by and/or with the appropriate professionals. Properties in listings may have been sold or may no longer be available. The data contained herein is copyrighted by Bright MLS and is protected by all applicable copyright laws. Any unauthorized collection or dissemination of this information is in violation of copyright laws and is strictly prohibited. Copyright © 2020 Bright MLS. All rights reserved.

Neighborhood & Commute
Source: Walkscore
Save
Ask
Tour
Hide
Share