

10003 GOOSE POND COURTLAUREL, MD20708
Mortgage Calculator
Monthly Payment (Est.)
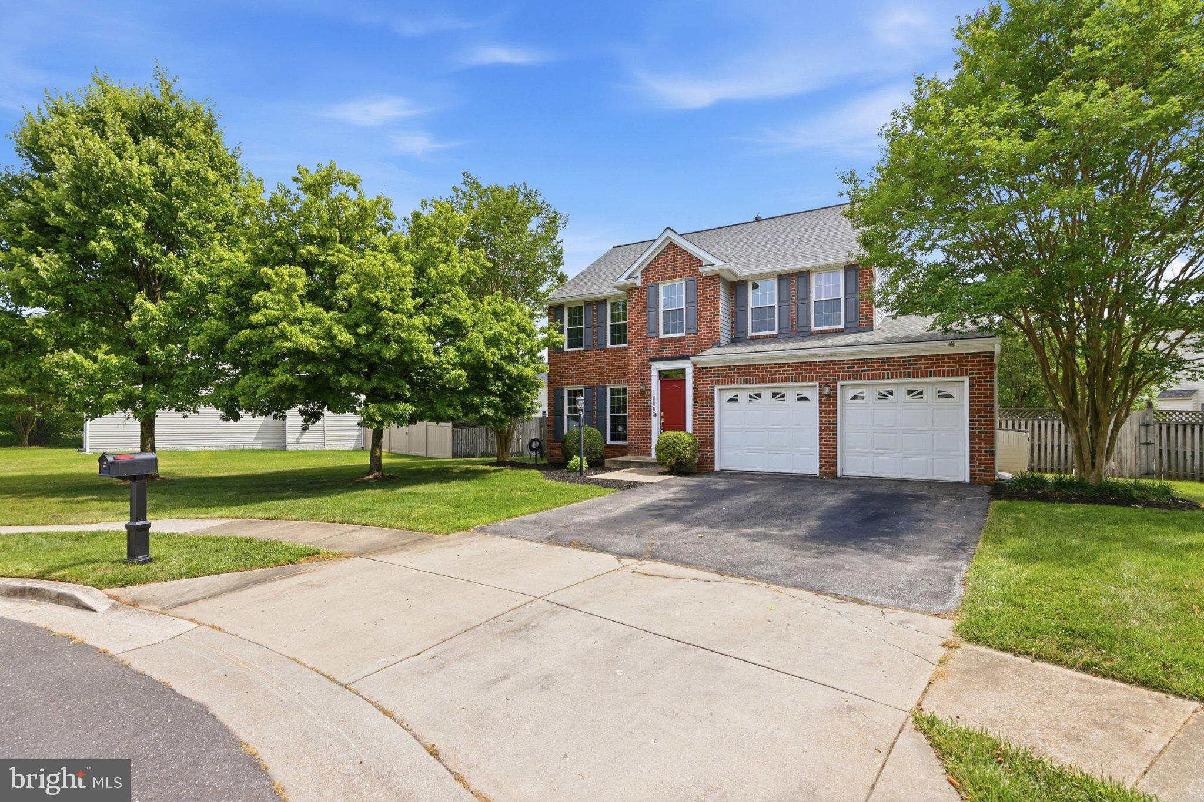
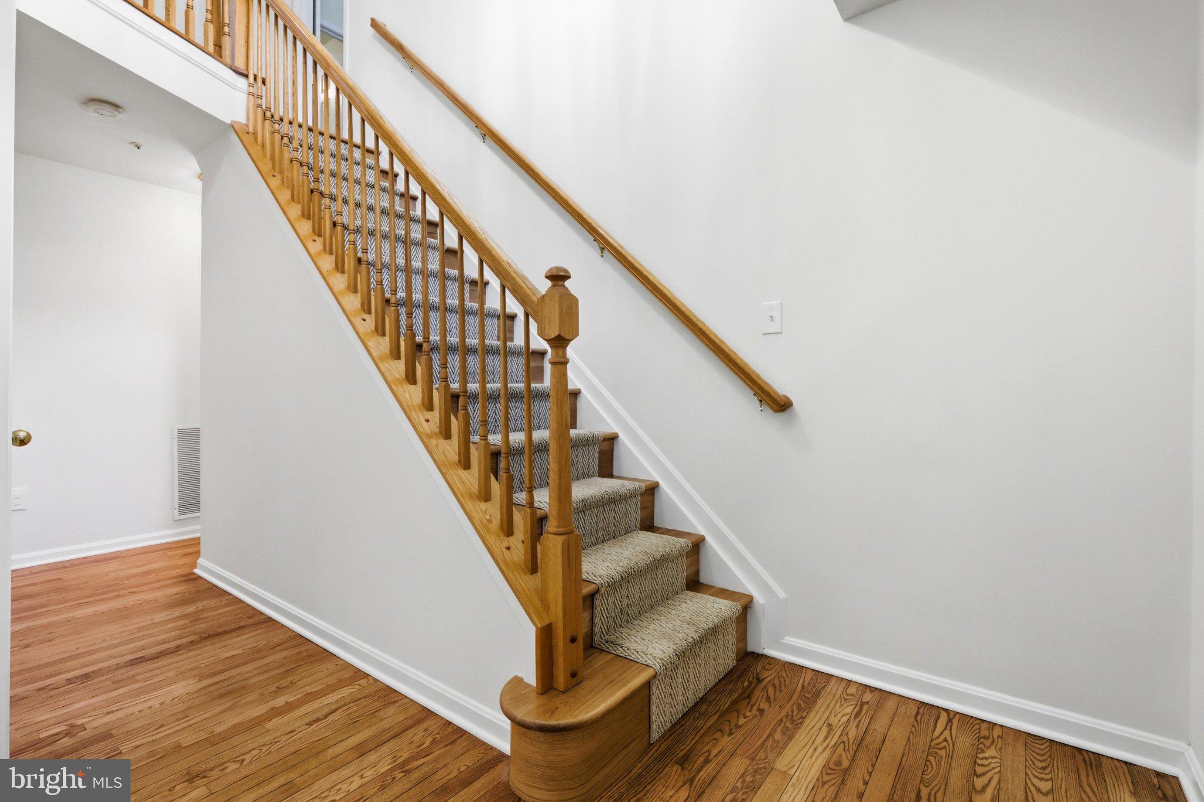
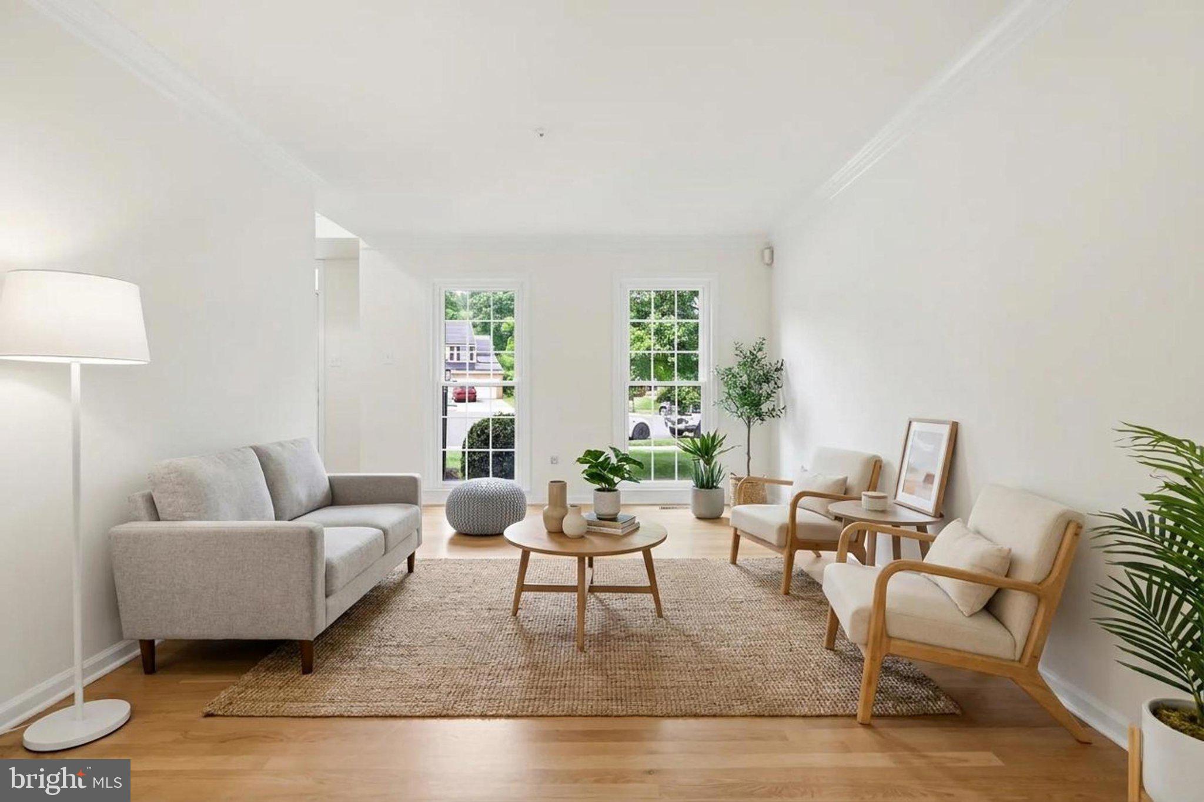
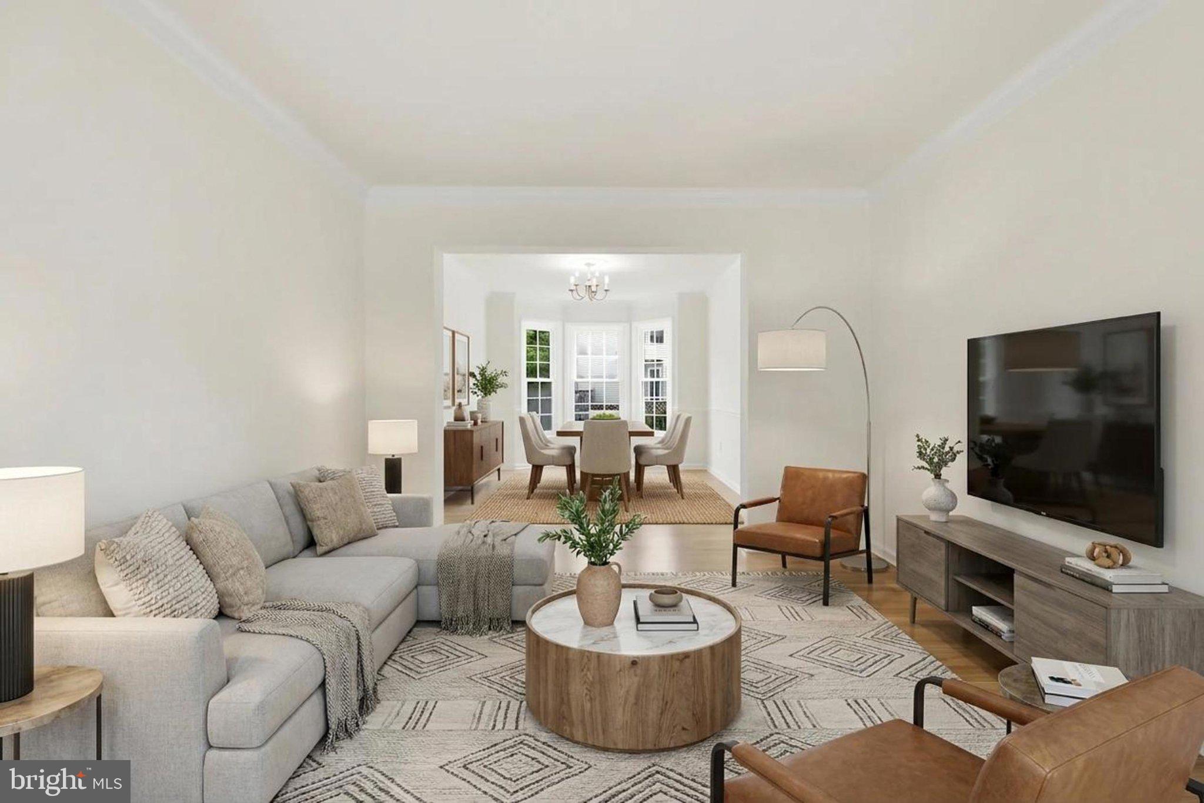
Enter an interest rate to see your estimated monthly payment.RARE OPPORTUNITY at just $600,000 to own a carefully UPDATED, MOVE-IN READY, BRICK-FRONT Single Family Home in the peaceful CUL-DE-SAC with a PRIVATE IN-GROUND POOL! One of the HIGHLY DESIRED SNOWDEN POND at MONTPELIER community. This charm offers the perfect blend of warmth, comfort, and timeless charm. Thoughtfully designed for both everyday living and effortless entertaining, this inviting home showcases elegant finishes, spacious interiors, and serene outdoor spaces that create a true sense of retreat from the moment you arrive. Inside, rich hardwood flooring flows throughout the main living areas, adding warmth and sophistication to the home’s welcoming atmosphere. Natural light pours into the sunroom sanctuary — a bright and tranquil space ideal for morning coffee, quiet afternoons, or simply enjoying the changing seasons year-round. The spacious primary suite offers a peaceful escape, complemented by a luxurious spa-inspired bathroom designed for comfort and relaxation. The home’s thoughtfully designed layout continues with generous basement storage, making organization effortless while providing flexibility for hobbies, recreation, or future expansion. A cozy fireplace serves as the heart of the home, creating the perfect ambiance for gatherings and relaxing evenings alike. Outside, the expansive backyard deck invites seamless indoor-outdoor living — ideal for entertaining guests, dining al fresco, or enjoying peaceful moments surrounded by nature. MAJOR UPGRADES: UPGRADED PRIMARY BATHROOM (2023), UPGRADED HALLWAY BATH (2023), NEW HVAC (2023), NEW ROOF (2021), NEW GUTTERS (2021), NEW CARPET (2021), NEW kitchen Stainless steel appliances (2020-2023) , NEW GABAGE DISPOSAL (2023), Pool opened and cleaned now professionally closed (2026), PLUS! Energy-efficient SOLAR PANEL with Sunrise (transferable!, no transfer fee!). Sellers pay $50-60/mo for electricity, SAVING $300-400/mo in ELECTRICITY BILL. Say goodbye to high utility bills! Perfectly positioned for outdoor recreation and daily errands, you are just minutes away from South Laurel Neighborhood Park, Riverfront Park, and Granville Gude Park, as well as convenient grocery shopping at Harris Teeter, Giant Food, and Food Lion. enjoy refined suburban living in one of Laurel’s most welcoming settings! Don't wait, schedule your showing!
| yesterday | Listing updated with changes from the MLS | |
| yesterday | Listing first seen on site |

The real estate listing information is provided by Bright MLS is for the consumer's personal, non-commercial use and may not be used for any purpose other than to identify prospective properties consumer may be interested in purchasing. Any information relating to real estate for sale or lease referenced on this web site comes from the Internet Data Exchange (IDX) program of the Bright MLS. This web site references real estate listing(s) held by a brokerage firm other than the broker and/or agent who owns this web site. The accuracy of all information is deemed reliable but not guaranteed and should be personally verified through personal inspection by and/or with the appropriate professionals. Properties in listings may have been sold or may no longer be available. The data contained herein is copyrighted by Bright MLS and is protected by all applicable copyright laws. Any unauthorized collection or dissemination of this information is in violation of copyright laws and is strictly prohibited. Copyright © 2020 Bright MLS. All rights reserved.