

15614 EVERGLADE LANE 203BOWIE, MD20716
Mortgage Calculator
Monthly Payment (Est.)
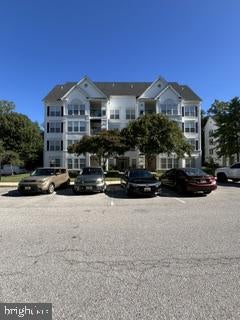
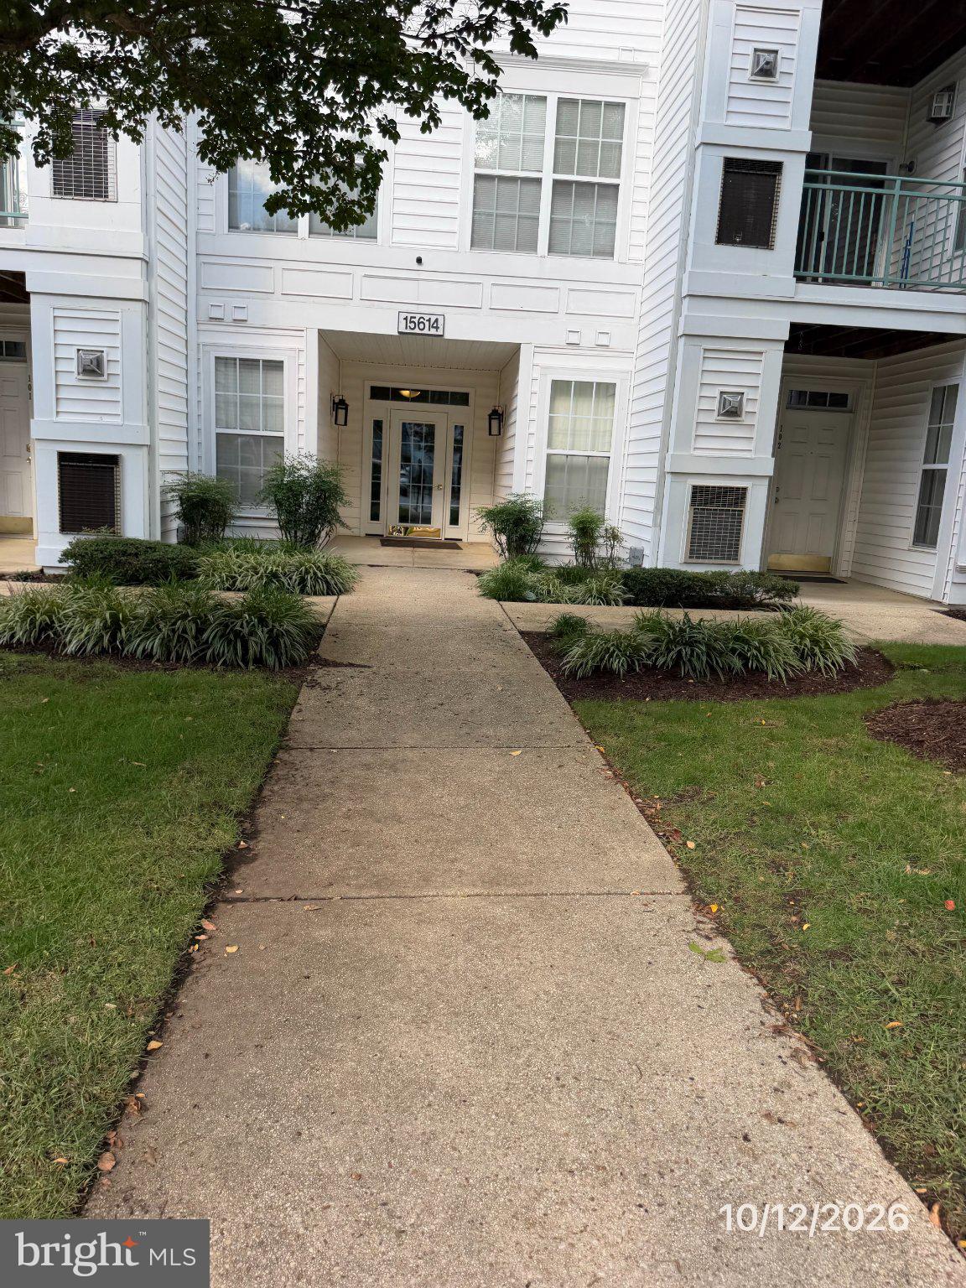
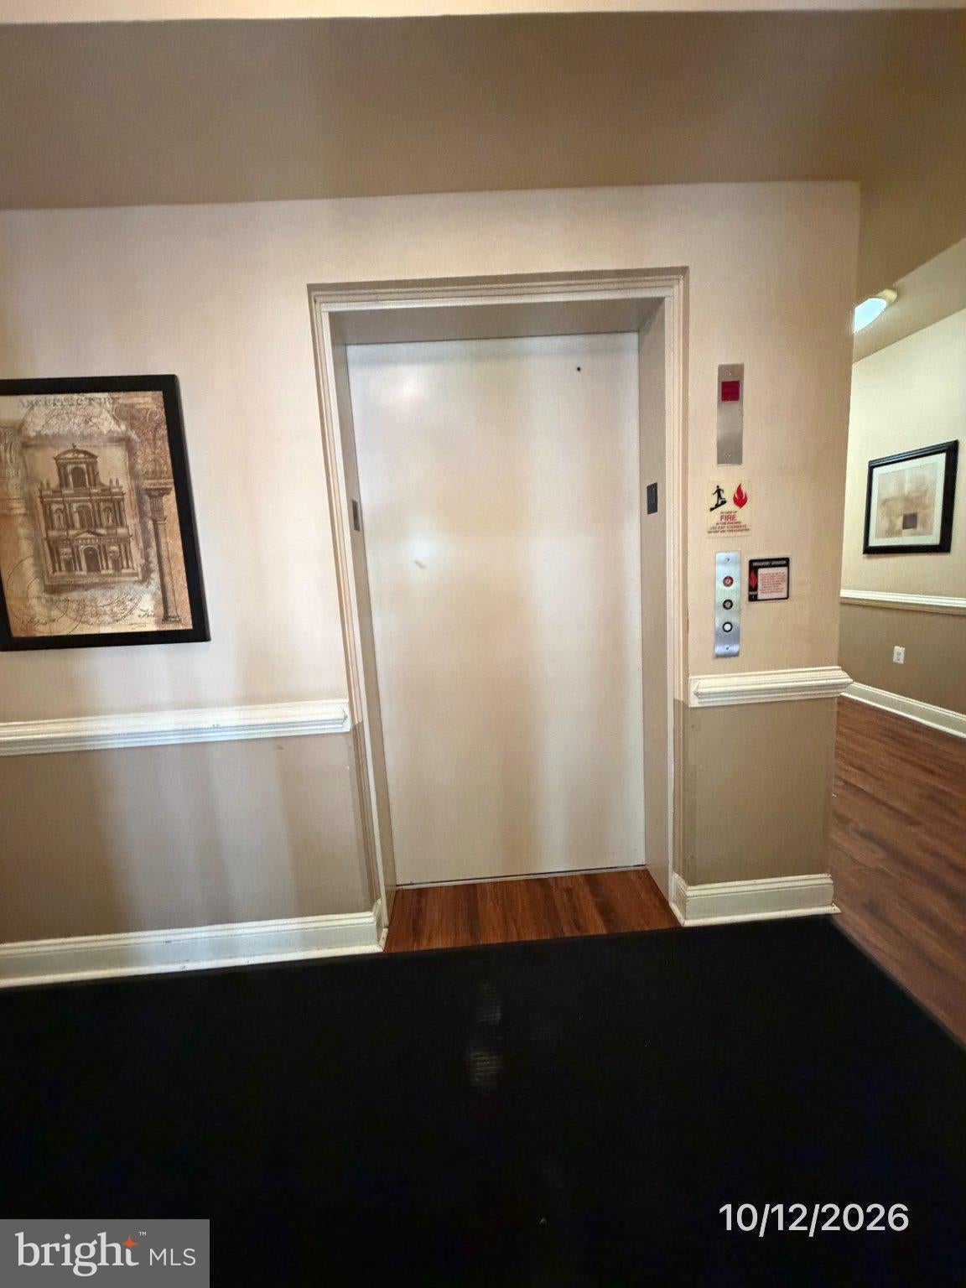
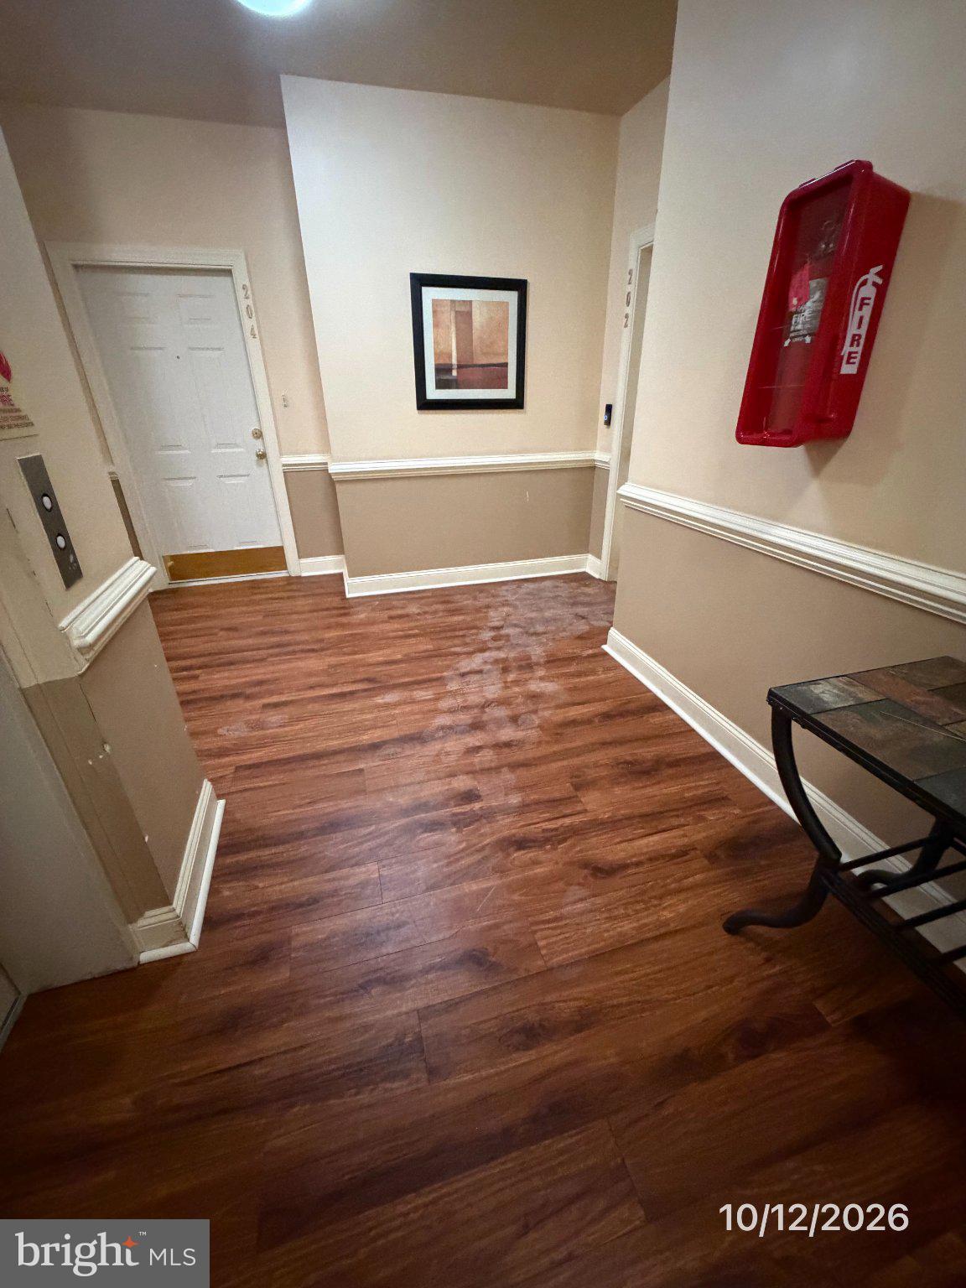
Enter an interest rate to see your estimated monthly payment.Imagine starting your morning with refreshing beverage on your spacious balcony and coming home to a place that’s ready for you to settle right in. This inviting second-floor condo features two bedrooms, two full bathrooms, and an open floor plan that makes relaxing and entertaining easy. Fresh paint gives the home a crisp, welcoming feel, while shopping within walking distance and a commuter-friendly location put convenience close to home. Move-in ready and ready for your next chapter—schedule your showing today! “Property was built prior to 1978 and lead based paint potentially exists.” "This property may qualify for Seller Financing (Vendee)." All offers must be submitted through the VRM Properties offer portal at (Agent to see document section). Agents who have not previously registered must first create a user account. Once logged in, search for the property by address and select "Start Offer" to begin the offer submission process.
| 4 days ago | Listing updated with changes from the MLS | |
| 5 days ago | Listing first seen on site |

The real estate listing information is provided by Bright MLS is for the consumer's personal, non-commercial use and may not be used for any purpose other than to identify prospective properties consumer may be interested in purchasing. Any information relating to real estate for sale or lease referenced on this web site comes from the Internet Data Exchange (IDX) program of the Bright MLS. This web site references real estate listing(s) held by a brokerage firm other than the broker and/or agent who owns this web site. The accuracy of all information is deemed reliable but not guaranteed and should be personally verified through personal inspection by and/or with the appropriate professionals. Properties in listings may have been sold or may no longer be available. The data contained herein is copyrighted by Bright MLS and is protected by all applicable copyright laws. Any unauthorized collection or dissemination of this information is in violation of copyright laws and is strictly prohibited. Copyright © 2020 Bright MLS. All rights reserved.