

5903 WINDHAM ROADLAUREL, MD20707
Mortgage Calculator
Monthly Payment (Est.)
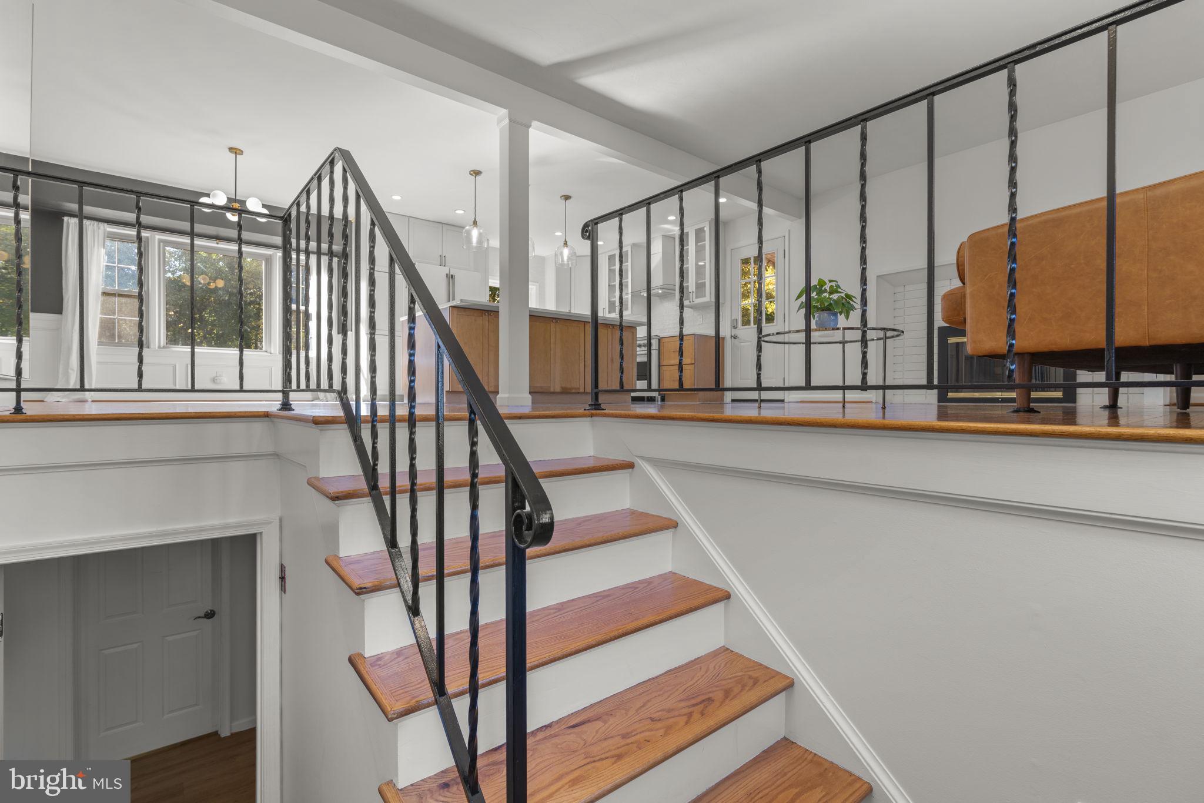
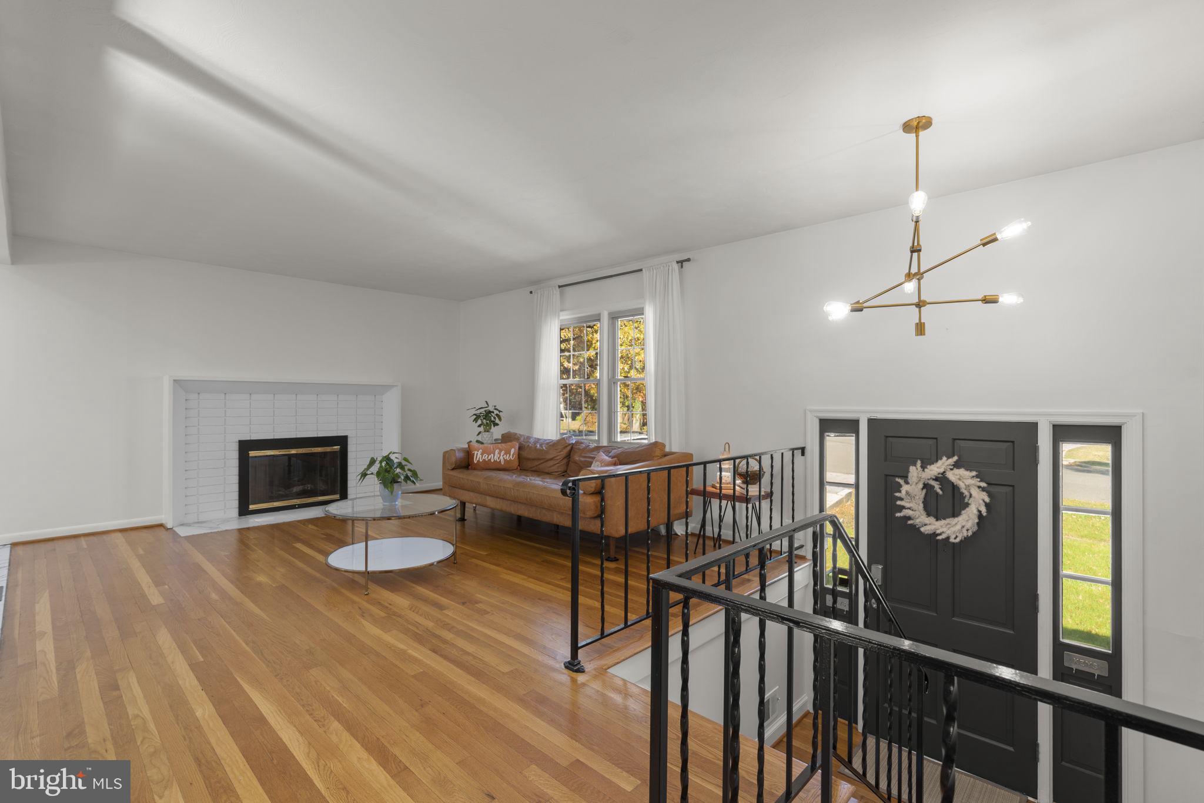
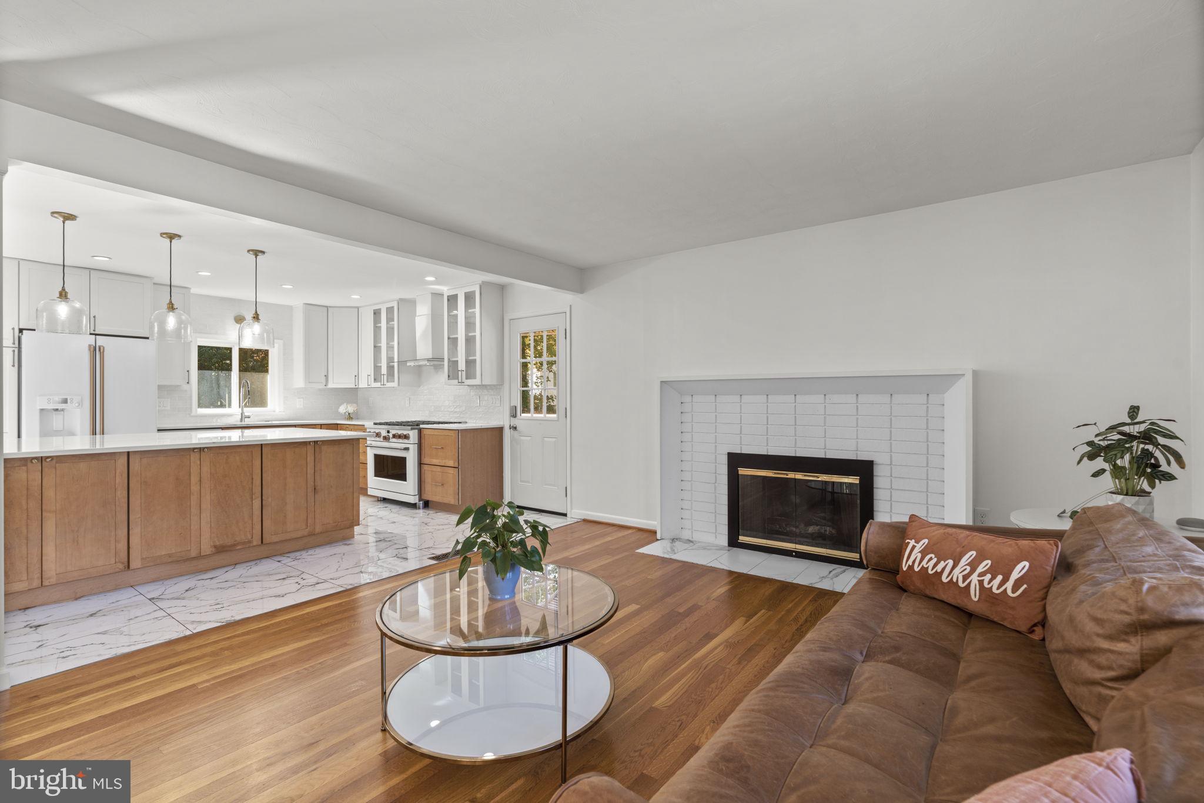
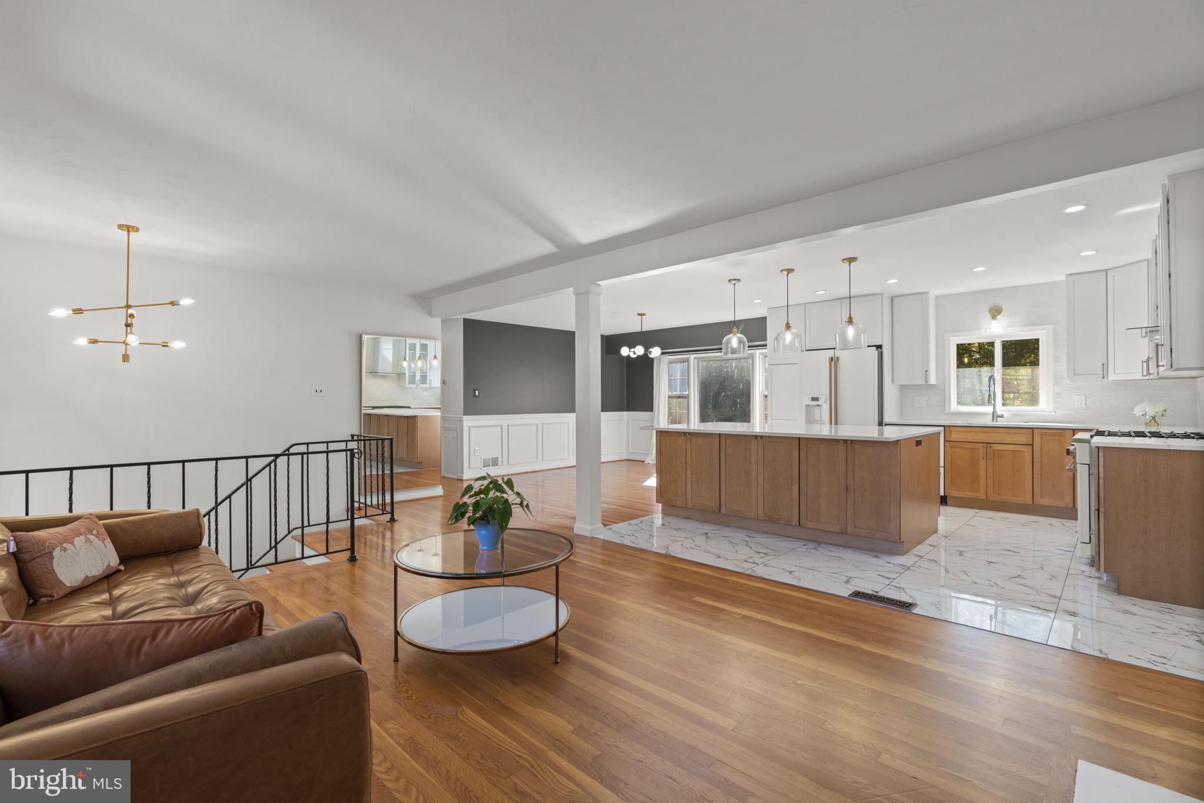
Enter an interest rate to see your estimated monthly payment.Beautifully renovated split-foyer residence offering 4 bedrooms, 3 updated full bathrooms, and 2,300 finished square feet in established West Laurel Acres. Thoughtfully renovated in 2023, this inviting home showcases stylish modern finishes, updated flooring throughout, and spacious living areas designed for comfort and functionality. // Ascend to the bright and airy main level, where an updated open-concept layout seamlessly connects the living and dining areas. The spacious living room features a charming gas fireplace with a whitewashed brick surround, while rich hardwood flooring extends into the adjoining dining room, accented by elegant wainscoting, chair rail molding, a classic chandelier, and oversized windows that fill the space with natural light. // The stunning renovated kitchen combines modern style with everyday functionality, featuring an oversized center island with breakfast bar seating, upgraded quartz countertops, distinctive tile flooring, and crisp white cabinetry, including some with glass-front doors. A striking ceiling-height white subway tile backsplash, stylish pendant lighting, and recessed lighting enhance the space, while a suite of white appliances, including an impressive gas range, completes the kitchen. // Three generously sized bedrooms with hardwood flooring are located on the main level, including the inviting primary suite, highlighted by a rich brown accent wall and a private ensuite bathroom. A beautifully renovated second full bathroom showcases a glass-enclosed shower with a luxurious rainfall showerhead, complemented by elegant gold fixtures and distinctive green accents. // The walk-up finished lower level offers additional living space with a spacious family room featuring luxury vinyl tile flooring, built-in lower cabinetry, and custom bookshelves. The fourth bedroom features luxury vinyl tile flooring and convenient built-in storage, while an additional den offers a versatile space for a home office or other needs. A third renovated full bathroom and a dedicated utility room with laundry complete this versatile level. // Outdoors, an elevated deck steps down to a spacious concrete patio, creating multiple areas for outdoor dining, entertaining, and relaxation. The fully fenced backyard offers generous open space and includes a storage shed and an additional invisible fencing system. Expansive front and side yards further enhance the property, while a generously sized driveway provides parking for up to six vehicles with an EV charger for added convenience. // Select photos have been virtually staged for illustrative purposes only.
| 6 days ago | Listing updated with changes from the MLS | |
| 2 weeks ago | Status changed to Active | |
| 3 weeks ago | Listing first seen on site |

The real estate listing information is provided by Bright MLS is for the consumer's personal, non-commercial use and may not be used for any purpose other than to identify prospective properties consumer may be interested in purchasing. Any information relating to real estate for sale or lease referenced on this web site comes from the Internet Data Exchange (IDX) program of the Bright MLS. This web site references real estate listing(s) held by a brokerage firm other than the broker and/or agent who owns this web site. The accuracy of all information is deemed reliable but not guaranteed and should be personally verified through personal inspection by and/or with the appropriate professionals. Properties in listings may have been sold or may no longer be available. The data contained herein is copyrighted by Bright MLS and is protected by all applicable copyright laws. Any unauthorized collection or dissemination of this information is in violation of copyright laws and is strictly prohibited. Copyright © 2020 Bright MLS. All rights reserved.