

6015 FOREST ROADCHEVERLY, MD20784
Mortgage Calculator
Monthly Payment (Est.)
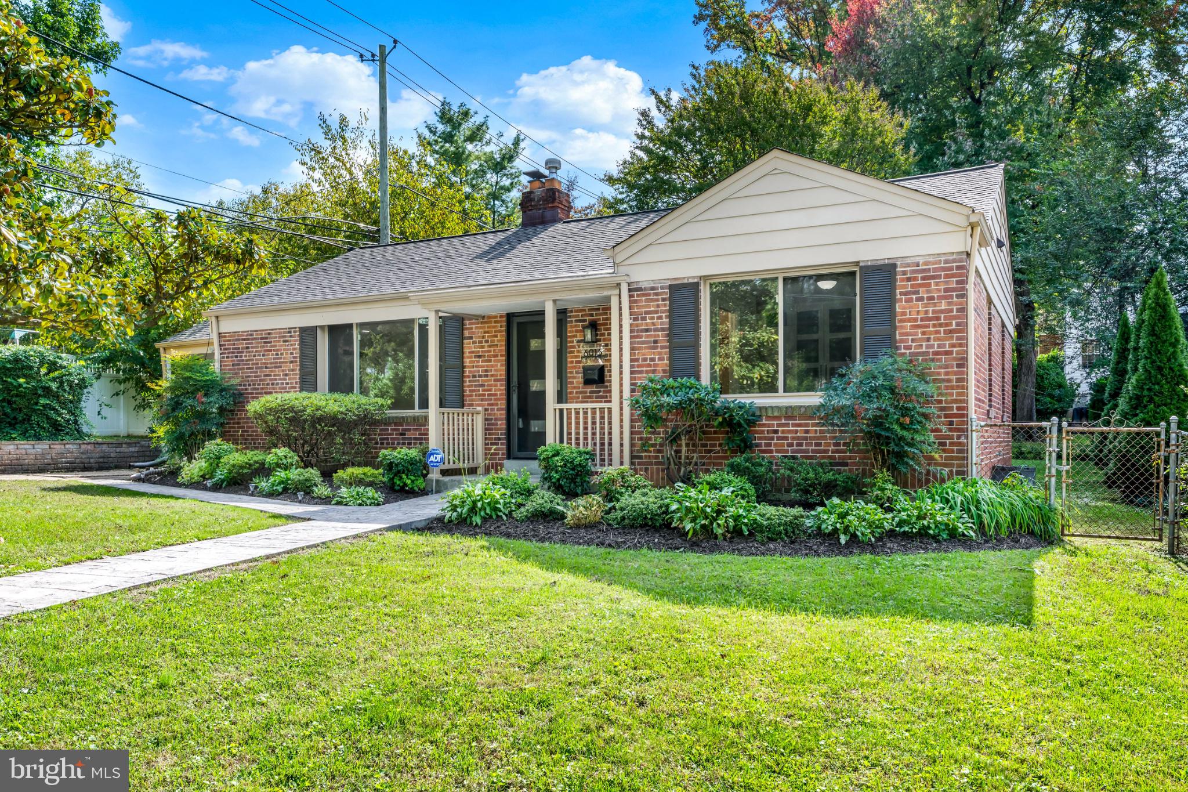
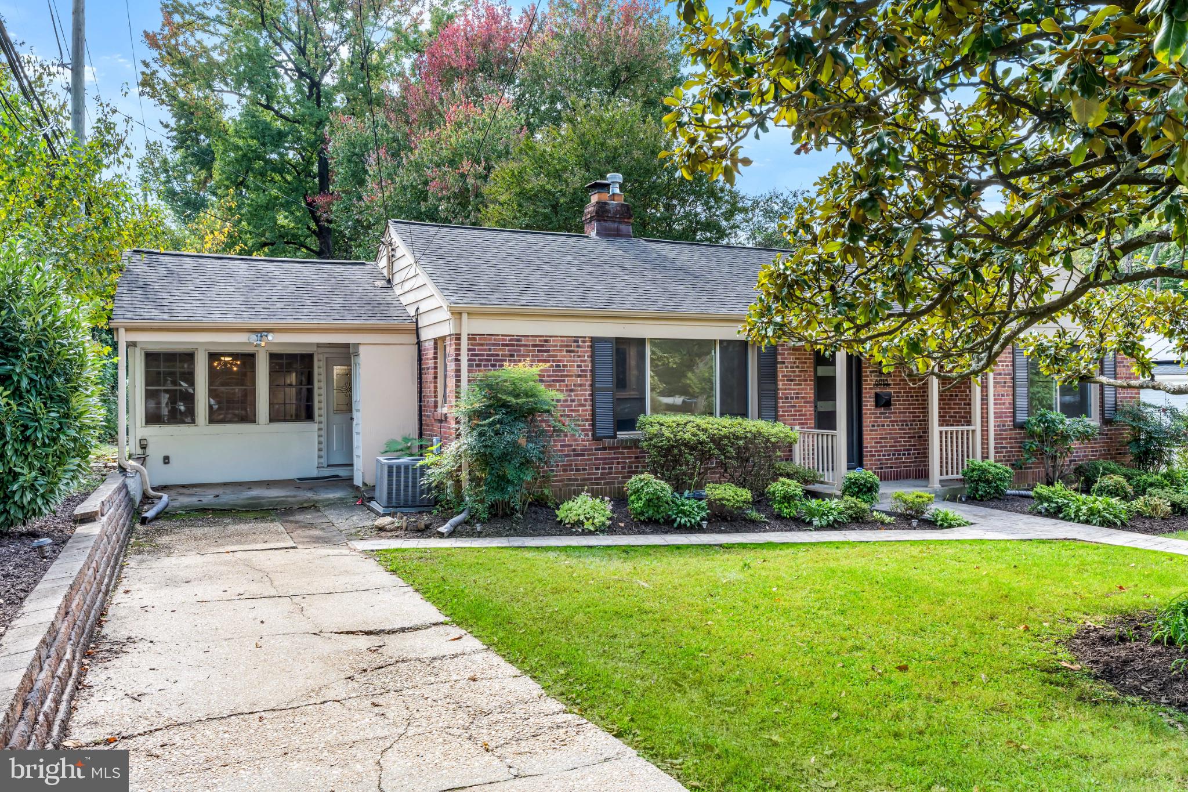
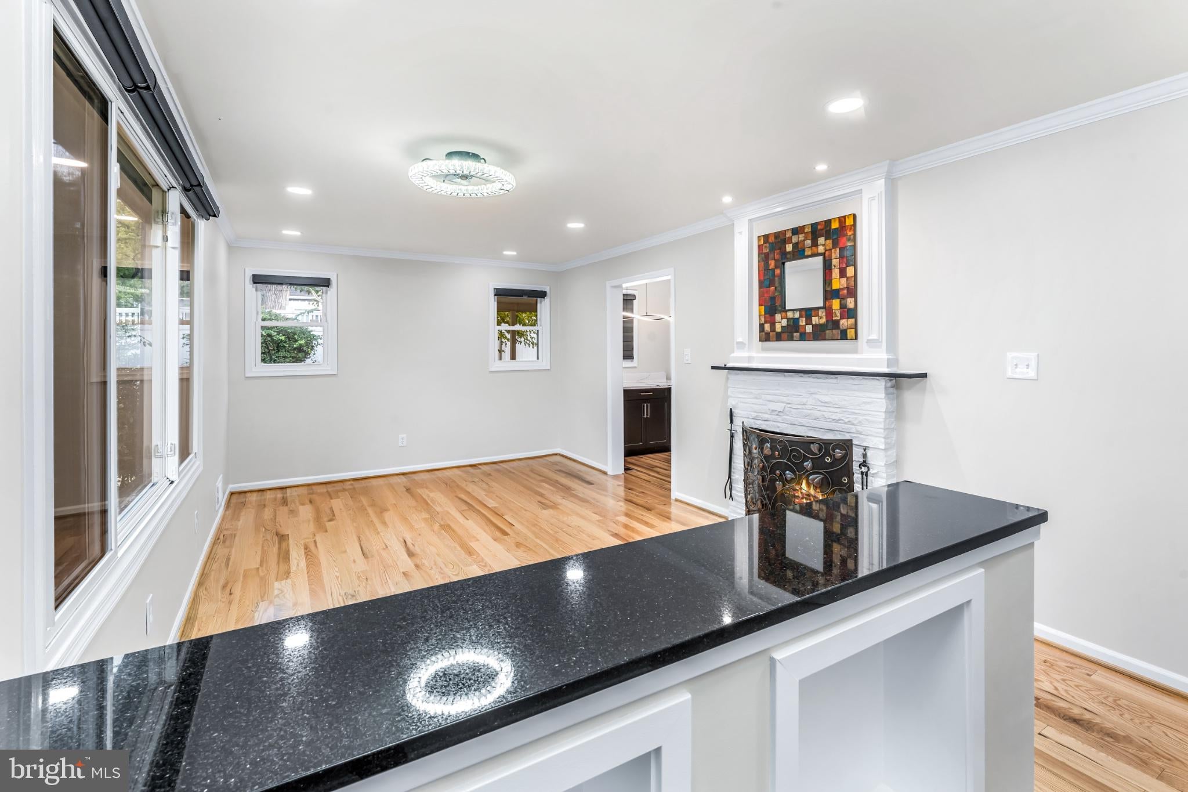
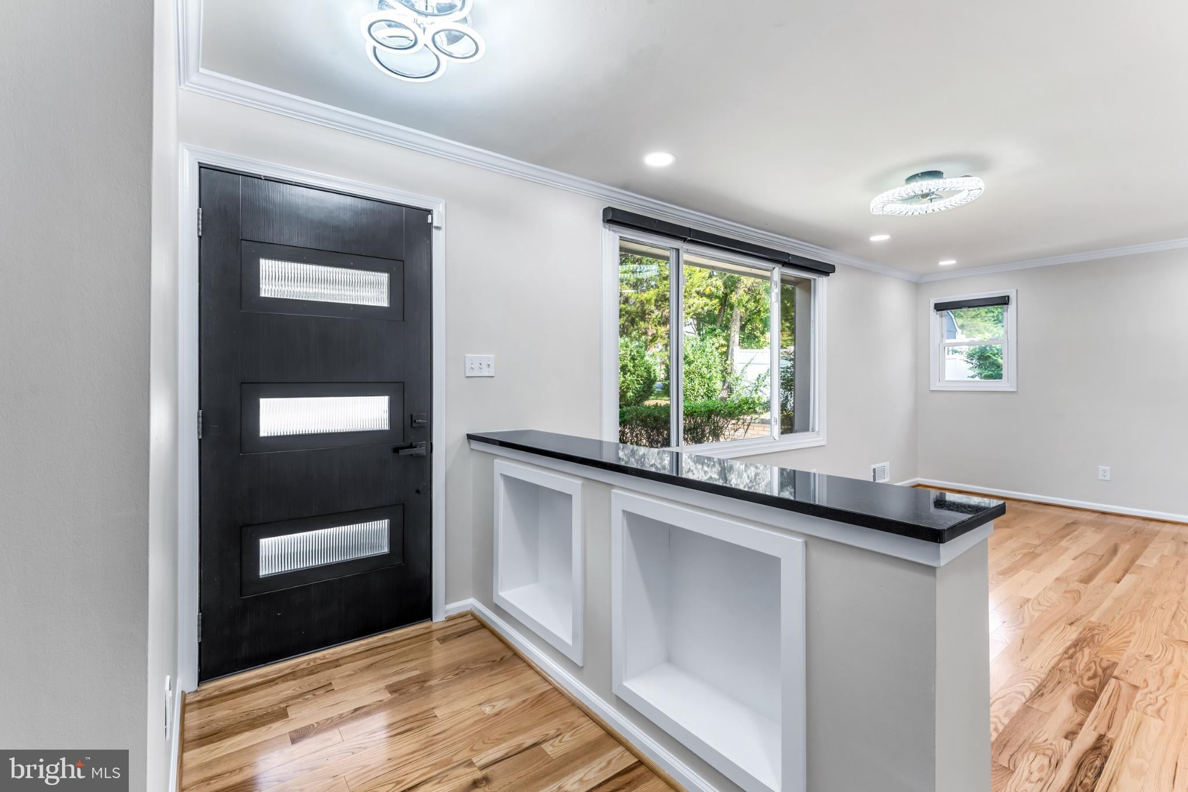
Enter an interest rate to see your estimated monthly payment.Welcome to 6015 Forest Road in Charming Cheverly, Maryland! Discover the perfect blend of suburban charm and city convenience in this beautifully updated, one-level home! Thoughtfully refreshed over the past three years, this inviting property features a newer kitchen, updated bathrooms, fresh paint, brand-new carpeting, and glistening hardwood floors, making it move-in ready for its next owner. Nestled in one of Cheverly's quaint, established neighborhoods and located next to a lovely park, this home offers a peaceful retreat just minutes from the energy and excitement of Washington, DC. Enjoy the convenience of nearby major highways, shopping, and a wonderful community farmers market, all while embracing the warmth and character of this unique neighborhood. Whether you're looking for the ease of single-level living or the perfect balance between city access and suburban tranquility, 6015 Forest Road is a place you'll be proud to call home. Don't miss this wonderful opportunity to experience the charm of Cheverly living!
| 2 days ago | Listing updated with changes from the MLS® | |
| 3 days ago | Status changed to Active | |
| 3 days ago | Listing first seen on site |

The real estate listing information is provided by Bright MLS is for the consumer's personal, non-commercial use and may not be used for any purpose other than to identify prospective properties consumer may be interested in purchasing. Any information relating to real estate for sale or lease referenced on this web site comes from the Internet Data Exchange (IDX) program of the Bright MLS. This web site references real estate listing(s) held by a brokerage firm other than the broker and/or agent who owns this web site. The accuracy of all information is deemed reliable but not guaranteed and should be personally verified through personal inspection by and/or with the appropriate professionals. Properties in listings may have been sold or may no longer be available. The data contained herein is copyrighted by Bright MLS and is protected by all applicable copyright laws. Any unauthorized collection or dissemination of this information is in violation of copyright laws and is strictly prohibited. Copyright © 2020 Bright MLS. All rights reserved.