

7903 ESTHER DRIVEOXON HILL, MD20745
Mortgage Calculator
Monthly Payment (Est.)
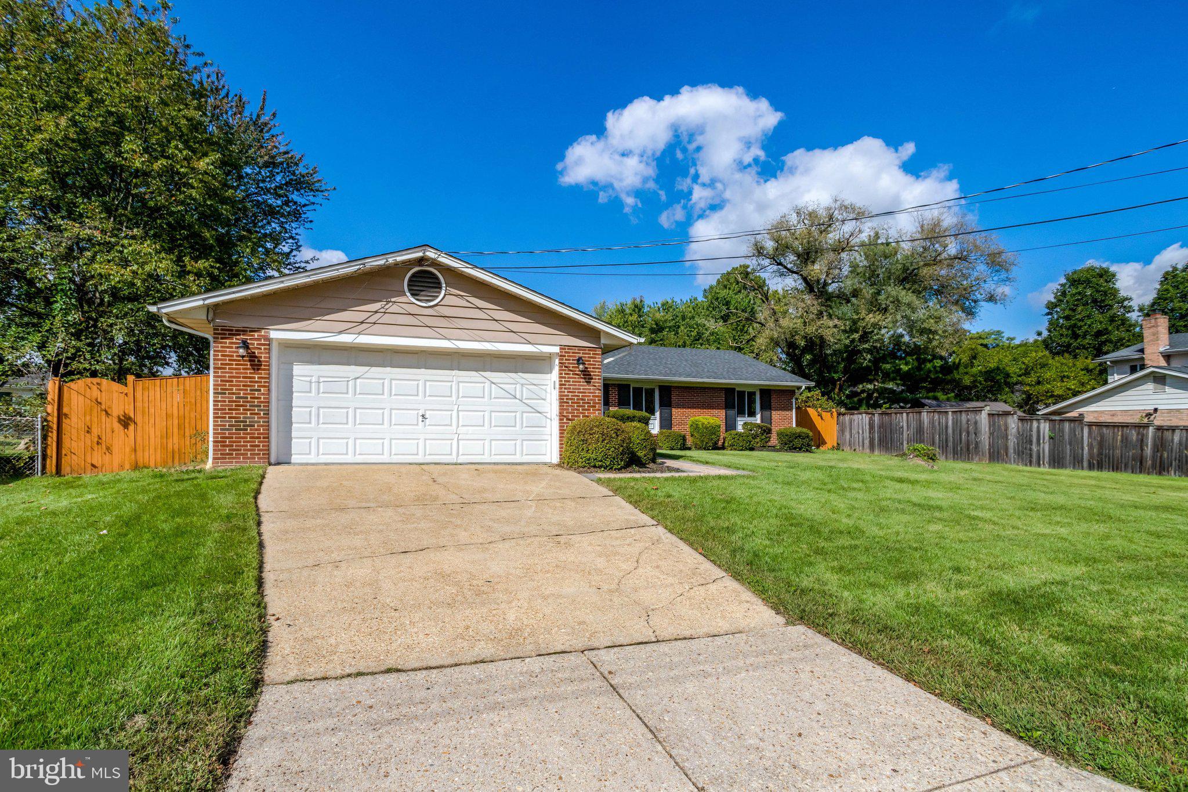
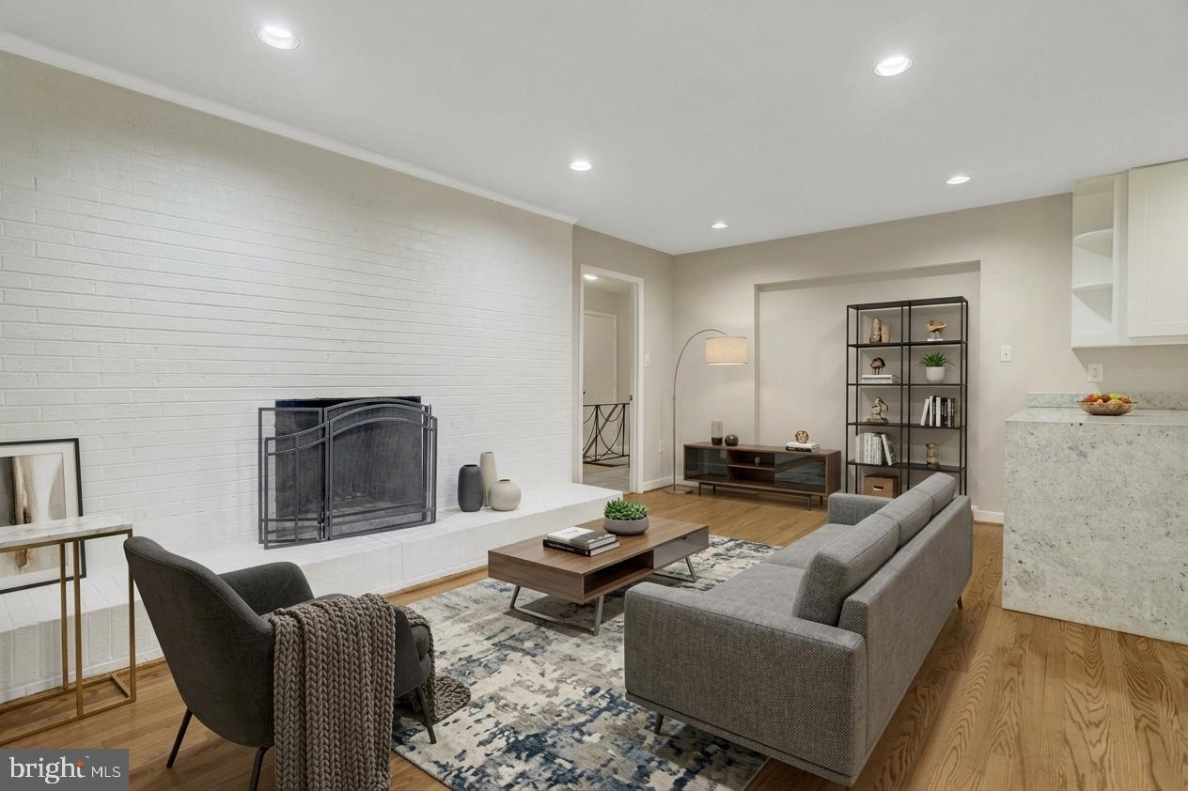
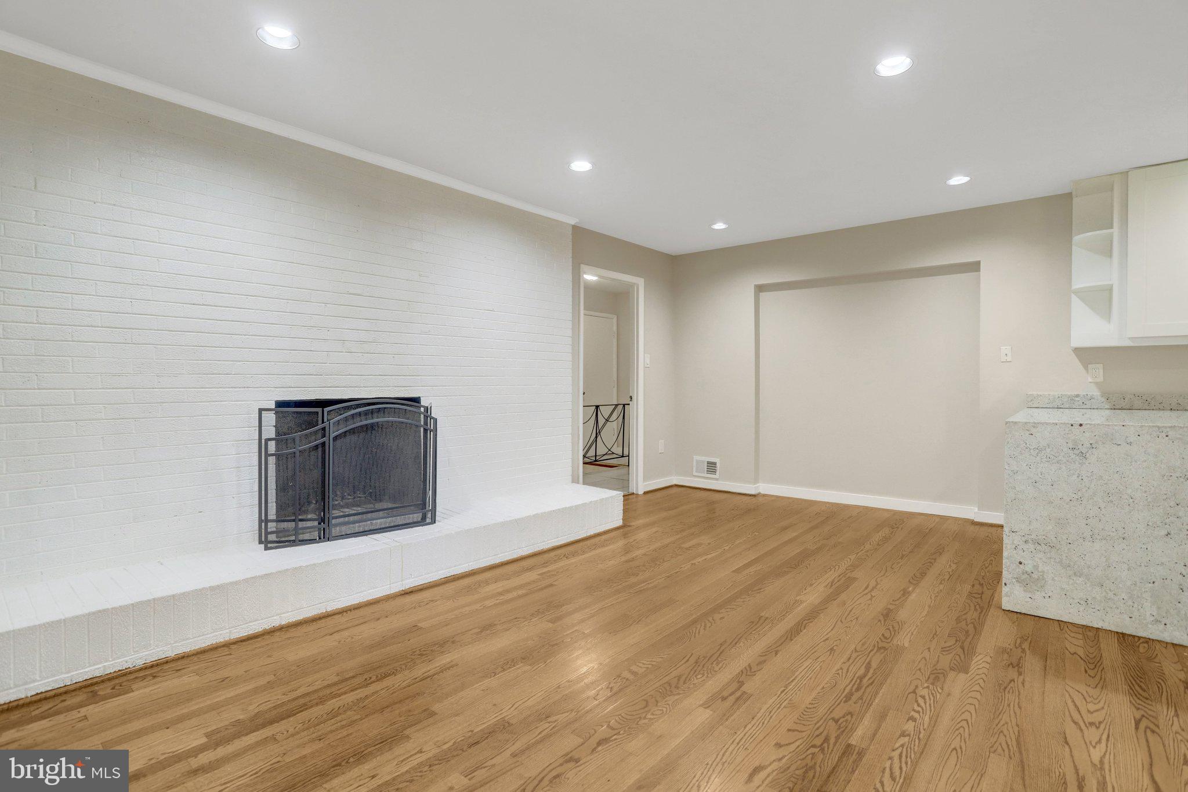
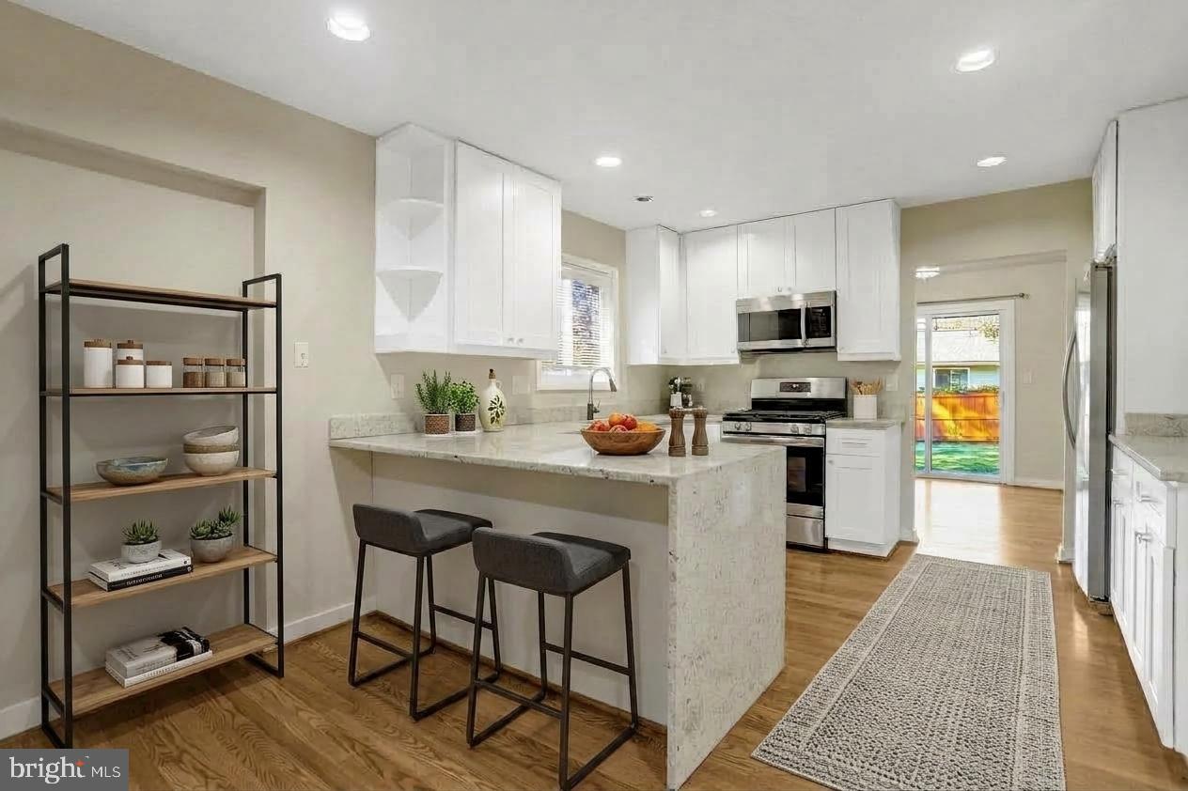
Enter an interest rate to see your estimated monthly payment.NEW PRICE REDUCTION! Discover even greater value at 7903 Esther Drive! This spacious and beautifully updated brick home offers plenty of room to live, work, and entertain—now at a newly reduced price. The main level features hardwood floors, generous living and dining spaces, a cozy fireplace, an updated kitchen with stainless steel appliances, and comfortable bedrooms. The fully finished lower level adds even more versatility, featuring two additional rooms, a full bath, wet bar, and a large recreation area. These bonus rooms offer flexible options for a home office, guest space, fitness room, hobby room, or additional storage—the possibilities are yours! Step outside to a large fenced backyard, ideal for gatherings, outdoor activities, or simply relaxing at home. An attached garage and ample driveway parking add everyday convenience. Location is another standout feature! Enjoy easy access to National Harbor, MGM National Harbor, Tanger Outlets, shopping, dining, entertainment, and major commuter routes into Washington, DC, Northern Virginia, and surrounding Maryland communities. With its newly reduced price and combination of space, updates, location, and versatility, 7903 Esther Drive is ready to welcome its next occupants. Schedule your showing today and take advantage of this improved value!
| 4 days ago | Price changed to $559,000 | |
| 4 days ago | Listing updated with changes from the MLS | |
| 3 weeks ago | Status changed to Active | |
| 4 weeks ago | Listing first seen on site |

The real estate listing information is provided by Bright MLS is for the consumer's personal, non-commercial use and may not be used for any purpose other than to identify prospective properties consumer may be interested in purchasing. Any information relating to real estate for sale or lease referenced on this web site comes from the Internet Data Exchange (IDX) program of the Bright MLS. This web site references real estate listing(s) held by a brokerage firm other than the broker and/or agent who owns this web site. The accuracy of all information is deemed reliable but not guaranteed and should be personally verified through personal inspection by and/or with the appropriate professionals. Properties in listings may have been sold or may no longer be available. The data contained herein is copyrighted by Bright MLS and is protected by all applicable copyright laws. Any unauthorized collection or dissemination of this information is in violation of copyright laws and is strictly prohibited. Copyright © 2020 Bright MLS. All rights reserved.
Did you know? You can invite friends and family to your search. They can join your search, rate and discuss listings with you.