

111 PEPPER MILL DRIVECAPITOL HEIGHTS, MD20743
Mortgage Calculator
Monthly Payment (Est.)
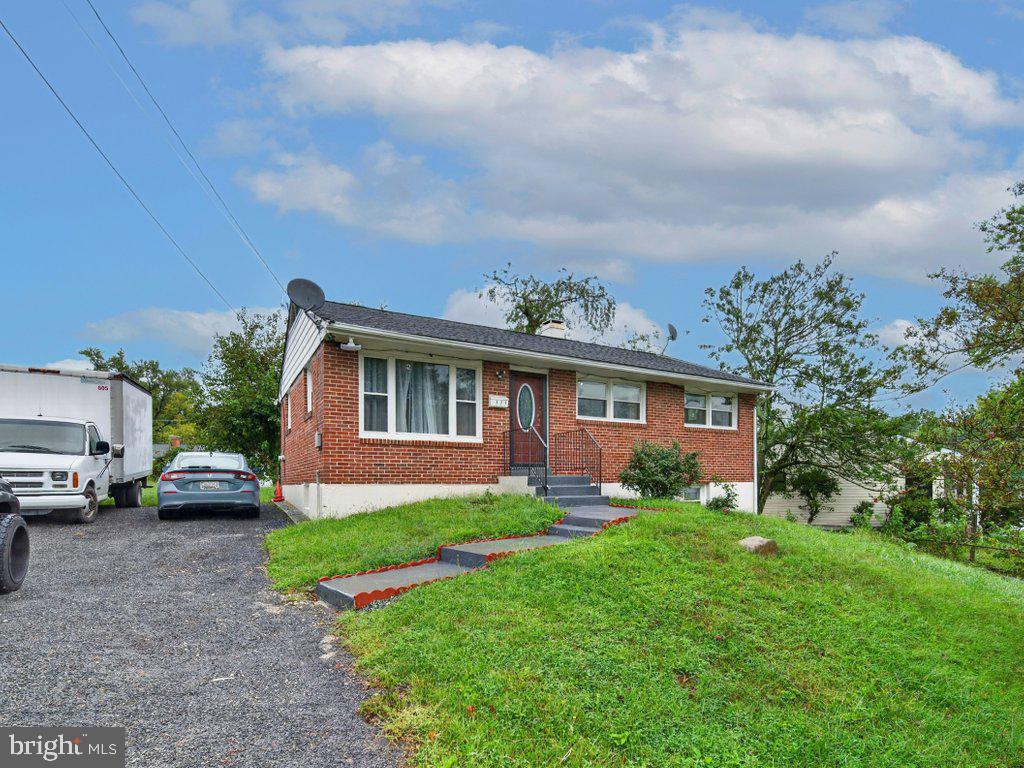
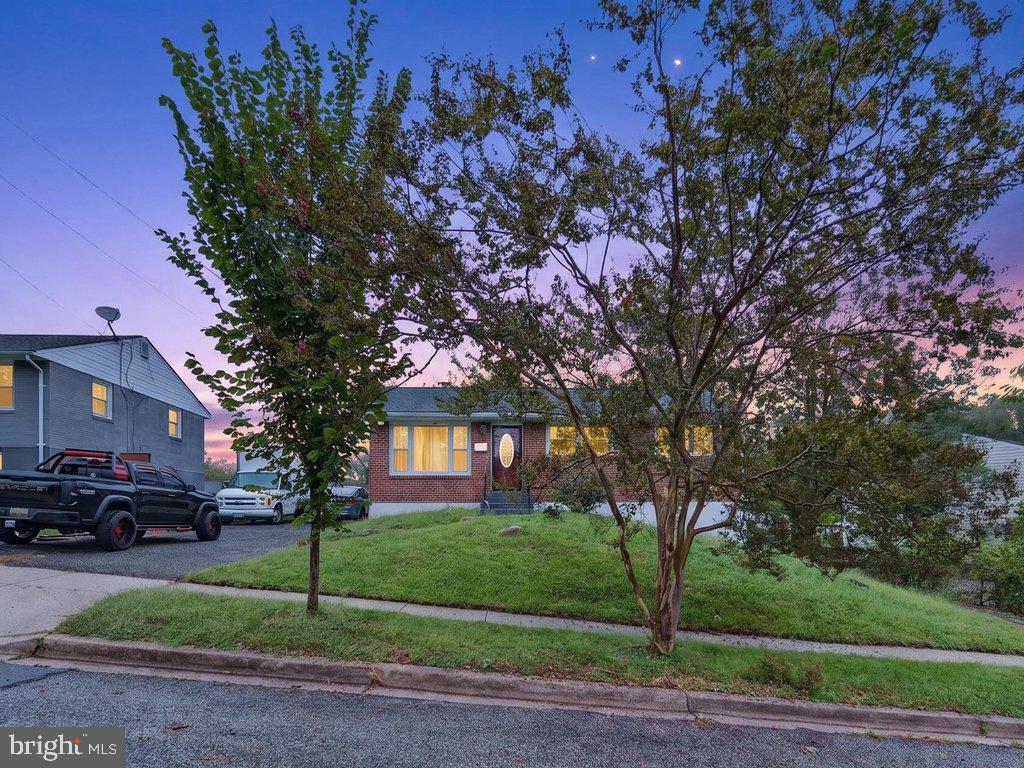
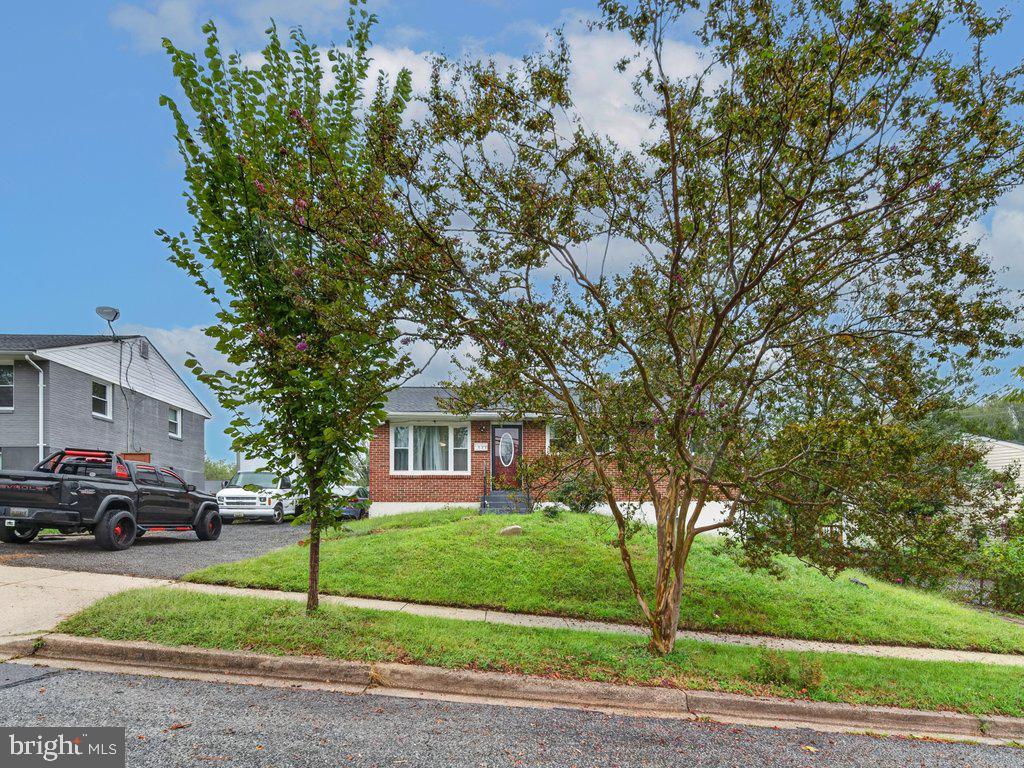
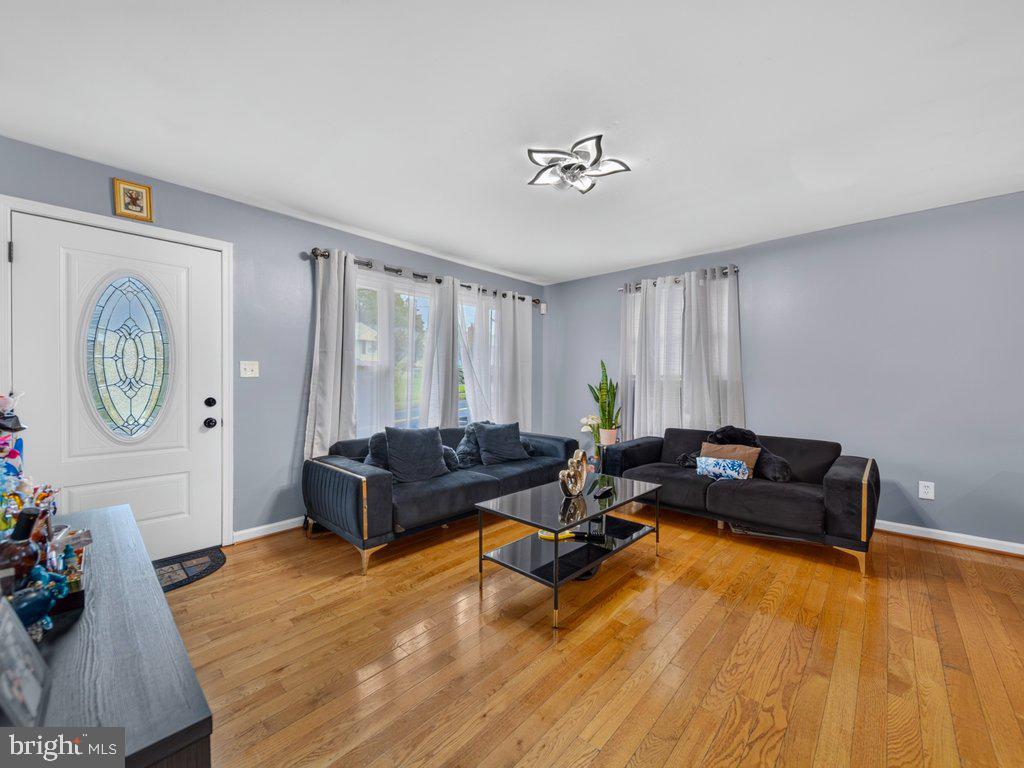
Enter an interest rate to see your estimated monthly payment.Welcome to 111 Pepper Mill Drive! Come see this hidden gem featuring a solid all-brick exterior and incredible space with 5 bedrooms and 3 full bathrooms across two completely finished levels. The main level greets you with beautiful wood floors, abundant natural light, and an open layout that flows effortlessly from the living room into the dining area and kitchen. Down the hall you will find three comfortable bedrooms and two full baths, including a private primary suite. The fully finished walkout lower level offers two additional bedrooms, a third full bathroom, and an expansive recreation room perfect for extended family, guests, or your home office setup. Step outside to enjoy a private backyard and convenient off-street driveway parking. Commuters will love the unbeatable location, just steps from local bus stops, minutes to both Addison Road and Capitol Heights Metro Stations, and fast access to Central Ave, I-495, and downtown Washington, DC. Schedule your showing today and make it yours!
| yesterday | Listing updated with changes from the MLS® | |
| yesterday | Listing first seen on site |

The real estate listing information is provided by Bright MLS is for the consumer's personal, non-commercial use and may not be used for any purpose other than to identify prospective properties consumer may be interested in purchasing. Any information relating to real estate for sale or lease referenced on this web site comes from the Internet Data Exchange (IDX) program of the Bright MLS. This web site references real estate listing(s) held by a brokerage firm other than the broker and/or agent who owns this web site. The accuracy of all information is deemed reliable but not guaranteed and should be personally verified through personal inspection by and/or with the appropriate professionals. Properties in listings may have been sold or may no longer be available. The data contained herein is copyrighted by Bright MLS and is protected by all applicable copyright laws. Any unauthorized collection or dissemination of this information is in violation of copyright laws and is strictly prohibited. Copyright © 2020 Bright MLS. All rights reserved.