

12508 SCARLET LANEBOWIE, MD20715
Mortgage Calculator
Monthly Payment (Est.)
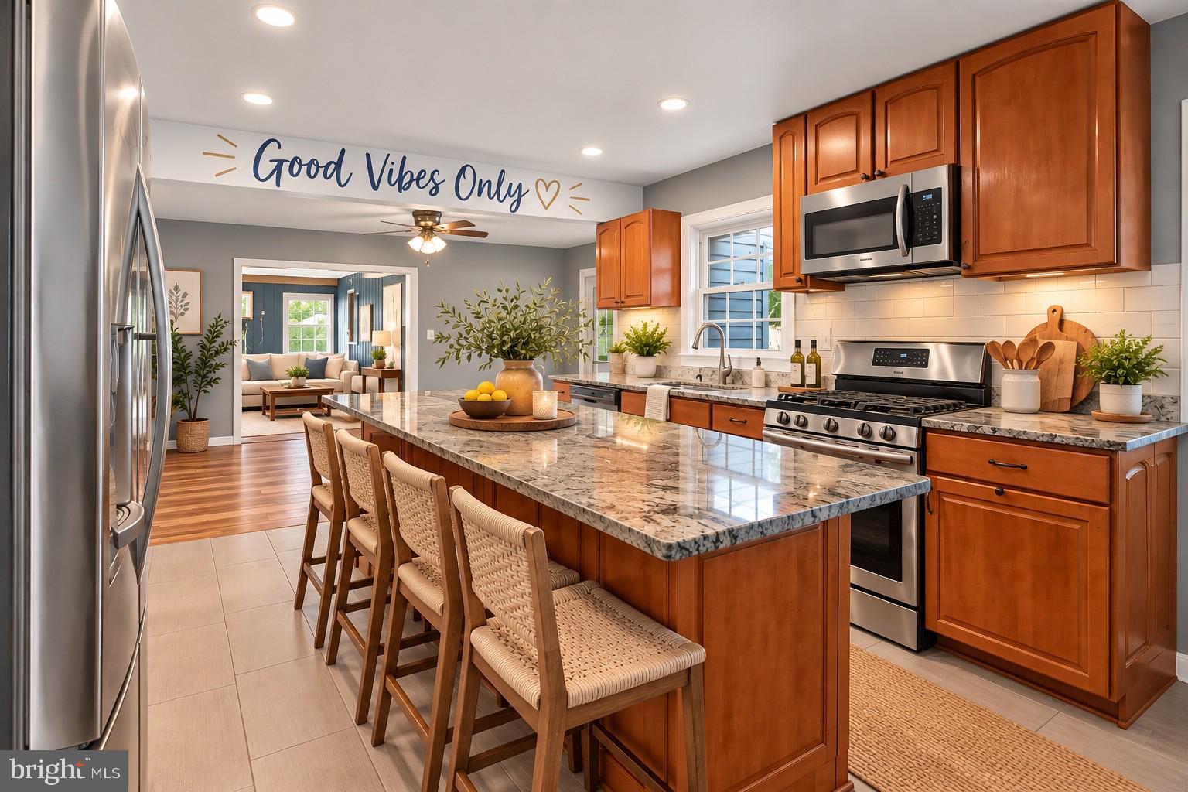
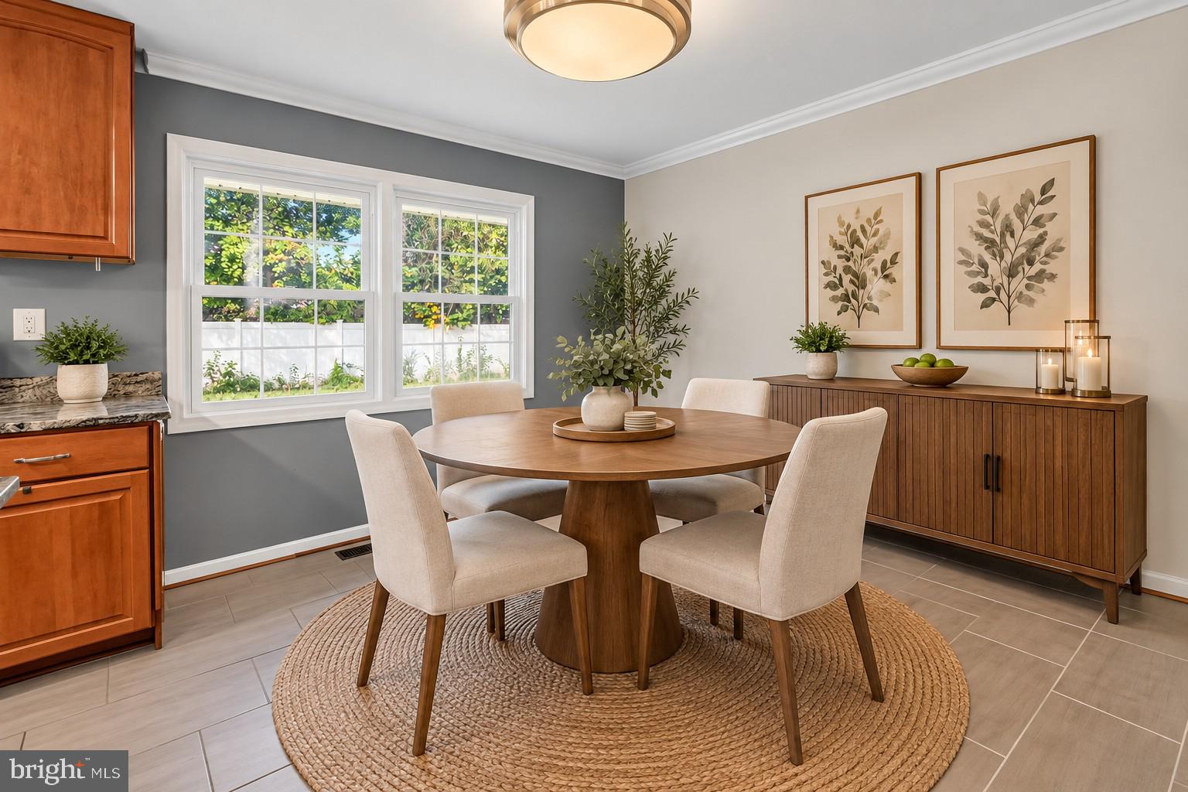
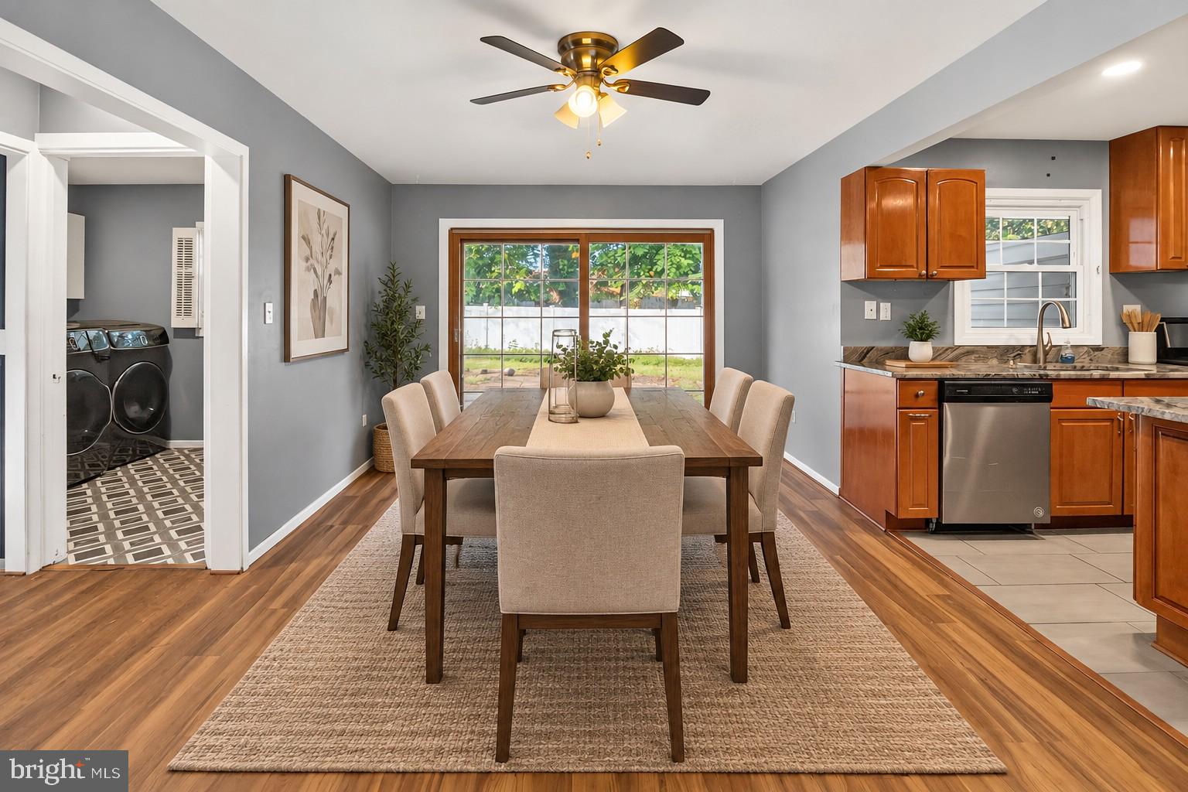
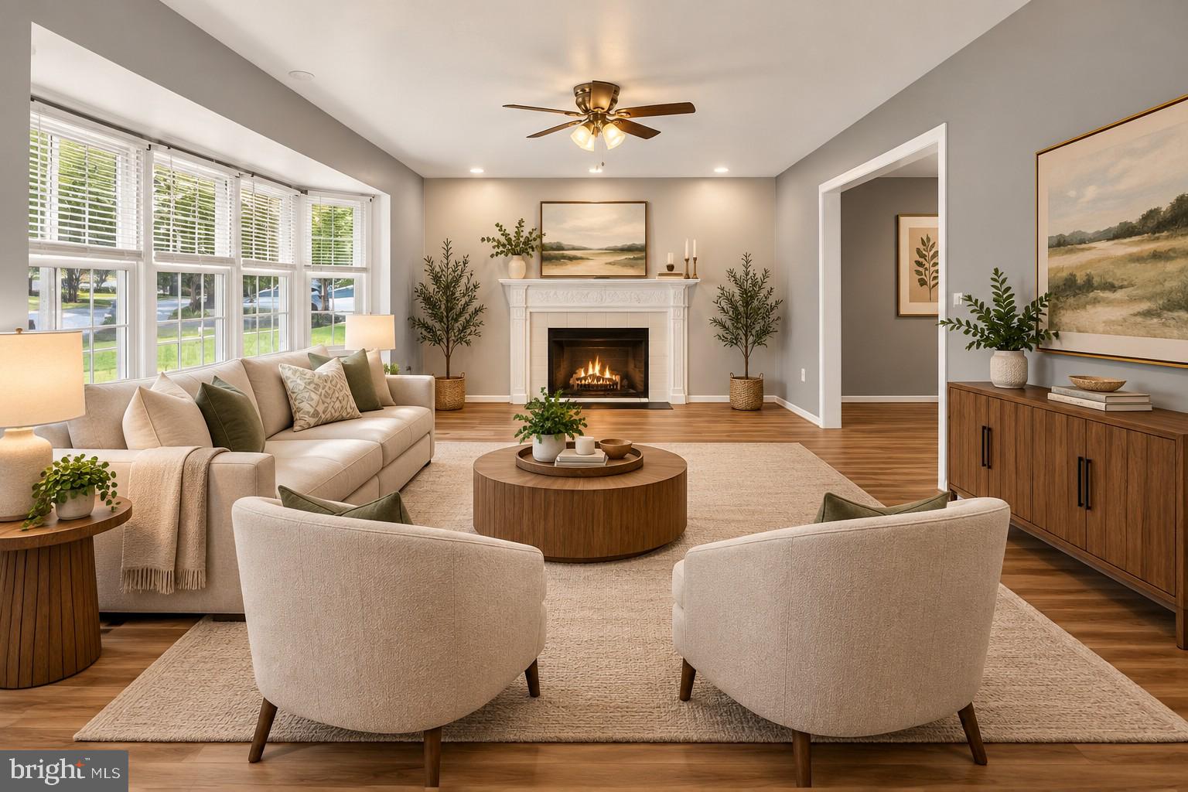
Enter an interest rate to see your estimated monthly payment.Welcome to one of Bowie’s hidden gems - Somerset at Belair! Spacious, inviting and filled with possibilities, this approximately 2,916 sq. ft., two-level home offers four (4) bedrooms, three (3) full baths and a flexible floor plan designed for everyday living and entertaining. Step inside to a large living room highlighted by beautiful bay windows that pour natural light into the space, creating a bright and welcoming first impression. With plenty of room for comfortable seating and entertainment, this is a space you’ll enjoy year-round. One of the highlights is the MAIN-LEVEL PRIMARY BEDROOM with an EN-SUITE BATH - No need to go upstairs! A second generously sized bedroom and another full bath are also located on the main level, providing wonderful flexibility for guests, a home office or multi-generational living. At the heart of the home is the spacious kitchen featuring an impressive 10-foot custom-cut granite island, gas cooking and stainless-steel appliances. A separate breakfast room sits at one end of the kitchen with a formal dining room at the other - offering plenty of room for everything from morning coffee to holiday dinners. A converted bonus room and widened archway create a more open, connected feel throughout the main living areas while still providing distinct spaces to relax, entertain and make your own. Upstairs you’ll find two additional large bedrooms and the third full bath, bringing the home to a total of four (4) bedrooms and three (3) full baths. And then there’s the outdoor space! Situated on a large .40-acre corner lot, the expansive fully fenced backyard offers plenty of room for pets, gardening, BBQs, outdoor entertainment, play space and more. A storage shed provides additional convenience, while the insulated attic adds even more functionality. LOCATION, LOCATION, LOCATION! Somerset at Belair puts so much of Bowie right at your fingertips. Bowie Marketplace offers nearby grocery shopping and everyday conveniences, while additional shopping, restaurants and services are found throughout the Route 450 corridor and at Bowie Town Center. Outdoor enthusiasts will appreciate nearby Somerset Park with playground equipment, tennis courts and trail access, along with Bowie’s extensive network of parks and recreational opportunities. Enjoy everything Bowie has to offer - from parks, trails and playgrounds to the Bowie Ice Arena, Bowie Playhouse, golf, community events and nearby Allen Pond Park. Commuters will also appreciate convenient access to Route 50 and other major roadways connecting Bowie with Washington, DC, Annapolis and the surrounding region. 12508 Scarlet Lane offers the space you’ve been looking for, a flexible floor plan, a fantastic yard and an established Bowie location. Come see why Somerset at Belair the hidden gem may be what you’ve been waiting for!
| 18 hours ago | Listing updated with changes from the MLS® | |
| 19 hours ago | Listing first seen on site |

The real estate listing information is provided by Bright MLS is for the consumer's personal, non-commercial use and may not be used for any purpose other than to identify prospective properties consumer may be interested in purchasing. Any information relating to real estate for sale or lease referenced on this web site comes from the Internet Data Exchange (IDX) program of the Bright MLS. This web site references real estate listing(s) held by a brokerage firm other than the broker and/or agent who owns this web site. The accuracy of all information is deemed reliable but not guaranteed and should be personally verified through personal inspection by and/or with the appropriate professionals. Properties in listings may have been sold or may no longer be available. The data contained herein is copyrighted by Bright MLS and is protected by all applicable copyright laws. Any unauthorized collection or dissemination of this information is in violation of copyright laws and is strictly prohibited. Copyright © 2020 Bright MLS. All rights reserved.
Did you know? You can invite friends and family to your search. They can join your search, rate and discuss listings with you.