

13210 STEEPLECHASE DRIVEBOWIE, MD20715
Mortgage Calculator
Monthly Payment (Est.)
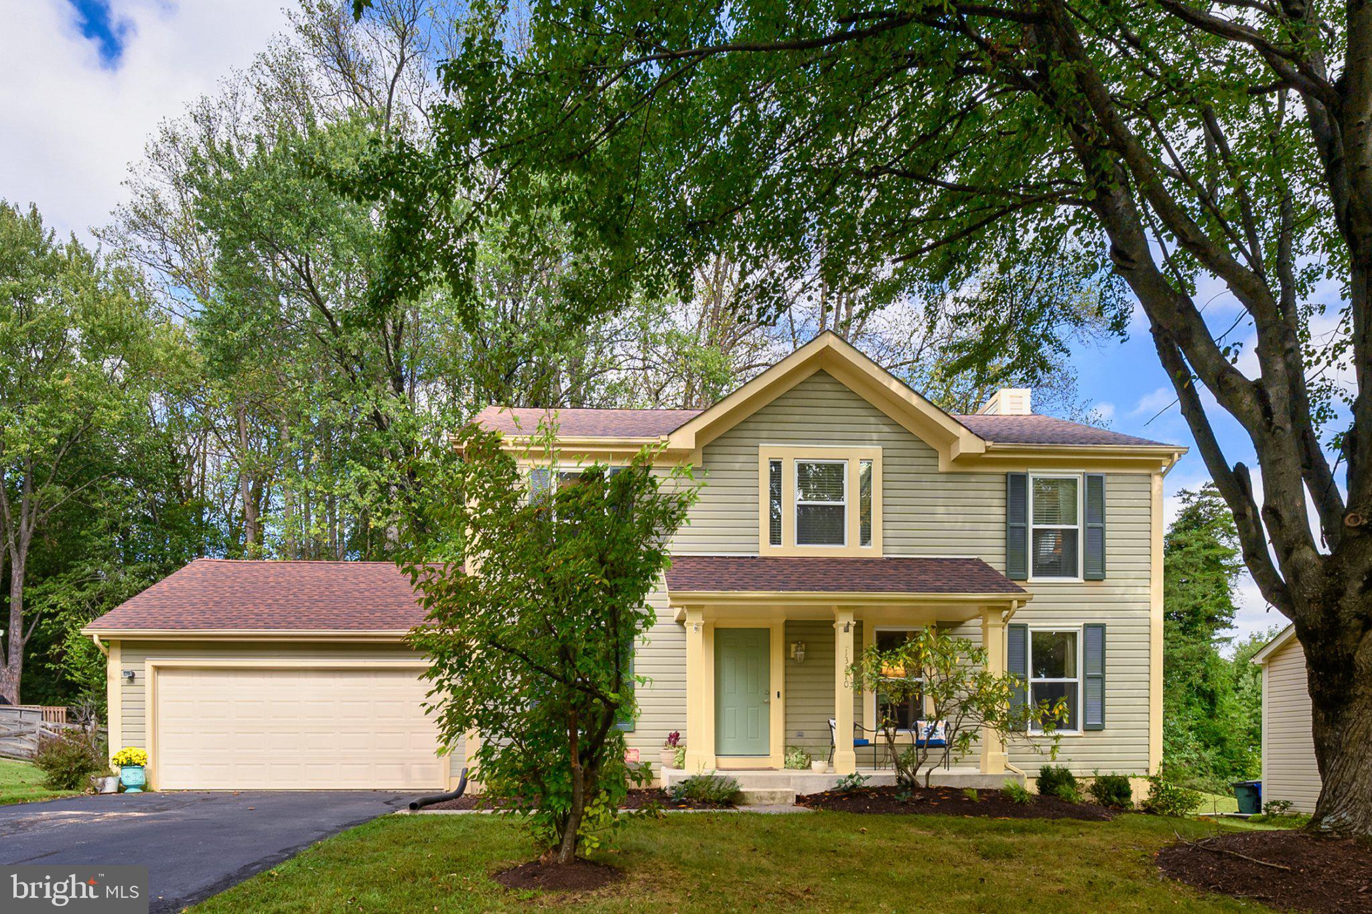
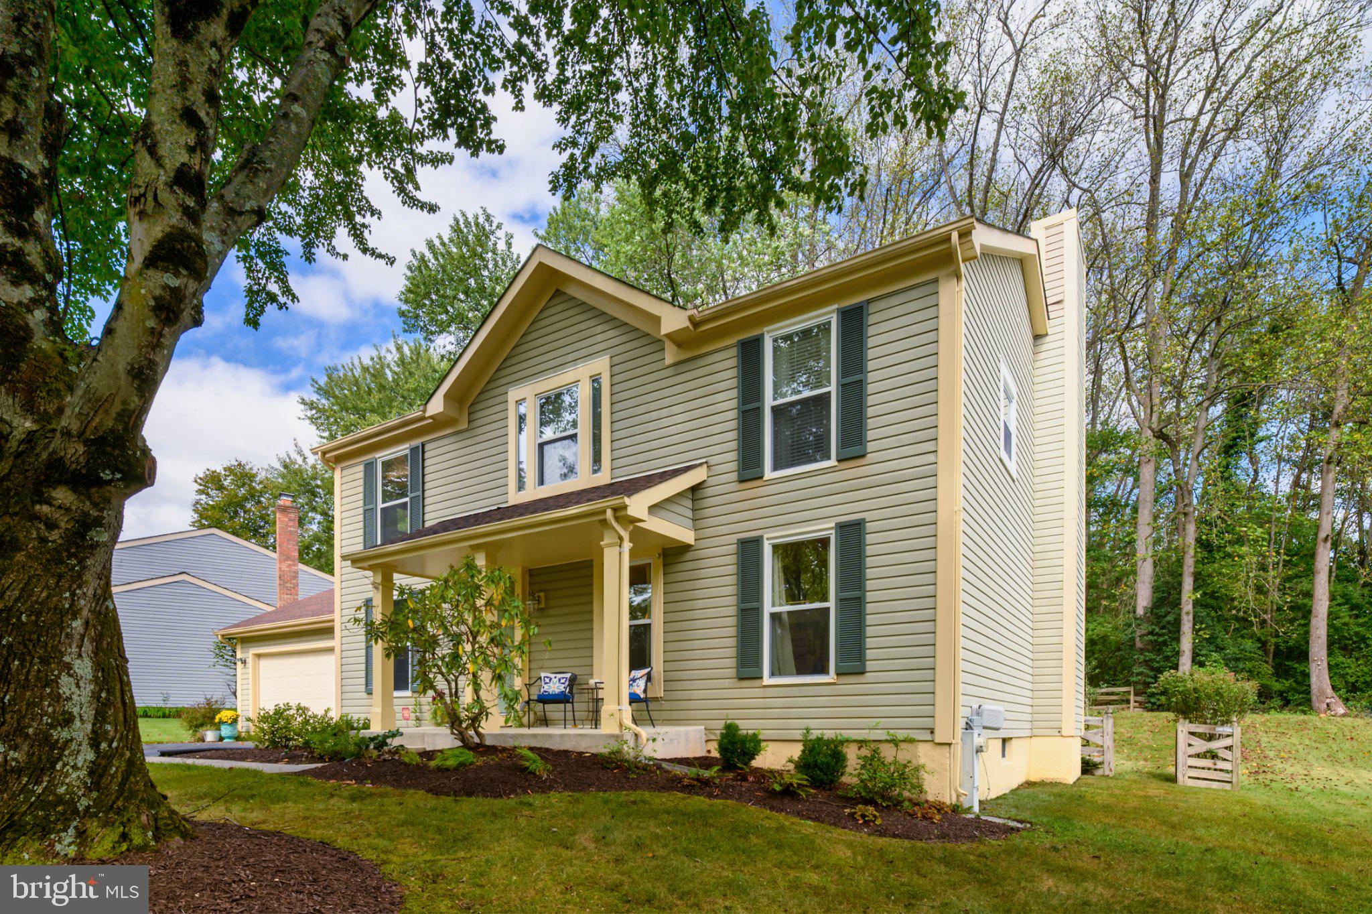
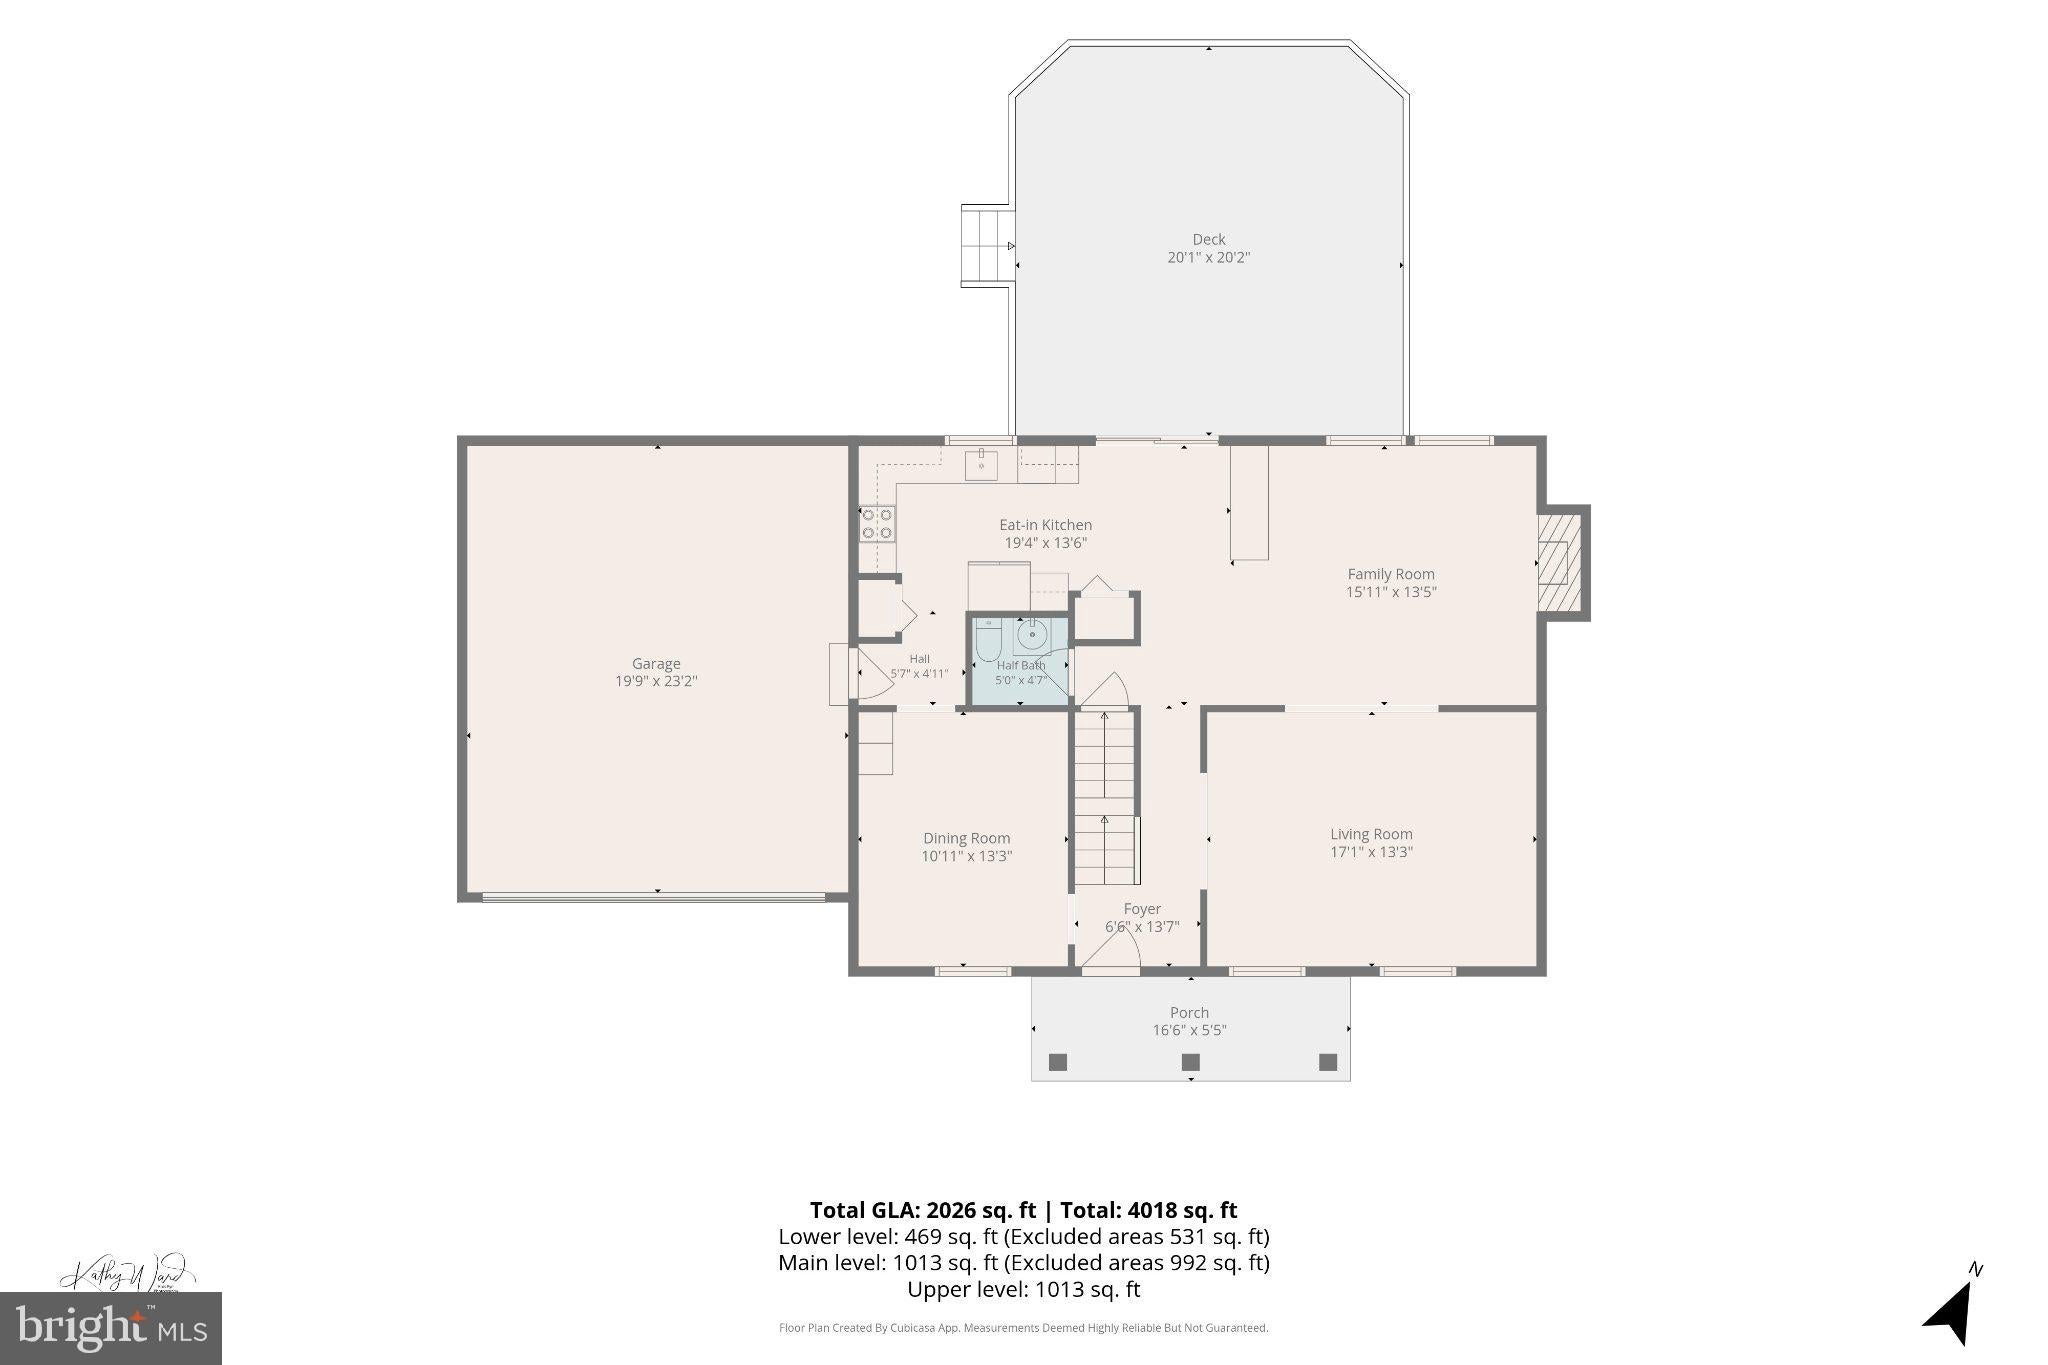
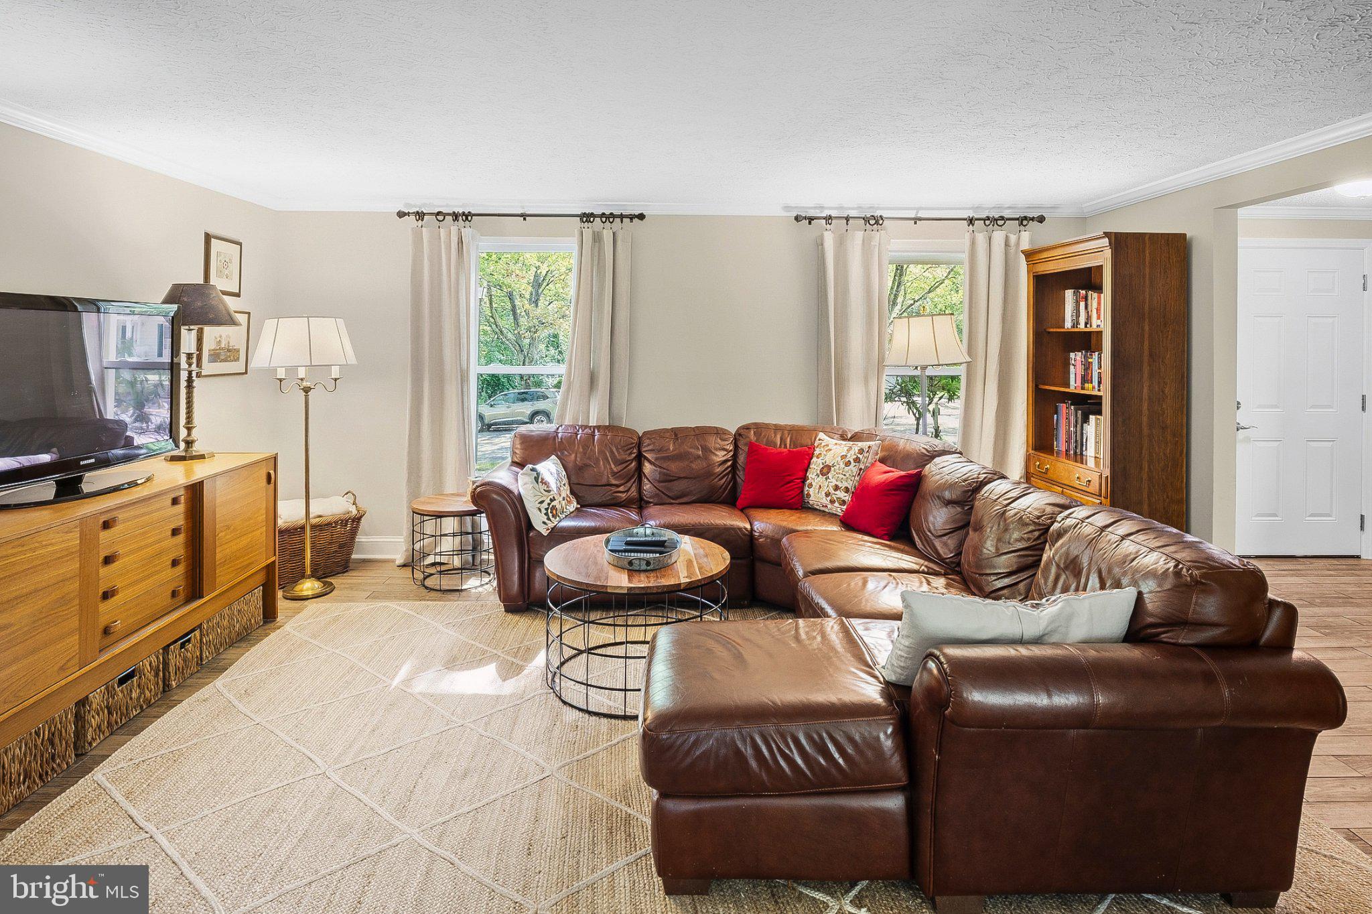
Enter an interest rate to see your estimated monthly payment.Welcome to 13210 Steeplechase Drive, a spacious 4 bedroom, 2.5 bath Colonial in Bowie. Built in 1987, this home features generously sized rooms, an open main living area and a beautiful backyard surrounded by mature trees. The main level was opened up in 2018 to create an easy flow between the kitchen, dining area and family room. The kitchen features white cabinetry, stainless steel appliances, ample counter space and breakfast bar seating. Large windows across the dining area bring in natural light and views of the backyard. A separate living room provides additional gathering space, while ceramic tile flooring with the look of hardwood extends throughout the main level. A half bath completes this floor. Upstairs are four large bedrooms, including a spacious primary bedroom with a vaulted ceiling, multiple windows and a private full bath. Three additional bedrooms and a second full bath complete the upper level. The guest bathroom was updated in 2020 with a tub, tile and flooring. The unfinished lower level provides plenty of room for storage, a workshop or future finishing and features a Bilco basement door replaced in 2026. Step outside to the deck, replaced in 2026, with plenty of room for outdoor dining, grilling and entertaining while enjoying the mature trees and spacious backyard. Landscaping was updated in 2025. Additional improvements include HVAC replaced in 2025, windows replaced in 2008 and roof replaced in 2003, along with the open-concept kitchen, dining and family room renovation and main-level flooring completed in 2018.
| 3 hours ago | Listing updated with changes from the MLS® | |
| 13 hours ago | Listing first seen on site |

The real estate listing information is provided by Bright MLS is for the consumer's personal, non-commercial use and may not be used for any purpose other than to identify prospective properties consumer may be interested in purchasing. Any information relating to real estate for sale or lease referenced on this web site comes from the Internet Data Exchange (IDX) program of the Bright MLS. This web site references real estate listing(s) held by a brokerage firm other than the broker and/or agent who owns this web site. The accuracy of all information is deemed reliable but not guaranteed and should be personally verified through personal inspection by and/or with the appropriate professionals. Properties in listings may have been sold or may no longer be available. The data contained herein is copyrighted by Bright MLS and is protected by all applicable copyright laws. Any unauthorized collection or dissemination of this information is in violation of copyright laws and is strictly prohibited. Copyright © 2020 Bright MLS. All rights reserved.