

2807 BIRDSEYE LANEBOWIE, MD20715
Mortgage Calculator
Monthly Payment (Est.)
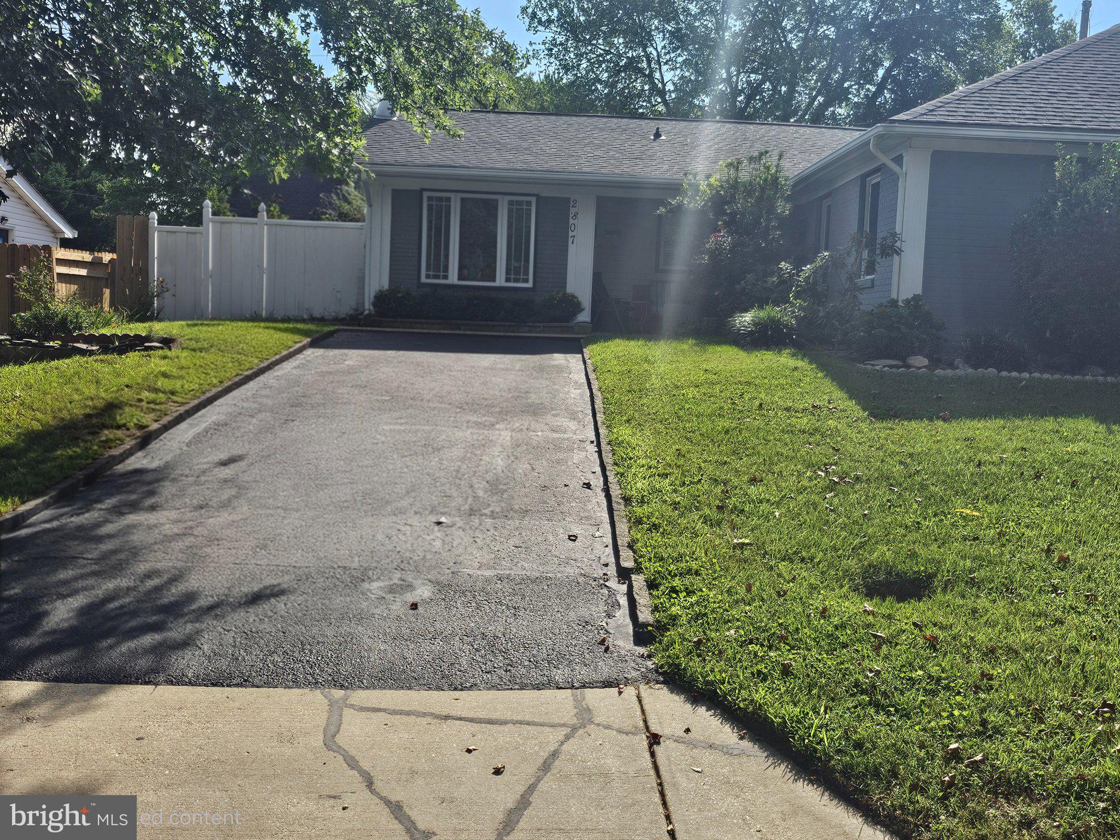
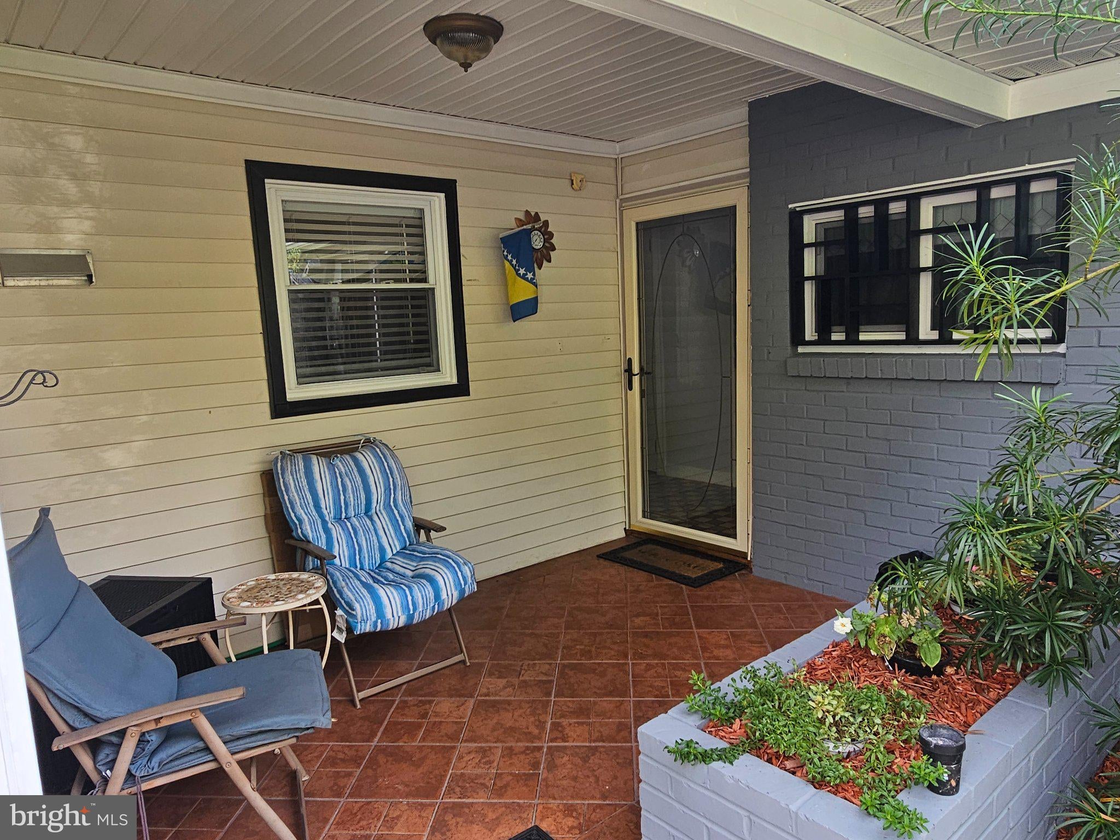
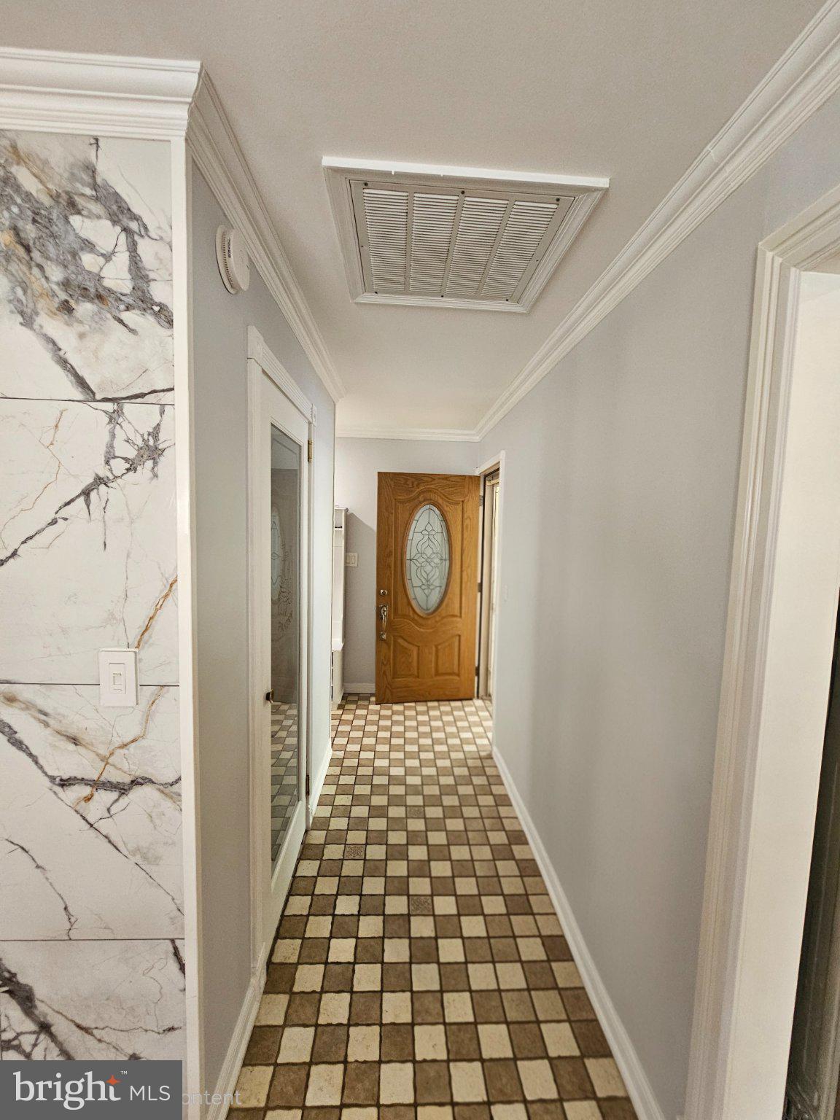
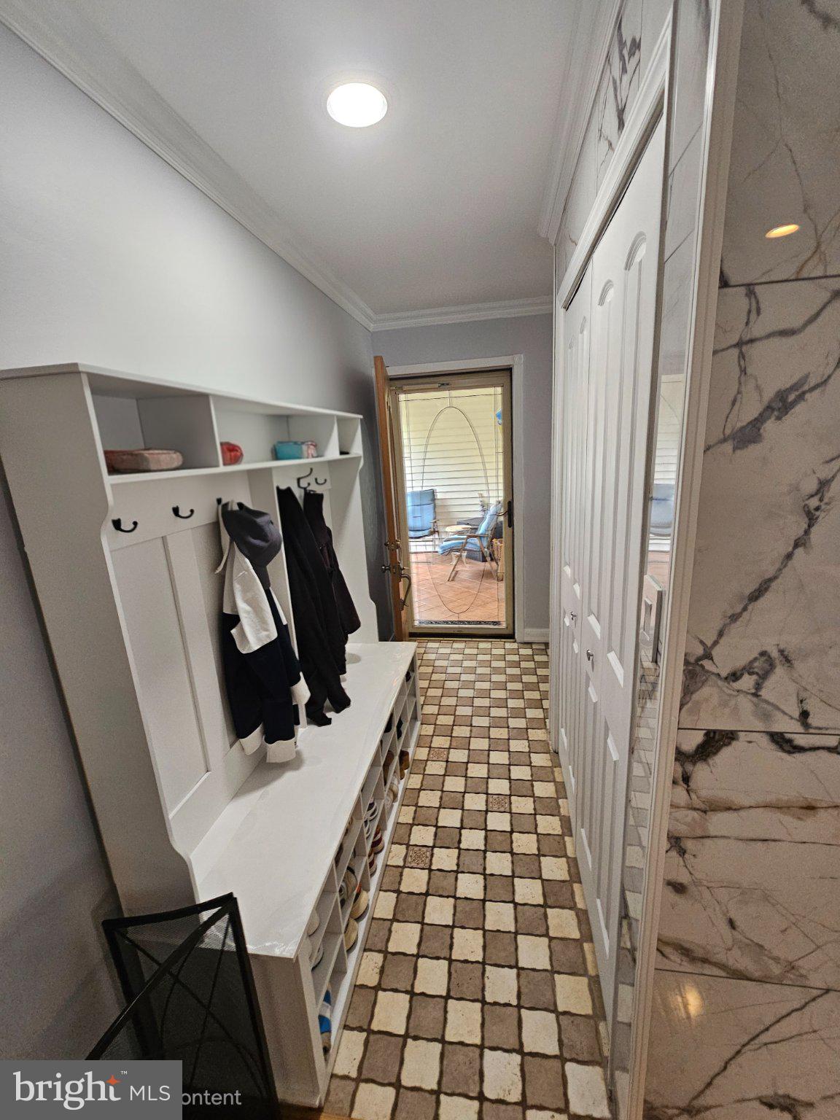
$2,550Welcome to this beautifully updated rancher where comfort, style, and exceptional entertaining come together! The inviting floor plan offers a seamless flow between the spacious living room, dining room, breakfast area, and stunning remodeled kitchen. A stylish entry/mudroom area provides additional coat storage as you enter the home The living room features a dramatic marble accent wall with an electric fireplace, creating an elegant focal point. The home also offers ceiling fans throughout the home. The spectacular custom kitchen is truly the heart of the home, featuring ne cabinetry, stainless steel appliances, a gigantic granite island with shelving surrounding the island, and custom granite coffee station with built in-in-wine bottle racks. A beautiful glass and wood pantry door with motion-activated lights adds both style and convenience. The adjoining family room features a wood-burning stove, creating a warm and inviting space for relaxing and entertaining. Enjoy the spacious laundry room adds everyday convenience. The remodeled bathrooms offer impressive custom touches. The primary bathroom features Bluetooth capability, while the guest bathroom includes a jetted jacuzzi tub and motion-activated lighting for a spa-like experience. This home has been extensively improved and maintained, including a roof replacement in 2019, stainless steel appliances replaced in 2021, whole-house drywall replaced in 2021, hot water heater replaced in 2024, and HVAC replaced in 2014. The flooring and windows have been upgraded as well. Step outside to your own private backyard retreat, enclosed by a 6-foot white vinyl privacy fence. The impressive brick paver patio is designed for outdoor entertaining and features a flat screen television, LED lighting, and outdoor celling fans. Whether hosting family and friends, dining outdoors, or enjoying a quiet evening, this backyard offers an exceptional extension of the home's living space. Also, a large garden area provides plenty of room for gardening and outdoor enjoyment with to include a separate backyard grape vine for your wine makers. Outdoor patio furniture and the outdoor televisor convey with the property, as do the kitchen chairs surrounding the gigantic island. A One-Year Home Warranty is included for an additional peace of mind. No HOA. There are too many upgrades and custom touches to list, so don't miss out!! Come see this exceptional rancher and experience everything it has to offer!!
| 23 hours ago | Listing updated with changes from the MLS® | |
| 5 days ago | Listing first seen on site |

The real estate listing information is provided by Bright MLS is for the consumer's personal, non-commercial use and may not be used for any purpose other than to identify prospective properties consumer may be interested in purchasing. Any information relating to real estate for sale or lease referenced on this web site comes from the Internet Data Exchange (IDX) program of the Bright MLS. This web site references real estate listing(s) held by a brokerage firm other than the broker and/or agent who owns this web site. The accuracy of all information is deemed reliable but not guaranteed and should be personally verified through personal inspection by and/or with the appropriate professionals. Properties in listings may have been sold or may no longer be available. The data contained herein is copyrighted by Bright MLS and is protected by all applicable copyright laws. Any unauthorized collection or dissemination of this information is in violation of copyright laws and is strictly prohibited. Copyright © 2020 Bright MLS. All rights reserved.