

Save
Ask
Tour
Hide
$519,990
10 Days On Site
16719 SAINT CHESLEY AVENUEBOWIE, MD20716
For Sale|Townhouse|Active
3
Beds
4
Total Baths
3
Full Baths
1
Partial Bath
2,150
SqFt
$242
/SqFt
2026
Built
Subdivision:
MILL BRANCH CROSSING
County:
PRINCE GEORGES
Listing courtesy of SM Brokerage, LLC
Call Now: 443.632.3000
Is this the listing for you? We can help make it yours.
443.632.3000Upcoming Open Houses
Tue, Sep 15, 10:00 AM - 5:00 PM
Wed, Sep 16, 10:00 AM - 5:00 PM
Sat, Sep 19, 10:00 AM - 5:00 PM
Sat, Sep 19, 12:00 PM - 5:00 PM
Sun, Sep 20, 12:00 PM - 5:00 PM
Mon, Sep 21, 10:00 AM - 5:00 PM
Tue, Sep 22, 10:00 AM - 5:00 PM
Wed, Sep 23, 10:00 AM - 5:00 PM
Sat, Sep 26, 10:00 AM - 5:00 PM
Sat, Sep 26, 12:00 PM - 5:00 PM
Sun, Sep 27, 12:00 PM - 5:00 PM
Mon, Sep 28, 10:00 AM - 5:00 PM
Tue, Sep 29, 10:00 AM - 5:00 PM
Wed, Sep 30, 10:00 AM - 5:00 PM
Save
Ask
Tour
Hide
Mortgage Calculator
Monthly Payment (Est.)
$2,372Calculator powered by Showcase IDX, a Constellation1 Company. Copyright ©2026 Information is deemed reliable but not guaranteed.
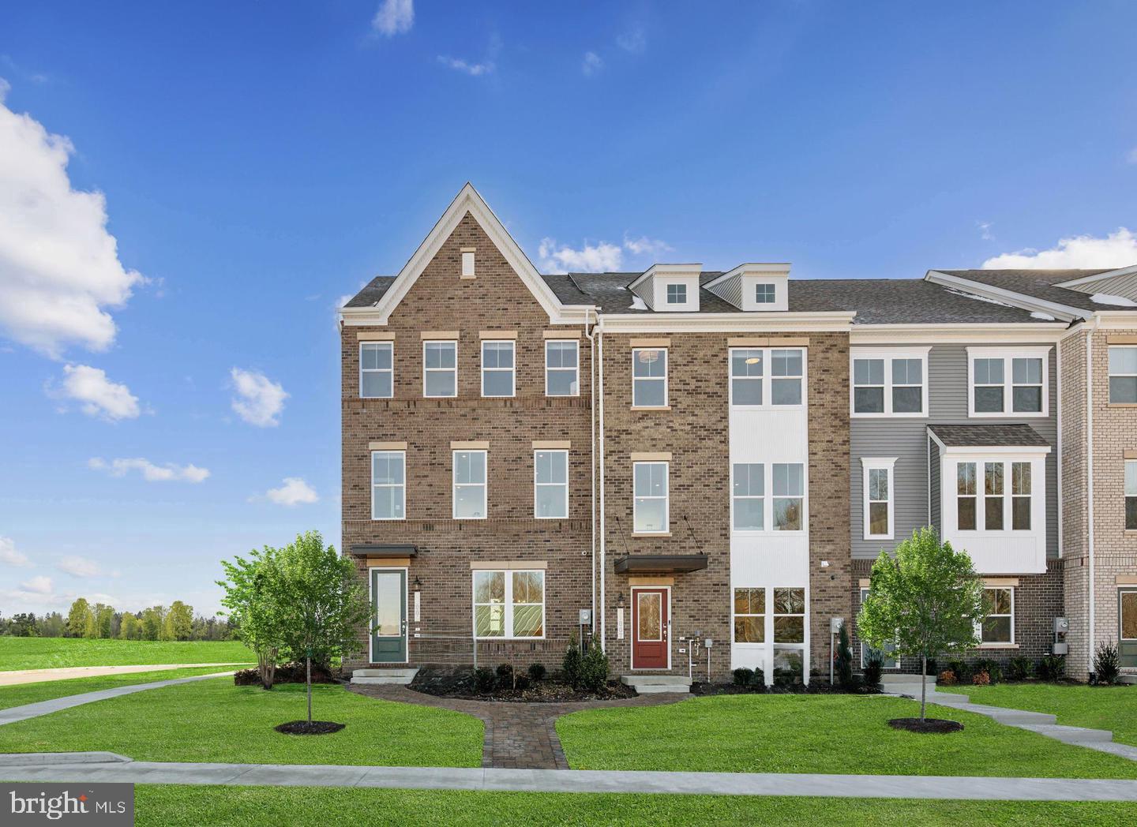
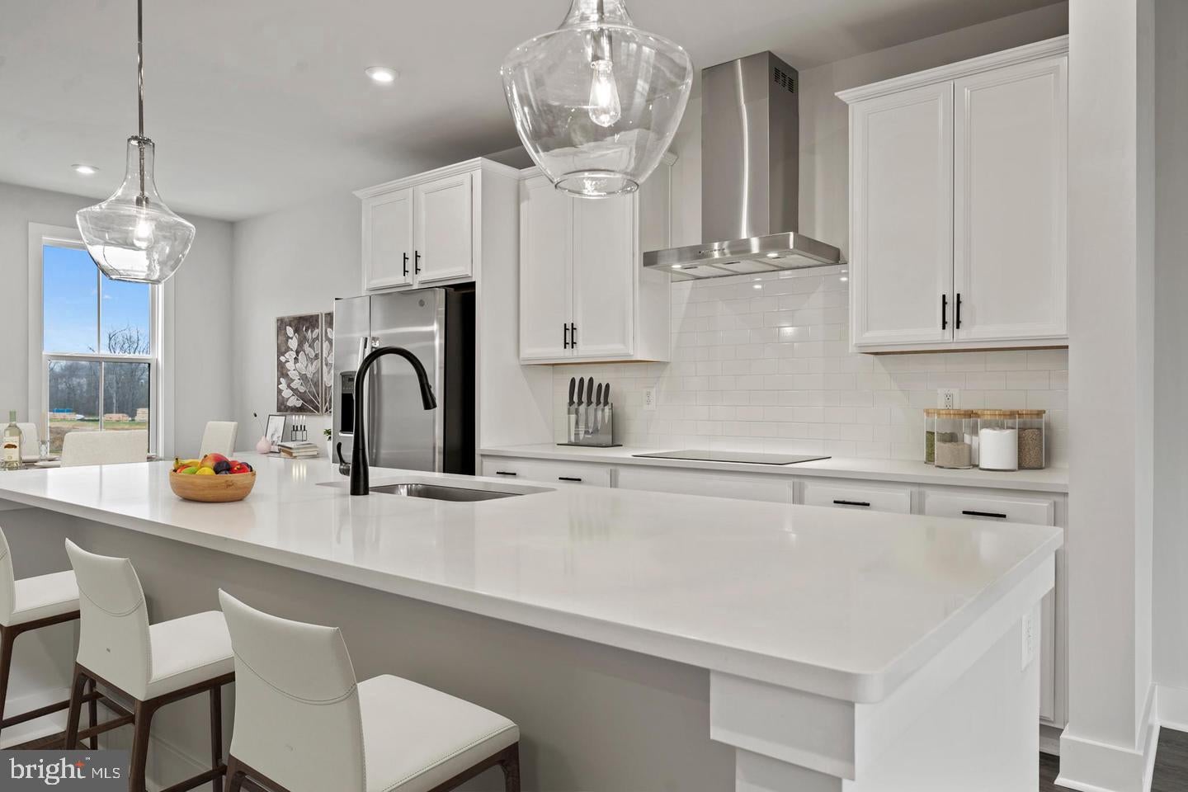
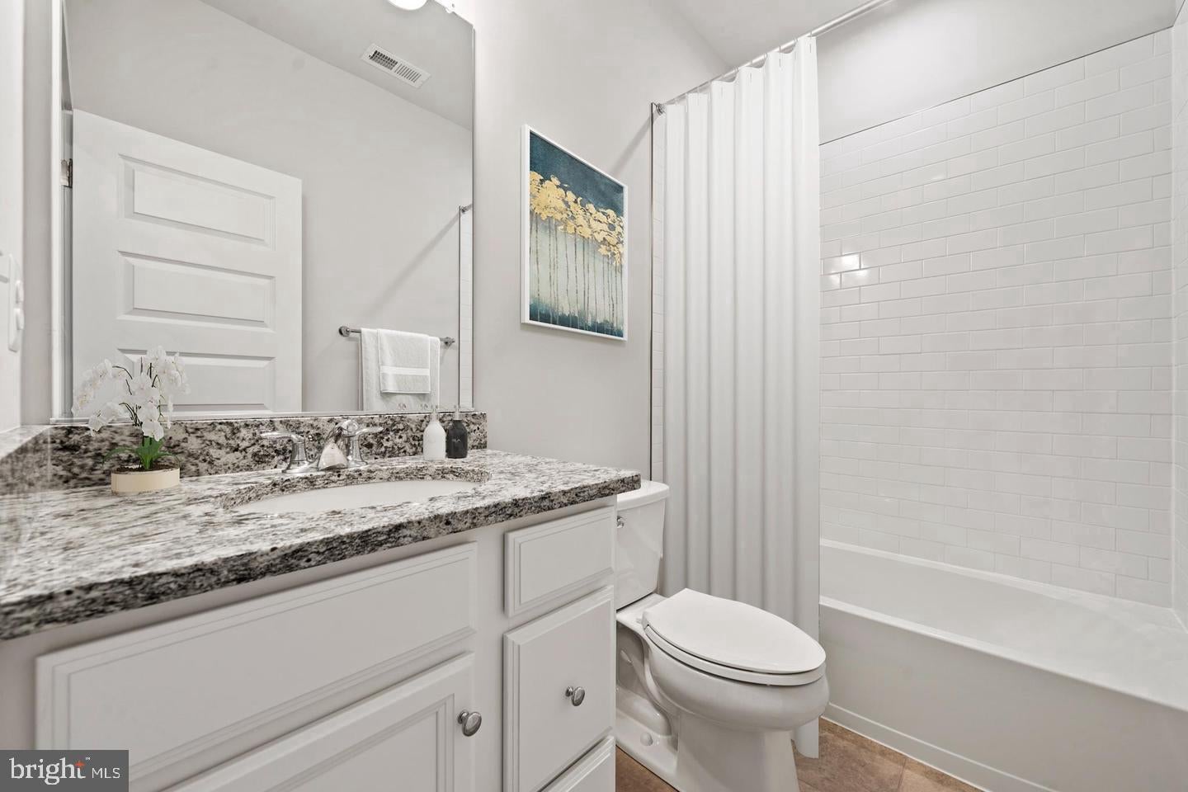
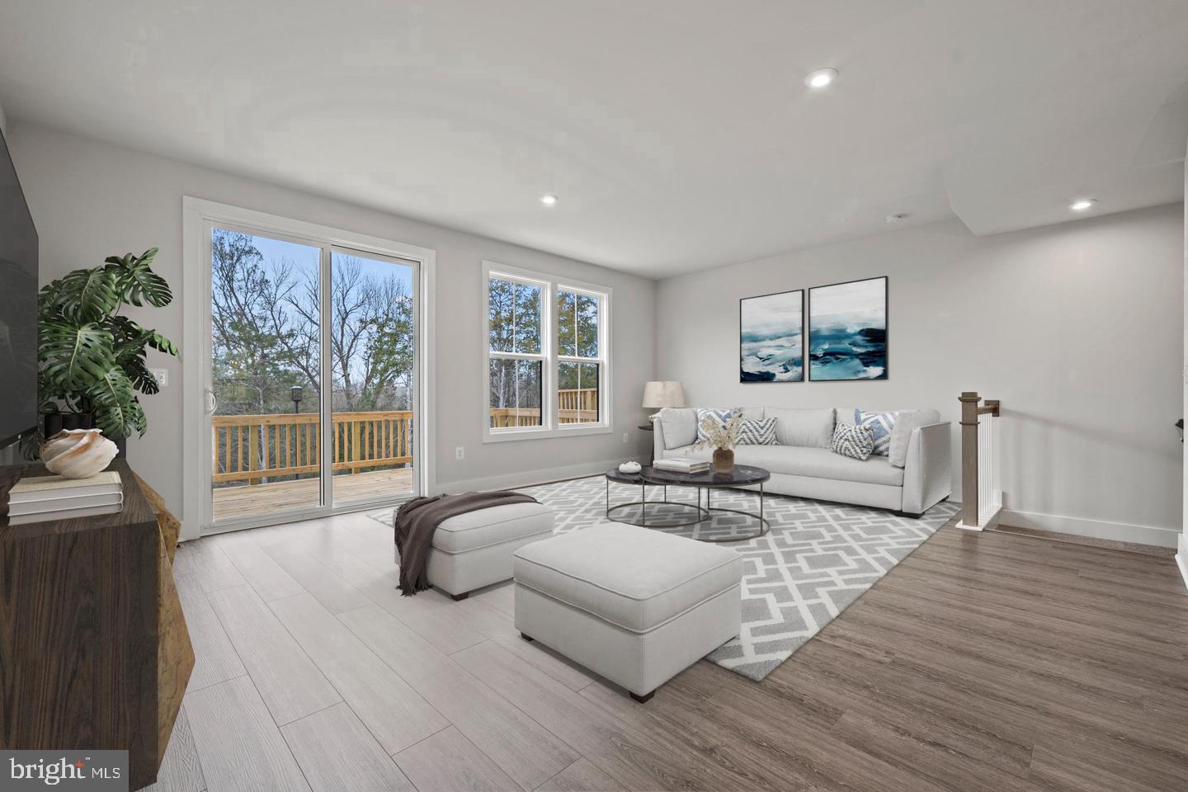
Discover the excitement of Mill Branch Crossing, Bowie’s highly anticipated mixed-use, walkable community designed for convenience, connection, and modern living. The Delilah offers 2,150 square feet across 3 thoughtfully designed levels, featuring 3 bedrooms, 3 full baths, 1 half bath, and a roomy 2-car garage. This new construction townhome includes budget-friendly classic finishes while still delivering standout features, including a spacious gourmet center island kitchen and large rear deck perfect for entertaining or relaxing. Ideally located near US Route 50, Mill Branch Crossing offers an exceptional opportunity to own in one of Bowie’s most sought-after new communities where lifestyle, location, and value come together.
Save
Ask
Tour
Hide
Listing Snapshot
Price
$519,990
Days On Site
10 Days
Bedrooms
3
Inside Area (SqFt)
2,150 sqft
Total Baths
4
Full Baths
3
Partial Baths
1
Lot Size
0.06 Acres
Year Built
2026
MLS® Number
MDPG2218212
Status
Active
Property Tax
N/A
HOA/Condo/Coop Fees
$135 monthly
Sq Ft Source
Assessor
Friends & Family
Recent Activity
| 2 weeks ago | Listing first seen on site | |
| 2 weeks ago | Listing updated with changes from the MLS® |
General Features
Acres
0.06
Attached Garage
Yes
Foundation
Slab
Garage
Yes
Garage Spaces
2
Levels
Three Or More
Parking
GarageAttached
Parking Spaces
2
Pets
Yes
Property Condition
New Construction
Property Sub Type
Townhouse
Sewer
Public Sewer
Special Circumstances
Standard
SqFt Above
2150
SqFt Total
2150
Style
Traditional
Utilities
Cable AvailableUnderground Utilities
Water Source
Public
Zoning
N/A
Interior Features
Appliances
Gas RangeGas OvenElectric Water HeaterDishwasherDisposalWasherDryerMicrowaveRefrigerator
Cooling
Central AirElectric
Flooring
CarpetWoodVinyl
Heating
Natural Gas
Interior
Kitchen IslandPantryRecessed LightingWalk-In Closet(s)High CeilingsOpen Floorplan
Window Features
Screens
Save
Ask
Tour
Hide
Exterior Features
Construction Details
Brick VeneerVinyl Siding
Pool Features
None
Windows/Doors
Screens
Community Features
Association Amenities
Picnic AreaPlayground
Association Fee
$135.0
Association Fee Frequency
Monthly
School District
PRINCE GEORGE'S COUNTY PUBLIC SCHOOLS
Schools
School District
PRINCE GEORGE'S COUNTY PUBLIC SCHOOLS
Elementary School
POINTER RIDGE
Middle School
BENJAMIN TASKER
High School
BOWIE
Listing courtesy of SM Brokerage, LLC

The real estate listing information is provided by Bright MLS is for the consumer's personal, non-commercial use and may not be used for any purpose other than to identify prospective properties consumer may be interested in purchasing. Any information relating to real estate for sale or lease referenced on this web site comes from the Internet Data Exchange (IDX) program of the Bright MLS. This web site references real estate listing(s) held by a brokerage firm other than the broker and/or agent who owns this web site. The accuracy of all information is deemed reliable but not guaranteed and should be personally verified through personal inspection by and/or with the appropriate professionals. Properties in listings may have been sold or may no longer be available. The data contained herein is copyrighted by Bright MLS and is protected by all applicable copyright laws. Any unauthorized collection or dissemination of this information is in violation of copyright laws and is strictly prohibited. Copyright © 2020 Bright MLS. All rights reserved.
The real estate listing information is provided by Bright MLS is for the consumer's personal, non-commercial use and may not be used for any purpose other than to identify prospective properties consumer may be interested in purchasing. Any information relating to real estate for sale or lease referenced on this web site comes from the Internet Data Exchange (IDX) program of the Bright MLS. This web site references real estate listing(s) held by a brokerage firm other than the broker and/or agent who owns this web site. The accuracy of all information is deemed reliable but not guaranteed and should be personally verified through personal inspection by and/or with the appropriate professionals. Properties in listings may have been sold or may no longer be available. The data contained herein is copyrighted by Bright MLS and is protected by all applicable copyright laws. Any unauthorized collection or dissemination of this information is in violation of copyright laws and is strictly prohibited. Copyright © 2020 Bright MLS. All rights reserved.
Neighborhood & Commute
Source: Walkscore
Save
Ask
Tour
Hide
Did you know? You can invite friends and family to your search. They can join your search, rate and discuss listings with you.