

CORONADO CONDO9250 EDWARDS WAY 510-AHYATTSVILLE, MD20783
Mortgage Calculator
Monthly Payment (Est.)
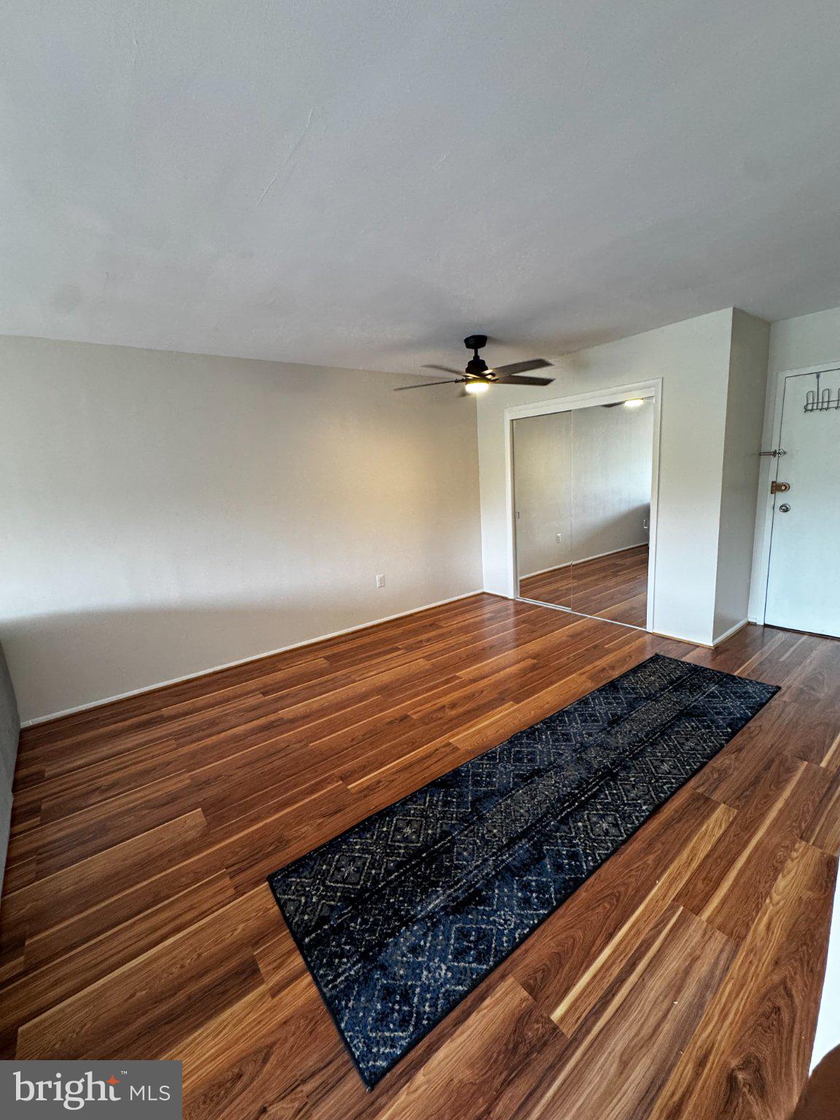
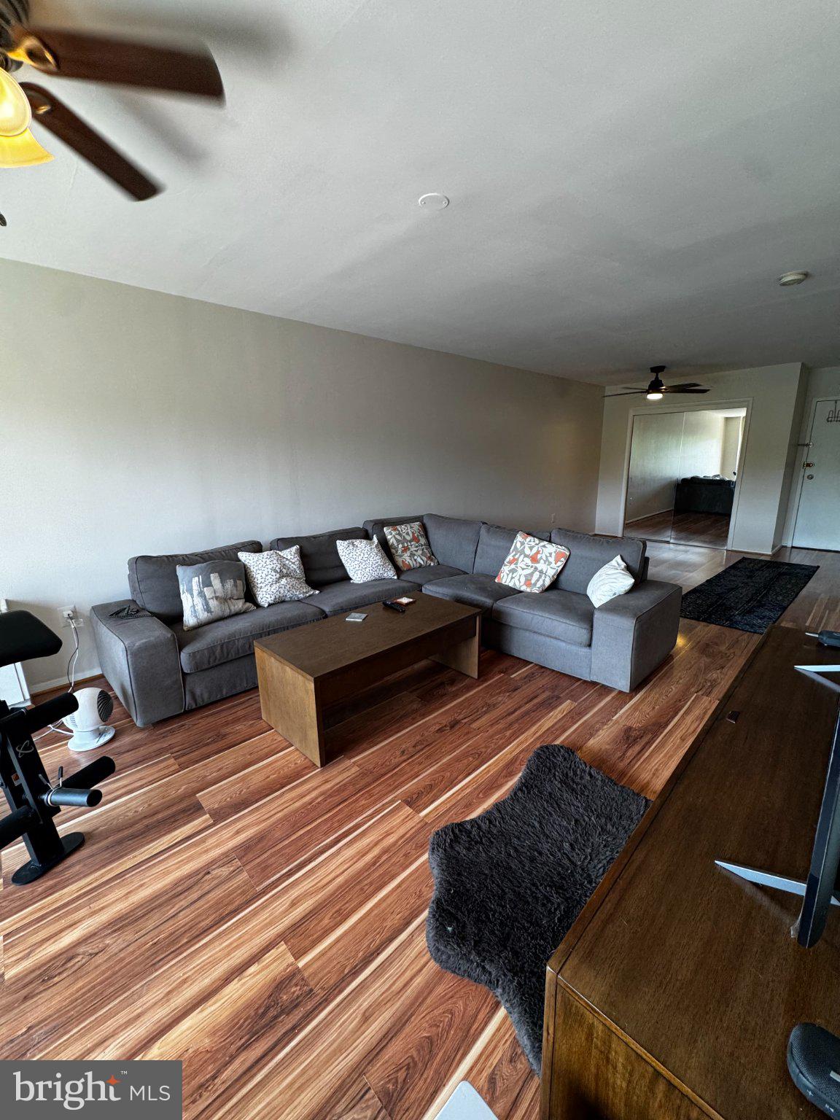
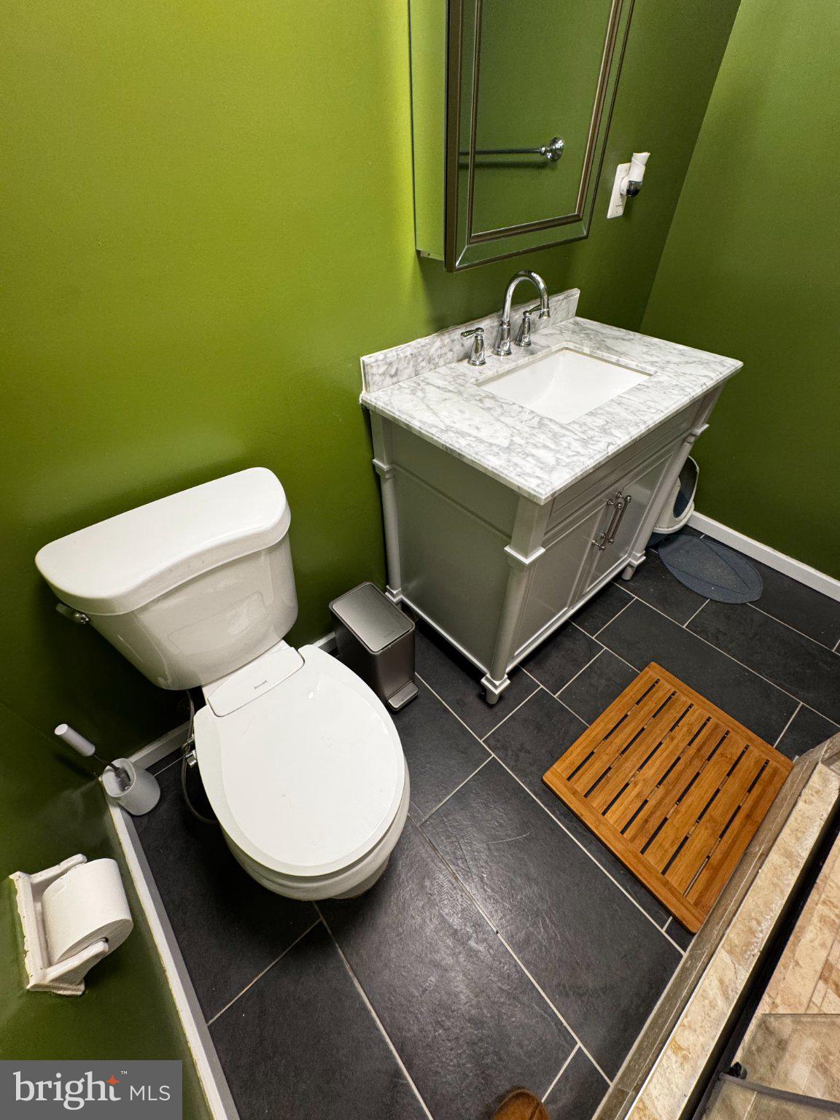
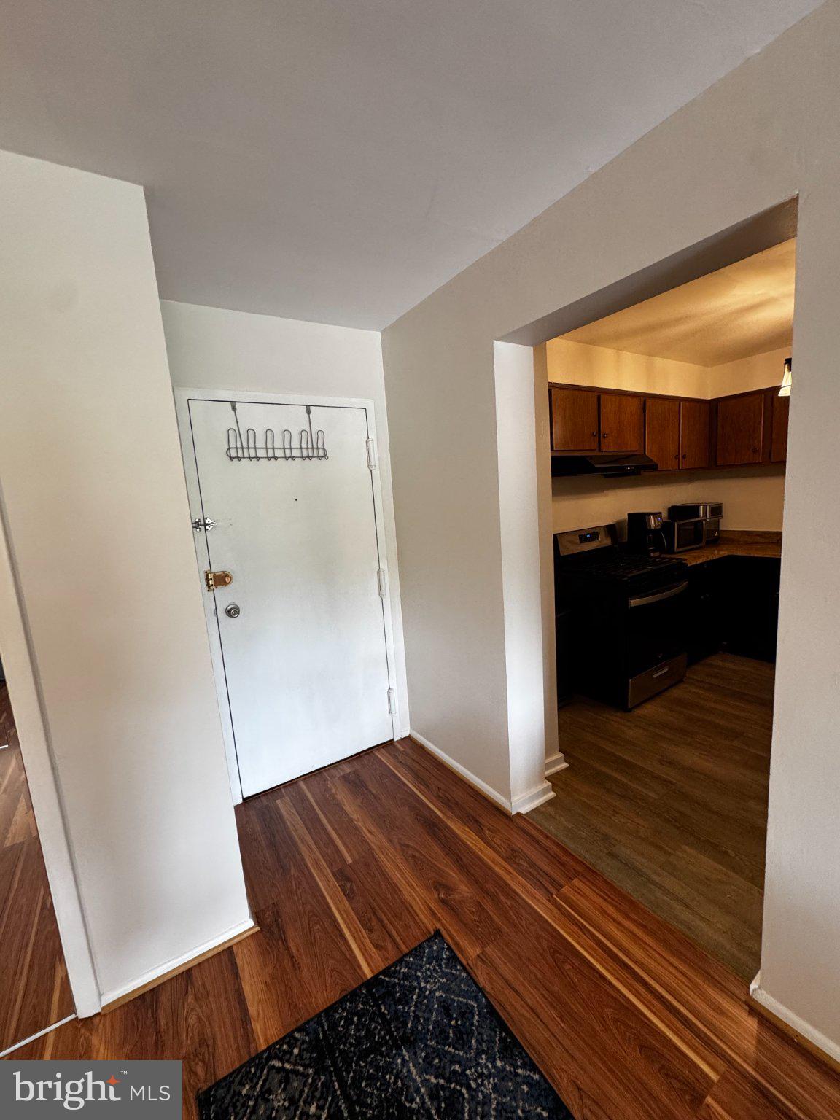
Enter an interest rate to see your estimated monthly payment.ALL UTILITIES INCLUDED! Remodeled 5th-Floor Condo w/ Private Balcony, New Appliances & 2 Reserved Parking Spaces ALL UTILITIES INCLUDED IN THE CONDO FEE! Electricity, gas, water, heating, and air conditioning are included, along with building maintenance, trash, and snow removal—making monthly expenses simple and predictable. Welcome to this well-maintained, move-in-ready 5th-floor condo featuring a spacious private balcony with clear front-facing views and several recent upgrades: Remodeled bathroom with custom tiled walk-in shower, modern vanity, and medicine cabinet. Updated kitchen with new flooring and brand-new appliances, including a dishwasher. Freshly painted interior with a clean, neutral finish. Excellent storage with two large mirrored closets plus a separate utility/linen closet. Two permanent reserved parking spaces plus a visitor parking pass, included at no additional cost. Conveniently located near I-495, shopping, dining, and public transportation, with easy access to Washington, D.C., Silver Spring, and College Park. A great opportunity to own a move-in-ready home with utilities included and exceptional parking.
| 2 weeks ago | Price changed to $129,900 | |
| 2 weeks ago | Listing updated with changes from the MLS® | |
| a month ago | Listing first seen on site |

The real estate listing information is provided by Bright MLS is for the consumer's personal, non-commercial use and may not be used for any purpose other than to identify prospective properties consumer may be interested in purchasing. Any information relating to real estate for sale or lease referenced on this web site comes from the Internet Data Exchange (IDX) program of the Bright MLS. This web site references real estate listing(s) held by a brokerage firm other than the broker and/or agent who owns this web site. The accuracy of all information is deemed reliable but not guaranteed and should be personally verified through personal inspection by and/or with the appropriate professionals. Properties in listings may have been sold or may no longer be available. The data contained herein is copyrighted by Bright MLS and is protected by all applicable copyright laws. Any unauthorized collection or dissemination of this information is in violation of copyright laws and is strictly prohibited. Copyright © 2020 Bright MLS. All rights reserved.
Did you know? You can invite friends and family to your search. They can join your search, rate and discuss listings with you.