

13004 TWIN VIEW COURTUPPER MARLBORO, MD20772
Mortgage Calculator
Monthly Payment (Est.)
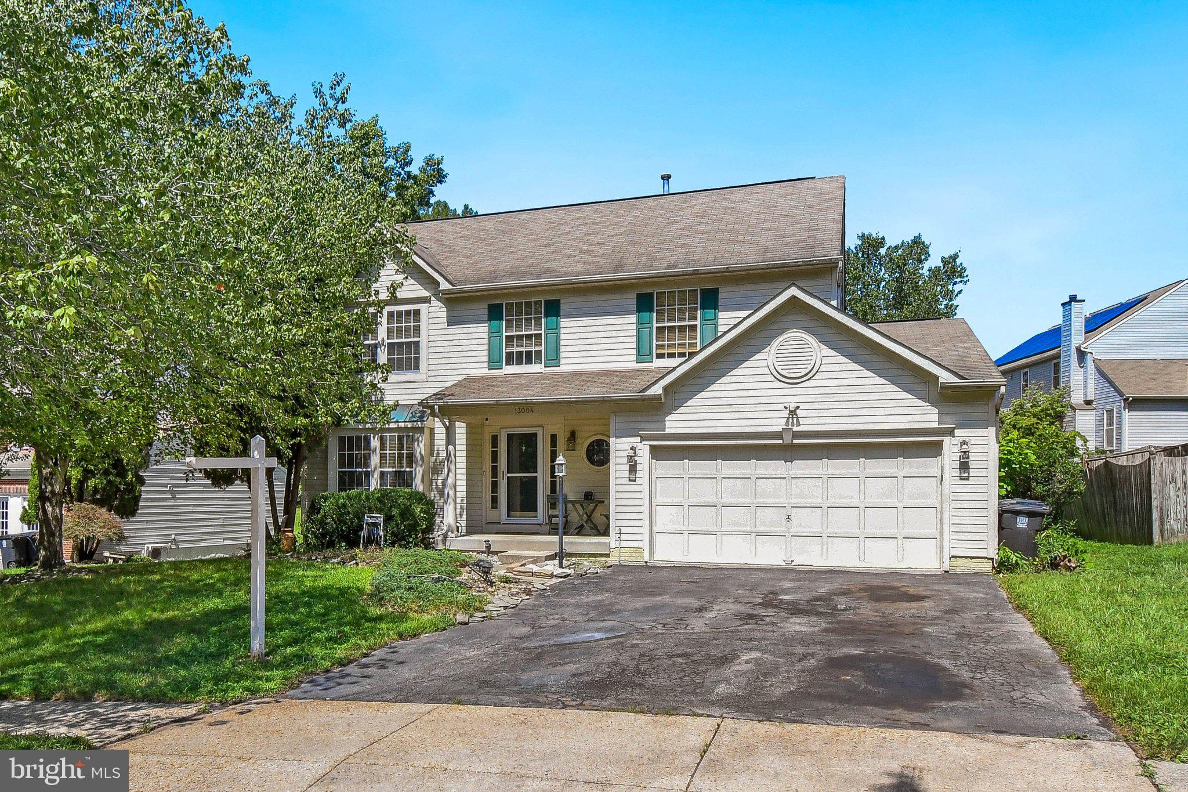
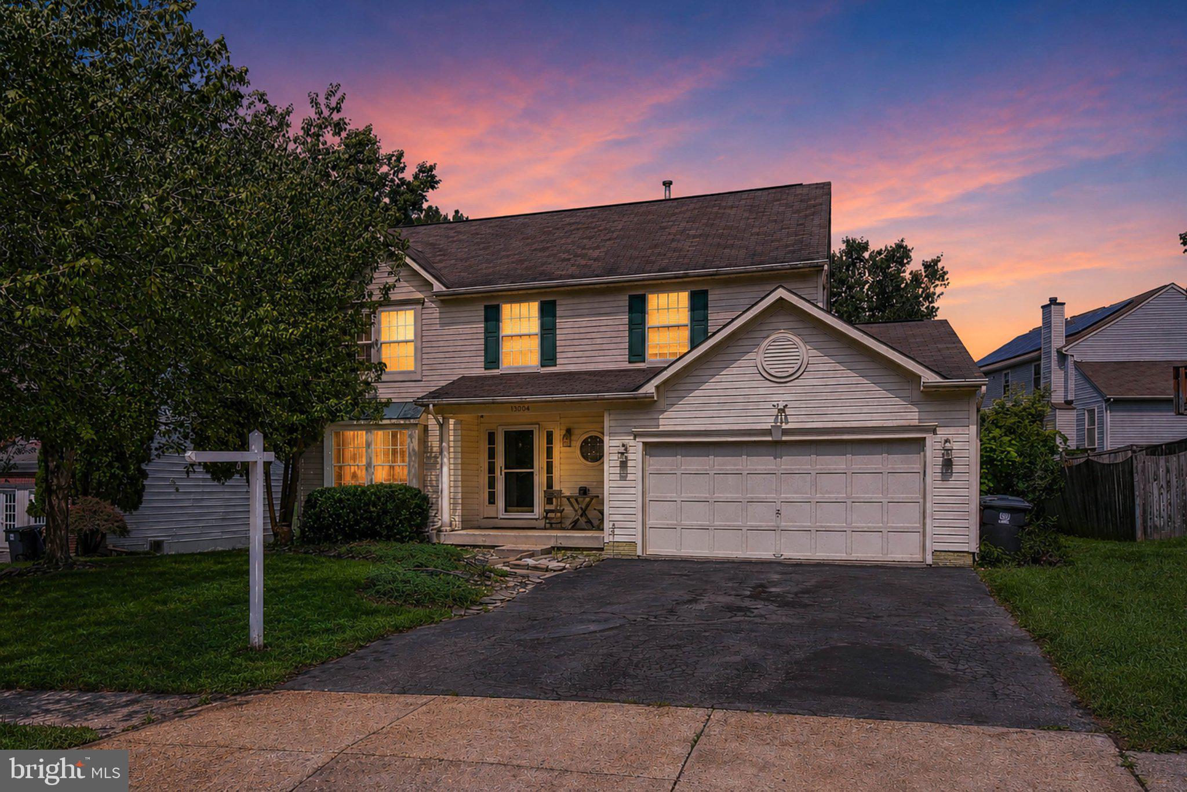
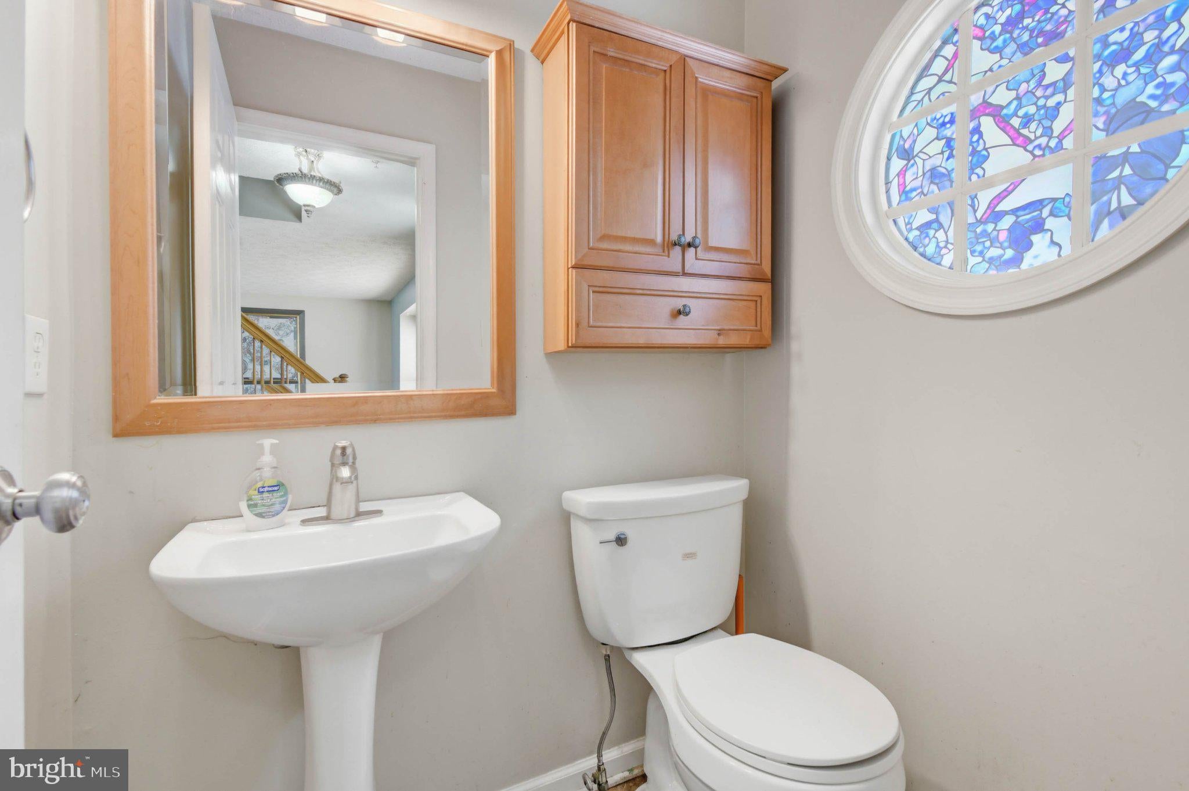
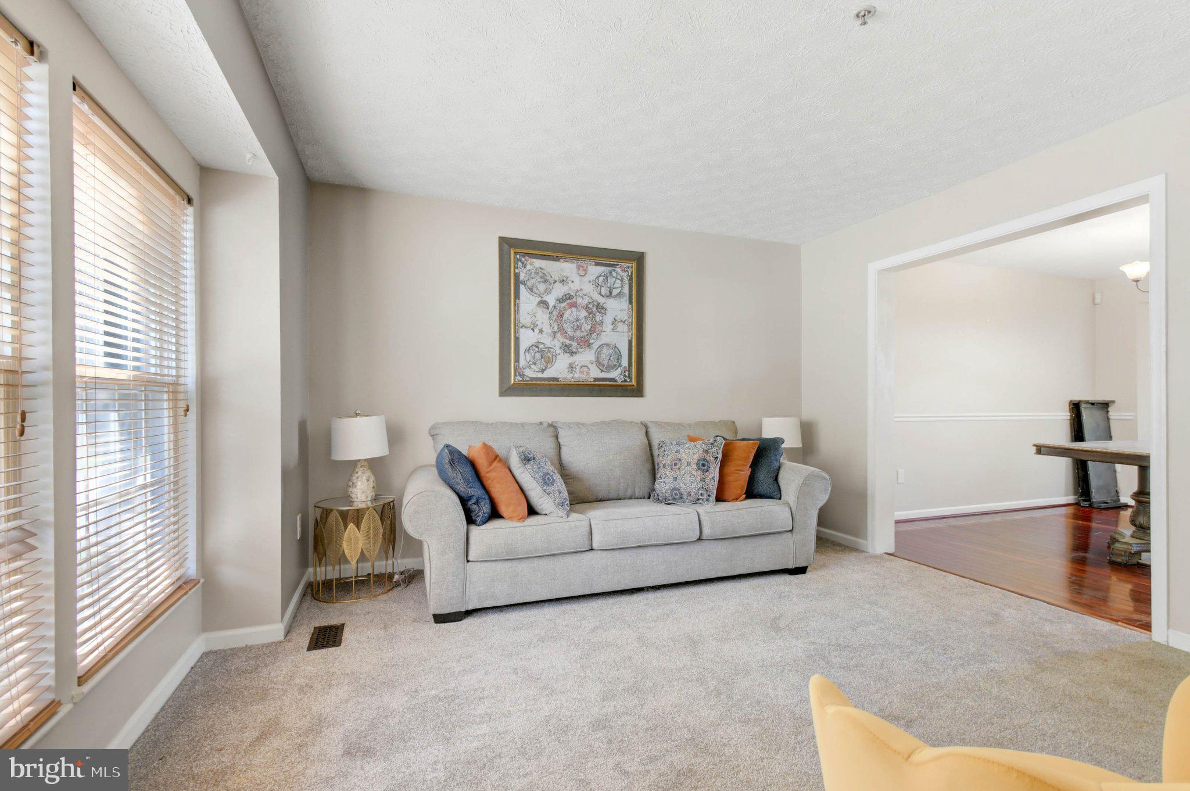
$2,509Welcome to the Greens of Marlton, a desirable community in Upper Marlboro, conveniently located just off Route 301& Duly Station Rd. This spacious single-family home offers an inviting blend of comfort, versatility, and indoor and outdoor living space. Step inside to discover a welcoming floor plan designed to accommodate everyday living and entertaining. The kitchen features a breakfast bar and adjoining kitchen nook, while the spacious family room with fireplace provides the perfect setting for relaxing or gathering with family and friends. The home offers four sizable bedrooms, two full baths, and one half bath, providing plenty of space for a growing household, guests, or work-from-home needs. The finished basement adds valuable living and entertainment space and includes a bar area—perfect for game nights, movie nights, or hosting guests. An unfinished half bath offers an opportunity for future customization. A convenient first-floor laundry room with washer and dryer adds to the home's functionality. Step outside to enjoy the rear deck and expansive outdoor space—ideal for weekend barbecues, morning coffee, or peaceful evenings outdoors. With ample room for entertaining and everyday enjoyment, this home makes it easy to create lasting memories. Conveniently located near shopping, dining, entertainment, parks, and major commuter routes, including Route 5, Route 301, and I-495. The home is also conveniently situated near Joint Base Andrews and Washington, DC. A one-year home warranty is included for added peace of mind. Don't miss the opportunity to make this Upper Marlboro home your own (Say Yes to the Address). Be home in time for the Holidays. Schedule your showing today!
| 7 hours ago | Listing updated with changes from the MLS® | |
| 8 hours ago | Listing first seen on site |

The real estate listing information is provided by Bright MLS is for the consumer's personal, non-commercial use and may not be used for any purpose other than to identify prospective properties consumer may be interested in purchasing. Any information relating to real estate for sale or lease referenced on this web site comes from the Internet Data Exchange (IDX) program of the Bright MLS. This web site references real estate listing(s) held by a brokerage firm other than the broker and/or agent who owns this web site. The accuracy of all information is deemed reliable but not guaranteed and should be personally verified through personal inspection by and/or with the appropriate professionals. Properties in listings may have been sold or may no longer be available. The data contained herein is copyrighted by Bright MLS and is protected by all applicable copyright laws. Any unauthorized collection or dissemination of this information is in violation of copyright laws and is strictly prohibited. Copyright © 2020 Bright MLS. All rights reserved.